Save
Ask
Tour
Hide
Share
$675,000
New Listing

3623 Vinecrest Drive
Dallas, TX 75229

For Sale|Single Family Residence|Active
4
Beds
2
Total Baths
2
Full Baths
2,146
SqFt
$315
/SqFt
1958
Built
Subdivision:
Royal Hills 3rd Inst
County:
Dallas
Call Now: 214-223-0443
Is this the listing for you? We can help make it yours.
214-223-0443
3623 Vinecrest Drive3623 Vinecrest Drive3623 Vinecrest Drive3623 Vinecrest Drive
Save
Ask
Tour
Hide
Share

Mortgage Calculator

Monthly Payment (Est.)

Enter an interest rate to see your estimated monthly payment.
Calculator powered by Showcase IDX, a Constellation1 Company. Copyright ©2026 Information is deemed reliable but not guaranteed.

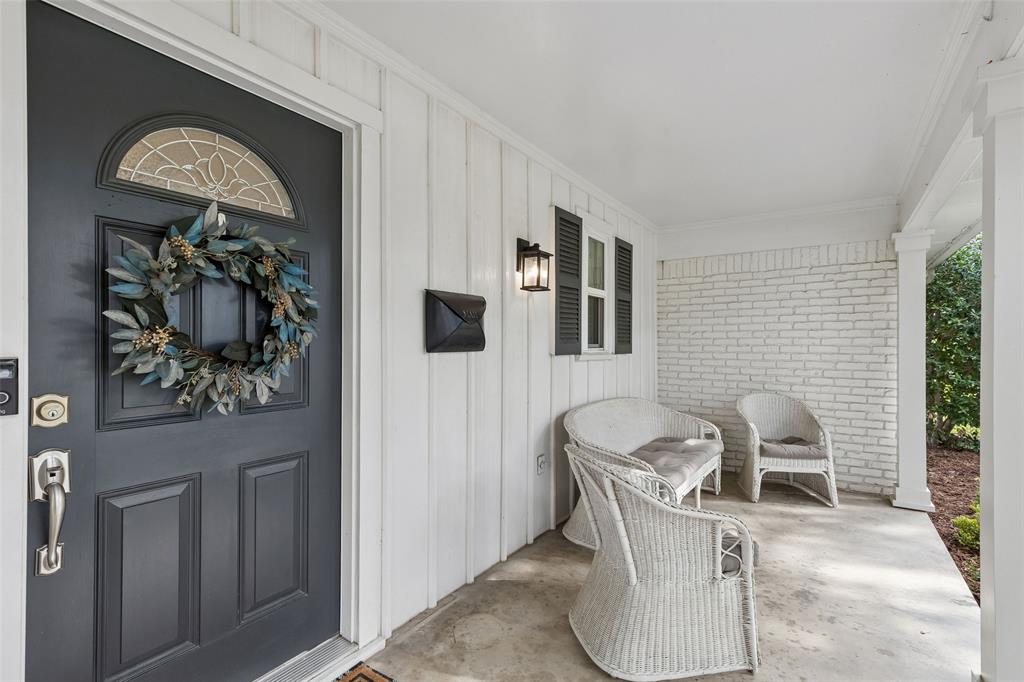
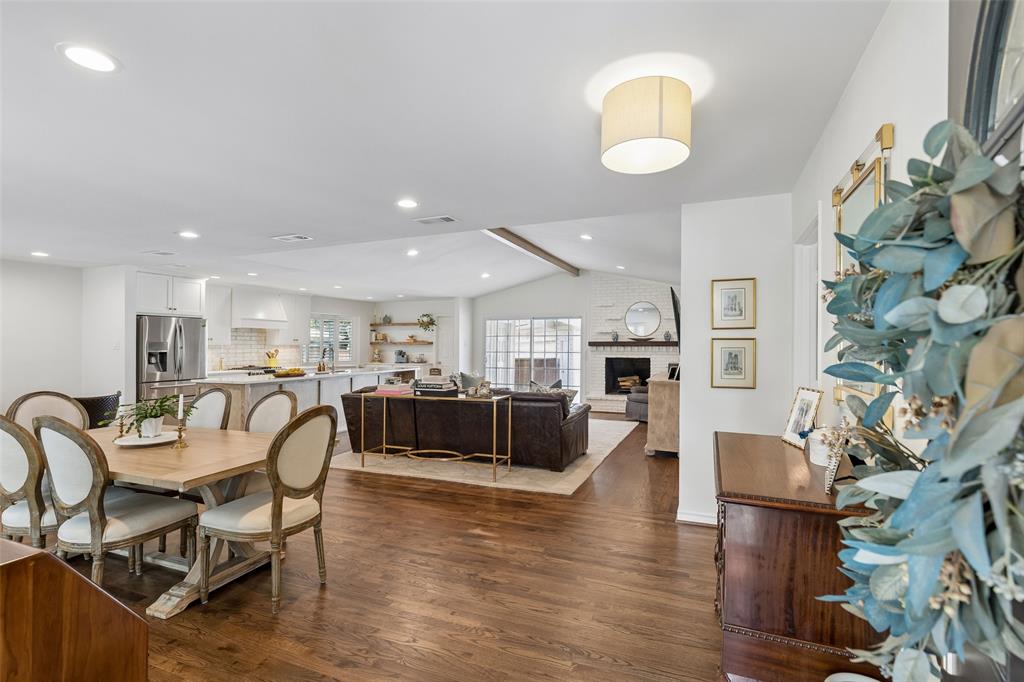
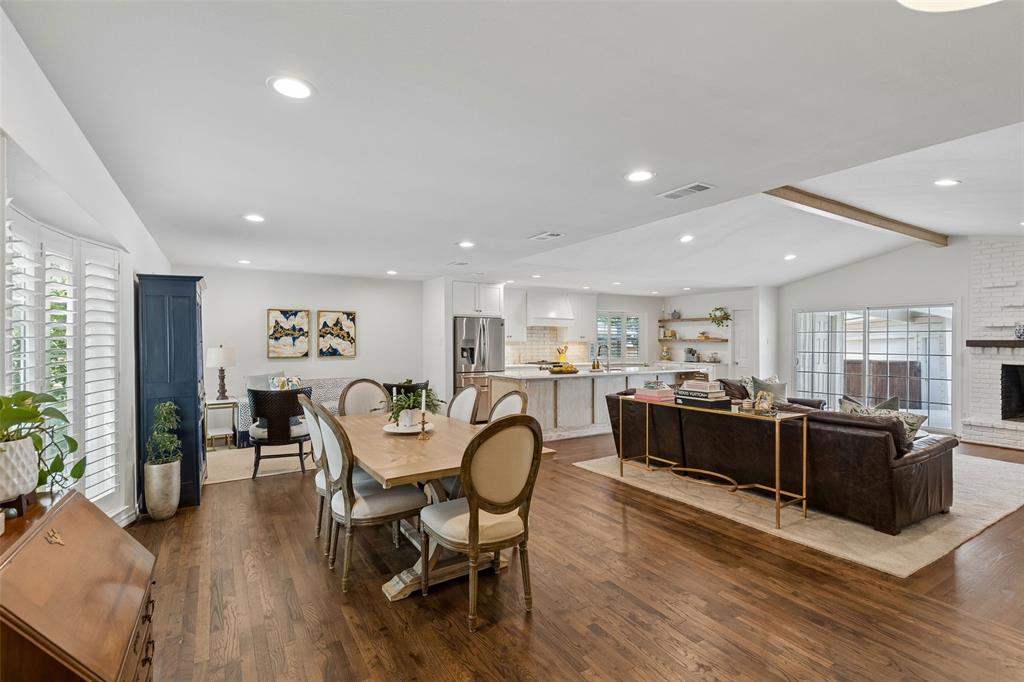
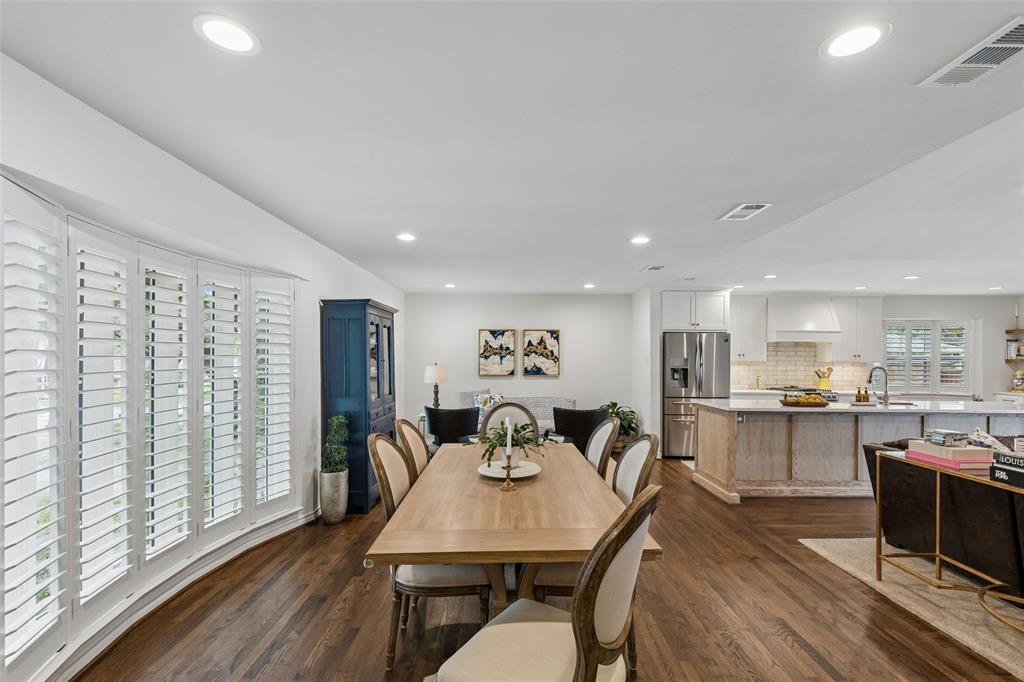
Picture perfect in Royal Hills! This hard to find, updated 4-bedroom pier and beam home sits in the heart of the private school corridor with easy access to I-635, I-35E & the Dallas North Tollway. Mature trees and a charming front porch give this home inviting curb appeal. Inside, you will find an open floor plan with real hardwood floors throughout. The stylishly remodeled kitchen features quartz countertops, a huge island, a farmhouse sink, and stainless-steel appliances. The family room offers vaulted ceilings and a wood burning fireplace, with views of the expansive covered back patio, ideal for outdoor living and entertaining. The primary suite includes an updated bath with dual sinks and a walk-in shower with frameless glass. Additional updates include a roof and gutters replaced in 2021, gas lines replaced in 2022, most cast iron plumbing replaced with PVC, updated windows, plantation shutters, and a sprinkler system. The large backyard is fully enclosed by a wood privacy fence. Move-in ready! All information deemed reliable. Buyer or Buyers agent to verify all information & measurements.

Save
Ask
Tour
Hide
Share
Listing Snapshot
Price 
$675,000
Days On Site 
0 Days
Bedrooms 
4
Inside Area (SqFt) 
2,146 sqft
Total Baths 
2
Full Baths 
2
Partial Baths 
N/A
Lot Size 
0.242 Acres
Year Built 
1958
MLS Number 
21425649
Status 
Active
Property Tax 
$12,382
HOA/Condo/Coop Fees 
N/A
Sq Ft Source 
N/A
Friends & Family
Recent Activity
4 hours agoListing updated with changes from the MLS
12 hours agoListing first seen on site
General Features
Acres 
0.242
Foundation 
Pillar/Post/PierSlab
Garage 
Yes
Garage Spaces 
2
Levels 
One
Parking 
DrivewayGarageGarage Door Opener
Property Sub Type 
Single Family Residence
Sewer 
Public Sewer
Special Circumstances 
Standard
Style 
Traditional
Utilities 
Electricity Connected
Water Source 
Public
Interior Features
Appliances 
DishwasherDisposalGas RangeRefrigeratorVented Exhaust Fan
Cooling 
Ceiling Fan(s)Central AirElectric
Fireplace 
Yes
Fireplace Features 
Family RoomGas StarterWood Burning
Fireplaces 
1
Flooring 
Ceramic TileHardwoodWood
Heating 
Exhaust FanCentralNatural Gas
Interior 
Cedar Closet(s)Double VanityKitchen IslandOpen FloorplanVaulted Ceiling(s)
Laundry Features 
Washer Hookup
Window Features 
ShuttersWindow Coverings
Family Room 
Dimensions - 16 x 20Level - First
Save
Ask
Tour
Hide
Share
Exterior Features
Construction Details 
Brick
Exterior 
Rain Gutters
Fencing 
Wood
Lot Features 
Interior LotLandscaped
Patio And Porch 
Front PorchPatioRear Porch
Roof 
Composition
Windows/Doors 
ShuttersWindow Coverings
Community Features
School District 
Dallas ISD
Financing Terms Available 
CashConventionalVA Loan
Schools
School District
Dallas ISD
Elementary School
Degolyer
Middle School
Marsh
High School
White
Listing courtesy of Jenny Gamble of Russell Trenary, Realtors jennytgamble@sbcglobal.net


© 2020 North Texas Real Estate Information Systems. All rights reserved. Information is deemed reliable but is not guaranteed accurate by the MLS or NTREIS. The information being provided is for the consumer's personal, non-commercial use, and may not be reproduced, redistributed, or used for any purpose other than to identify prospective properties consumers may be interested in purchasing.
Last checked: 2026-11-04 04:21 AM CST

Neighborhood & Commute
Source: Walkscore
Save
Ask
Tour
Hide
Share