
Save
Ask
Tour
Hide
$135,000
4 Days On Site
507 Elston DriveDallas, TX 75232
For Sale|Single Family Residence|Active
3
Beds
2
Total Baths
1
Full Bath
1
Partial Bath
924
SqFt
$146
/SqFt
1949
Built
Subdivision:
Beckley Heights
County:
Dallas
Call Now: 214-223-0443
Is this the listing for you? We can help make it yours.
214-223-0443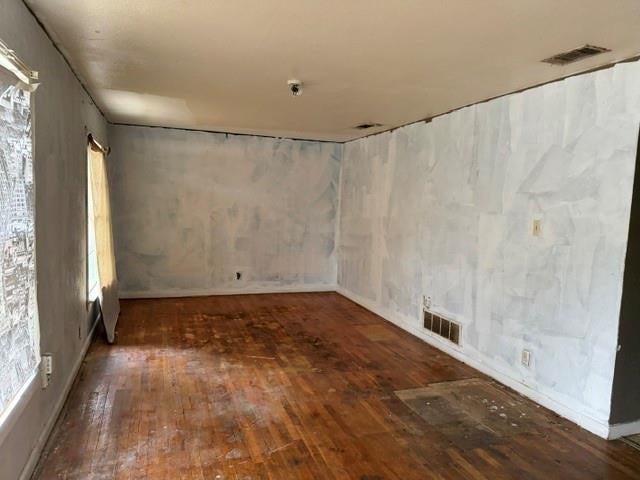
Save
Ask
Tour
Hide
Mortgage Calculator
Monthly Payment (Est.)
Enter an interest rate to see your estimated monthly payment.Calculator powered by Showcase IDX, a Constellation1 Company. Copyright ©2026 Information is deemed reliable but not guaranteed.
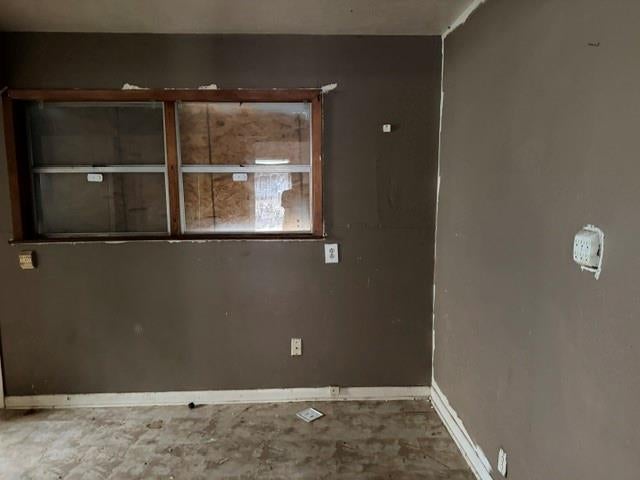
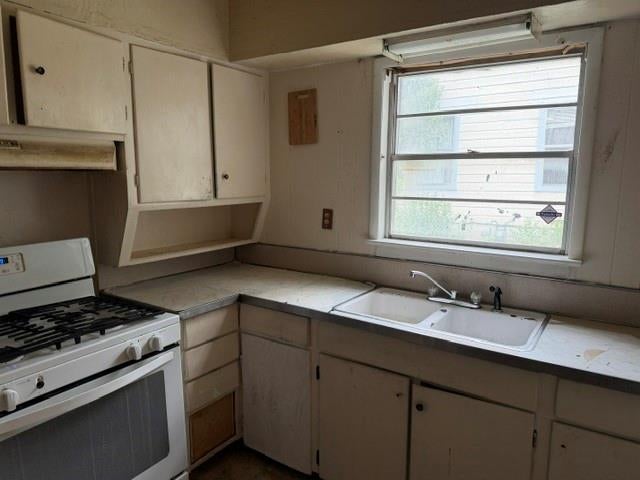
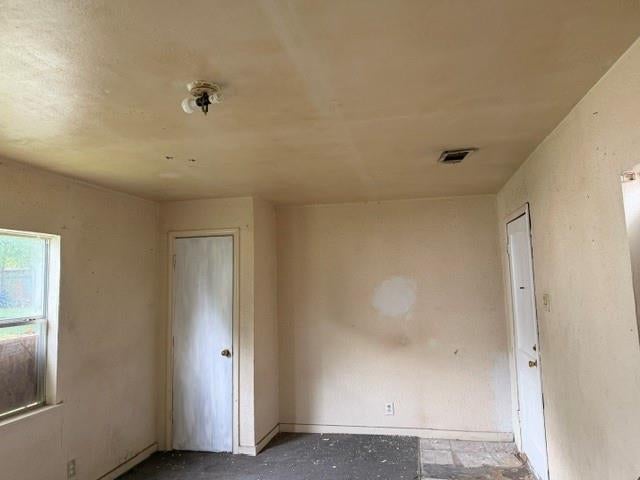
INVESTOR SPECIAL! Bring your vision and your toolbelt. This home sits on a generous corner lot and is ready for its next chapter. The cozy floor plan offers a solid foundation for a full transformation, whether you're planning a flip, a rental or a long-term hold. The detached 2-car garage adds valuable storage, workshop potential or room for future expansion. With plenty of yard space and excellent corner lot visibility, the upside here is real. Needs work throughout, priced accordingly, and great opportunity to build instant equity. Cash or rehab financing encouraged. Sold as-is.
Save
Ask
Tour
Hide
Listing Snapshot
Price
$135,000
Days On Site
4 Days
Bedrooms
3
Inside Area (SqFt)
924 sqft
Total Baths
2
Full Baths
1
Partial Baths
1
Lot Size
0.236 Acres
Year Built
1949
MLS Number
21425478
Status
Active
Property Tax
$2,227
HOA/Condo/Coop Fees
N/A
Sq Ft Source
N/A
Friends & Family
Recent Activity
| 3 days ago | Listing updated with changes from the MLS | |
| 4 days ago | Status changed to Active | |
| 4 days ago | Price changed to $135,000 | |
| 4 days ago | Listing first seen on site |
General Features
Acres
0.236
Foundation
Pillar/Post/Pier
Garage
Yes
Garage Spaces
2
Levels
One
Parking
Driveway
Property Sub Type
Single Family Residence
Sewer
Public Sewer
Special Circumstances
Standard
Style
Traditional
Utilities
Cable Available
Water Source
Public
Interior Features
Appliances
Gas Range
Flooring
CarpetHardwoodVinyl
Laundry Features
Washer Hookup
Bedroom
Dimensions - 14 x 10Level - First
Save
Ask
Tour
Hide
Exterior Features
Construction Details
Wood Siding
Fencing
Chain Link
Lot Features
Corner Lot
Roof
Composition
Community Features
School District
Dallas ISD
Schools
School District
Dallas ISD
Elementary School
Terry
Middle School
Atwell
High School
Carter
Listing courtesy of Gwendolyn Moore of RE/MAX Preferred Associates gmoore@remax.net

© 2020 North Texas Real Estate Information Systems. All rights reserved. Information is deemed reliable but is not guaranteed accurate by the MLS or NTREIS. The information being provided is for the consumer's personal, non-commercial use, and may not be reproduced, redistributed, or used for any purpose other than to identify prospective properties consumers may be interested in purchasing.
Last checked: 2026-11-04 04:21 AM CST
© 2020 North Texas Real Estate Information Systems. All rights reserved. Information is deemed reliable but is not guaranteed accurate by the MLS or NTREIS. The information being provided is for the consumer's personal, non-commercial use, and may not be reproduced, redistributed, or used for any purpose other than to identify prospective properties consumers may be interested in purchasing.
Last checked: 2026-11-04 04:21 AM CST
Neighborhood & Commute
Source: Walkscore
Save
Ask
Tour
Hide
Did you know? You can invite friends and family to your search. They can join your search, rate and discuss listings with you.