
9411 Carson DriveLantana, TX 76226
Mortgage Calculator
Monthly Payment (Est.)
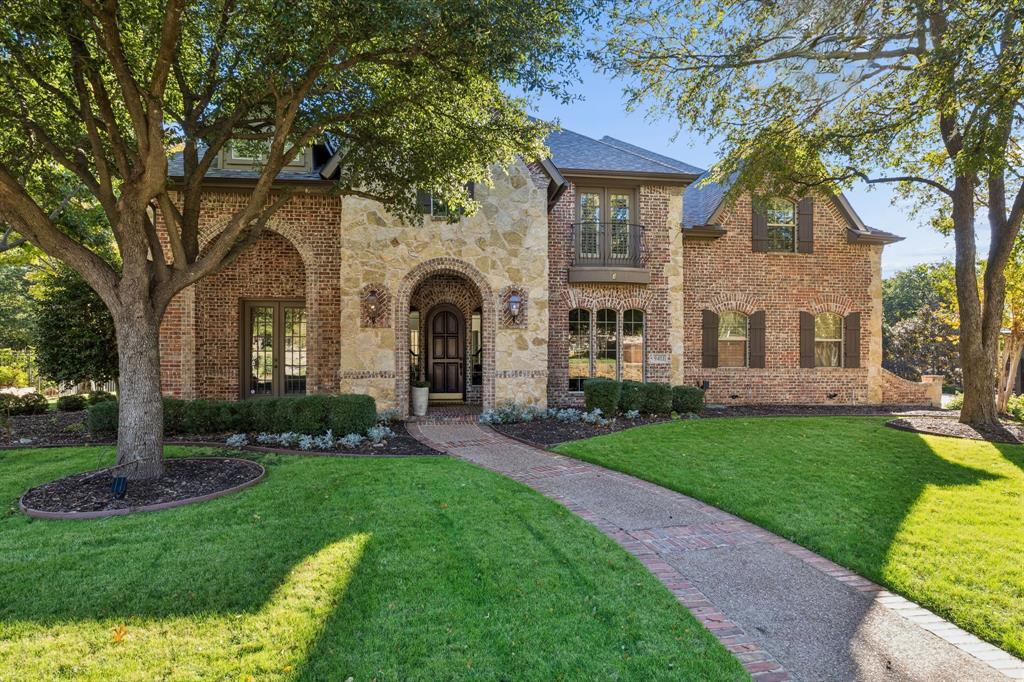
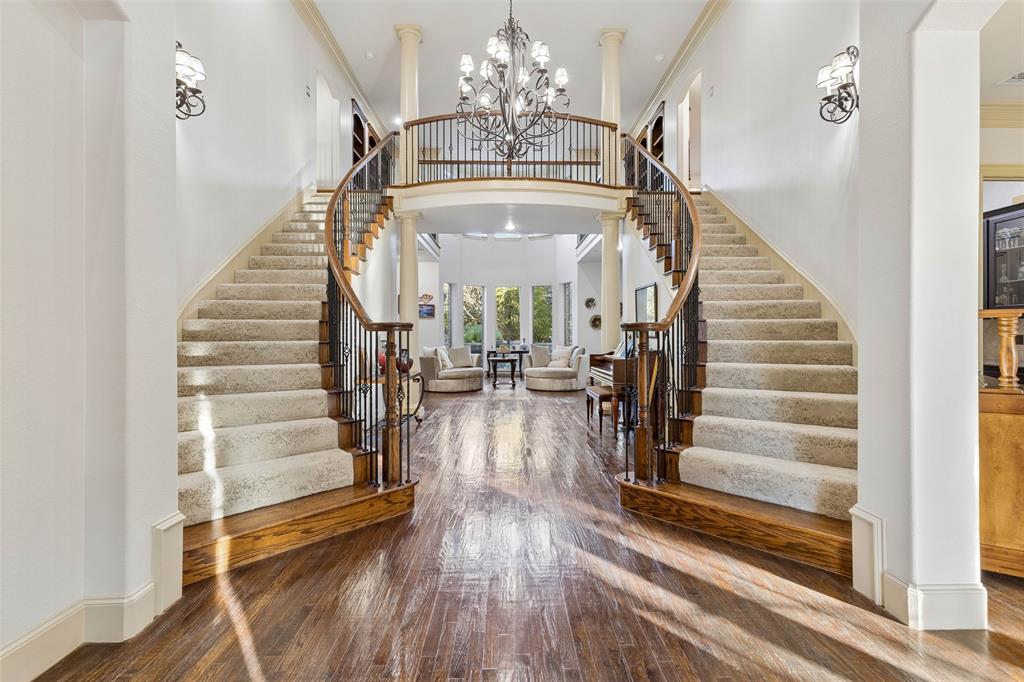
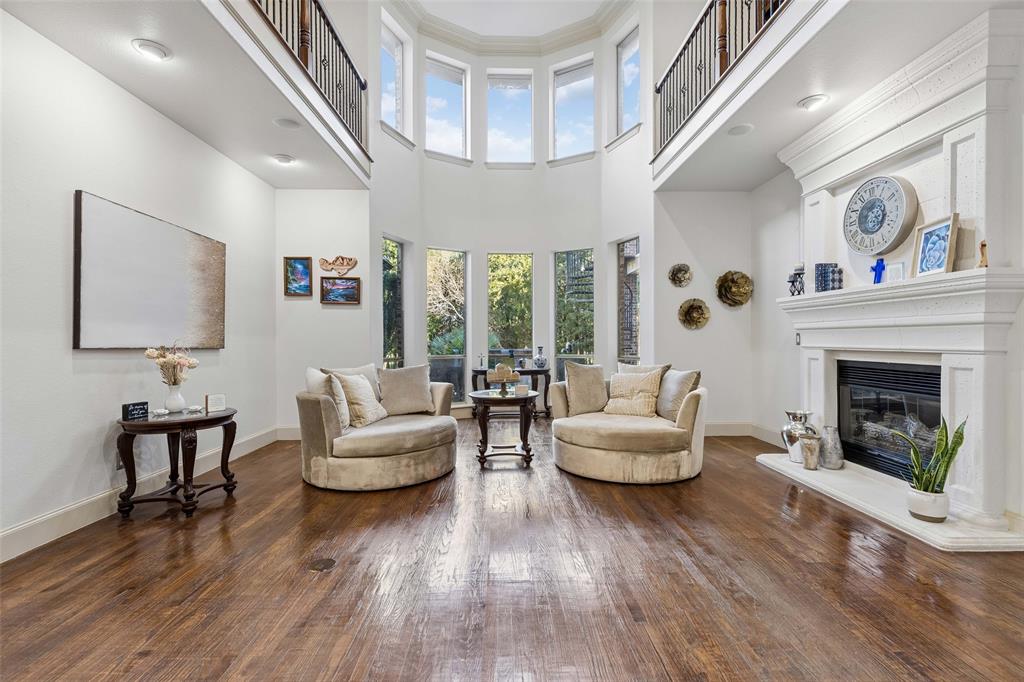
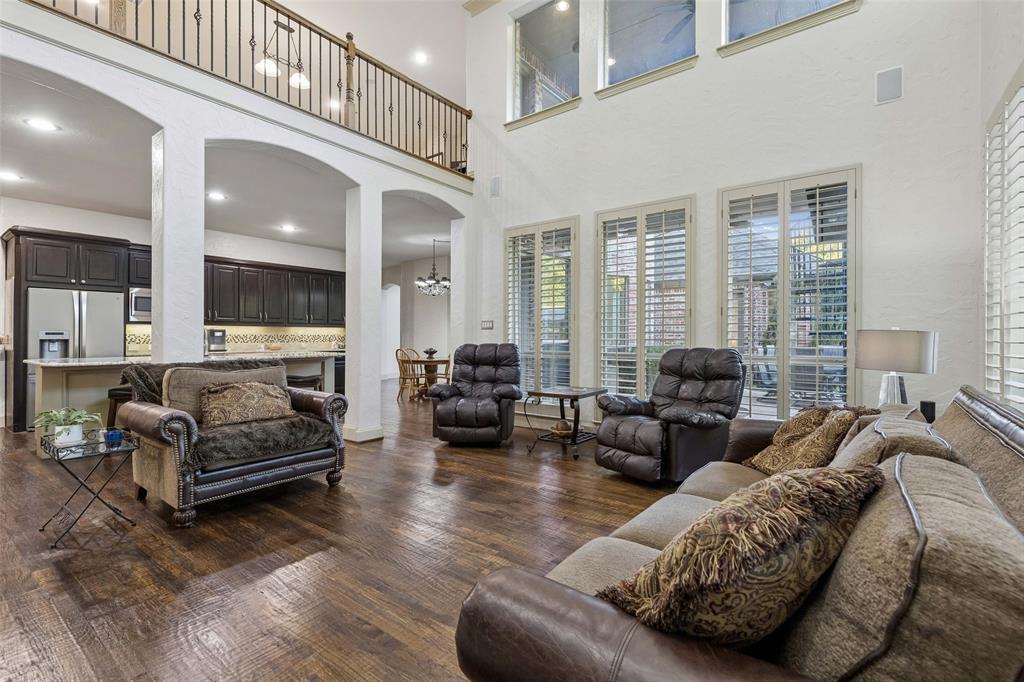
Enter an interest rate to see your estimated monthly payment.Experience luxury at its finest in this expansive home offering an extraordinary lifestyle with space, comfort and luxury at every turn.This sprawling home backs to the 16th fairway of Lantana Golf Course on a large tree-lined corner 0.53 acre lot with exquisite curb appeal.Enjoy a resort style backyard oasis featuring a stylish pool, spa, water features, gazebo, outdoor fireplace, built in grill, covered patio, lots of lush, tropical landscape and a balcony that overlooks the backyard, tree line and golf course for your own private haven.The grand entrance features a double staircase, soaring ceilings and stacked windows throughout providing a luxurious and upscale tone. This home boasts 5809 sq.ft, 5 bed,5 bath, 3 car garage, a generous fenced, backyard with separate fenced side yard spaces. Enjoy stacked windows throughout, vaulted ceilings,granite countertops,gorgeous hand scraped flooring,an abundance of closet space, oversized rooms, surround sound and too many features to mention.The open concept kitchen and living room is light and bright and perfect for entertaining.The primary bdrm suite is conveniently located on the first level and is like having your own personal retreat with bay windows, a large ensuite bath, and walk in closet. An additional bdrm suite is also conveniently located on the first level.The perfect layout allows for each bdrm to have it's own wing of the home.On the second level you will find another large living area with a serving bar adjacent to a media room with a projection screen, build in bookcases, additional bedrooms with large walk in closets and access to a generous balcony. Experience the best of both worlds with the charm and tranquility of living on the golf course in a neighborhood offering a club house, pool,pickle ball courts,parks, ample open space, walking and biking, combined with nearby local conveniences such as schools,grocery stores, restaurants,shopping and much more.Newly installed roof in 2024, AC units in 2023!
| 11 hours ago | Listing updated with changes from the MLS | |
| yesterday | Status changed to Active | |
| 4 days ago | Listing first seen on site |

© 2020 North Texas Real Estate Information Systems. All rights reserved. Information is deemed reliable but is not guaranteed accurate by the MLS or NTREIS. The information being provided is for the consumer's personal, non-commercial use, and may not be reproduced, redistributed, or used for any purpose other than to identify prospective properties consumers may be interested in purchasing.
Last checked: 2026-11-07 11:22 AM CST
Did you know? You can invite friends and family to your search. They can join your search, rate and discuss listings with you.