Save
Ask
Tour
Hide
Share
$1,350,000
New Listing

4310 Sexton Lane
Dallas, TX 75229

For Sale|Single Family Residence|Active
4
Beds
4
Total Baths
3
Full Baths
1
Partial Bath
3,565
SqFt
$379
/SqFt
2021
Built
Subdivision:
Northcrest
County:
Dallas
Call Now: 214-223-0443
Is this the listing for you? We can help make it yours.
214-223-0443
Upcoming Open Houses
Sun, Nov 8, 2:00 PM - 4:00 PM
4310 Sexton Lane4310 Sexton Lane4310 Sexton Lane4310 Sexton Lane
Save
Ask
Tour
Hide
Share

Mortgage Calculator

Monthly Payment (Est.)

Enter an interest rate to see your estimated monthly payment.
Calculator powered by Showcase IDX, a Constellation1 Company. Copyright ©2026 Information is deemed reliable but not guaranteed.

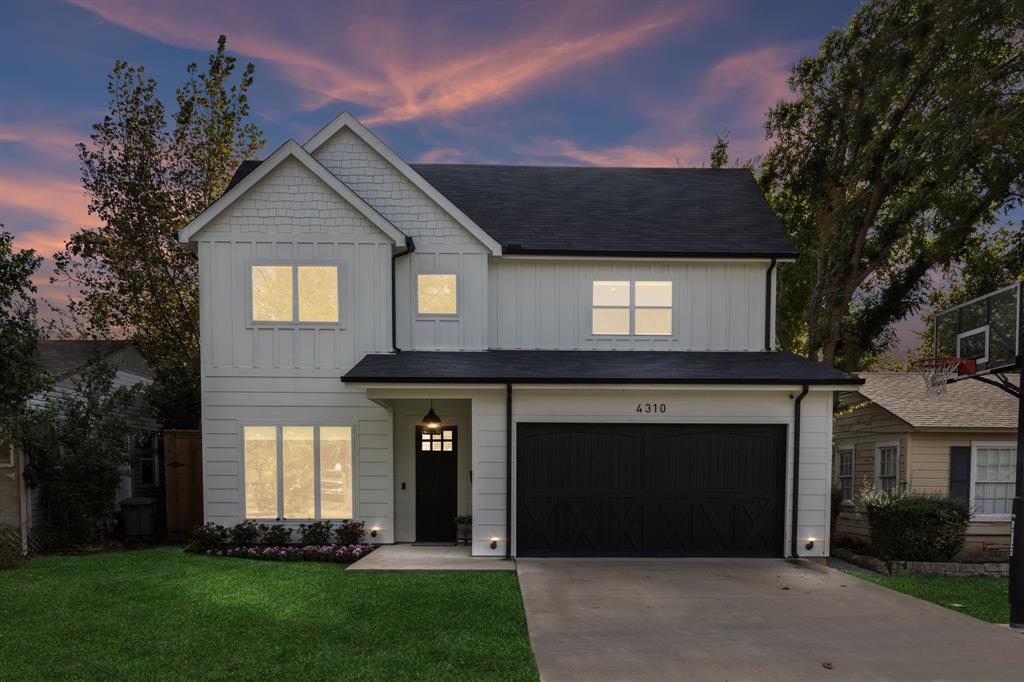
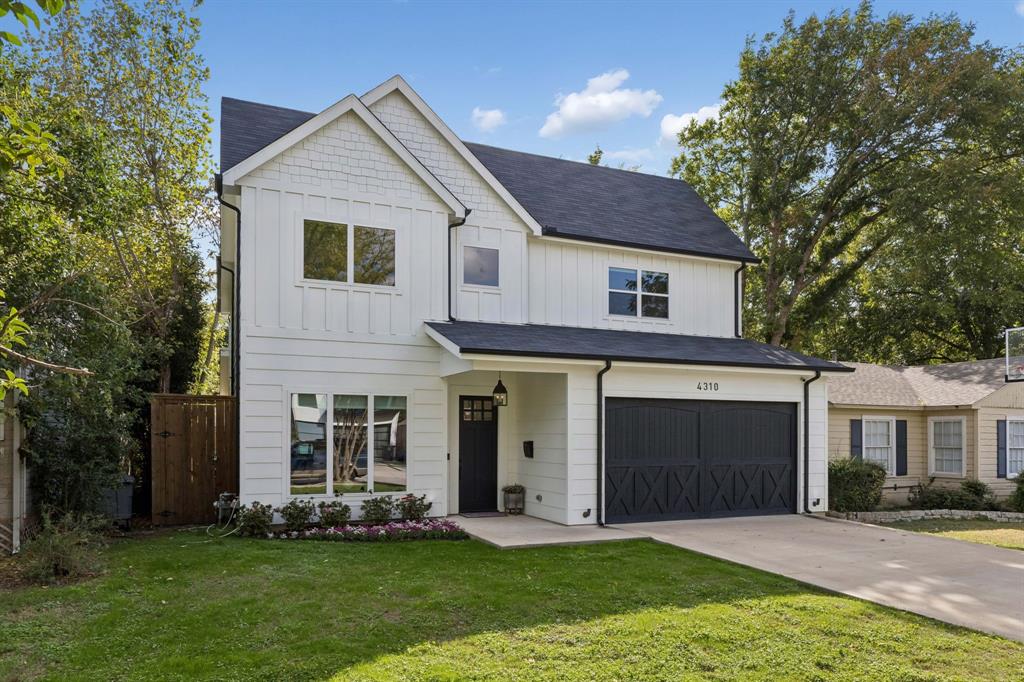
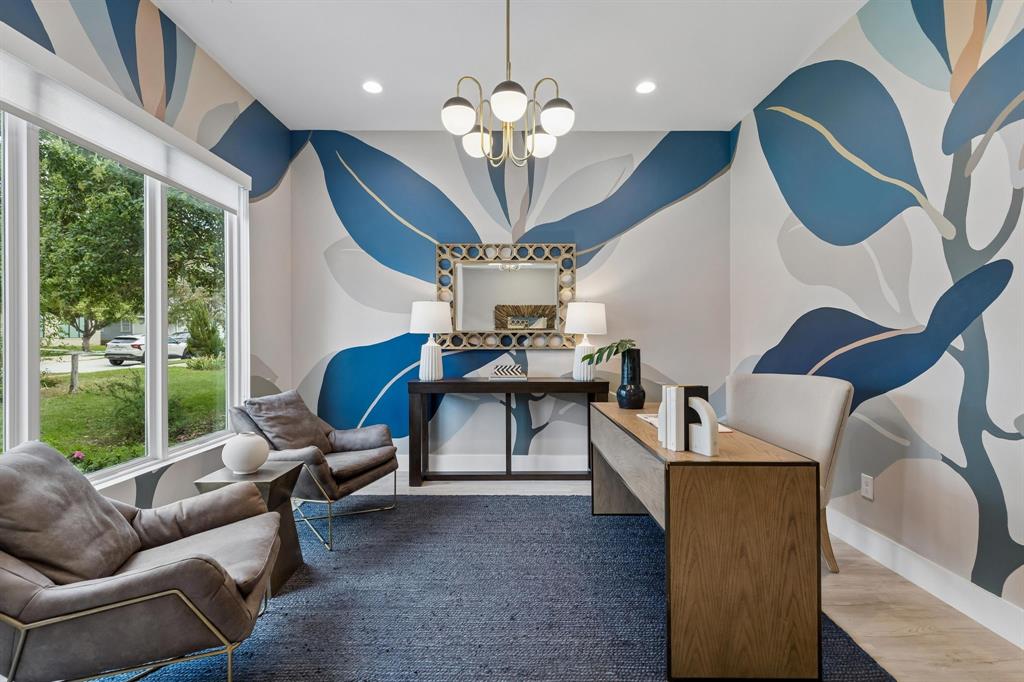
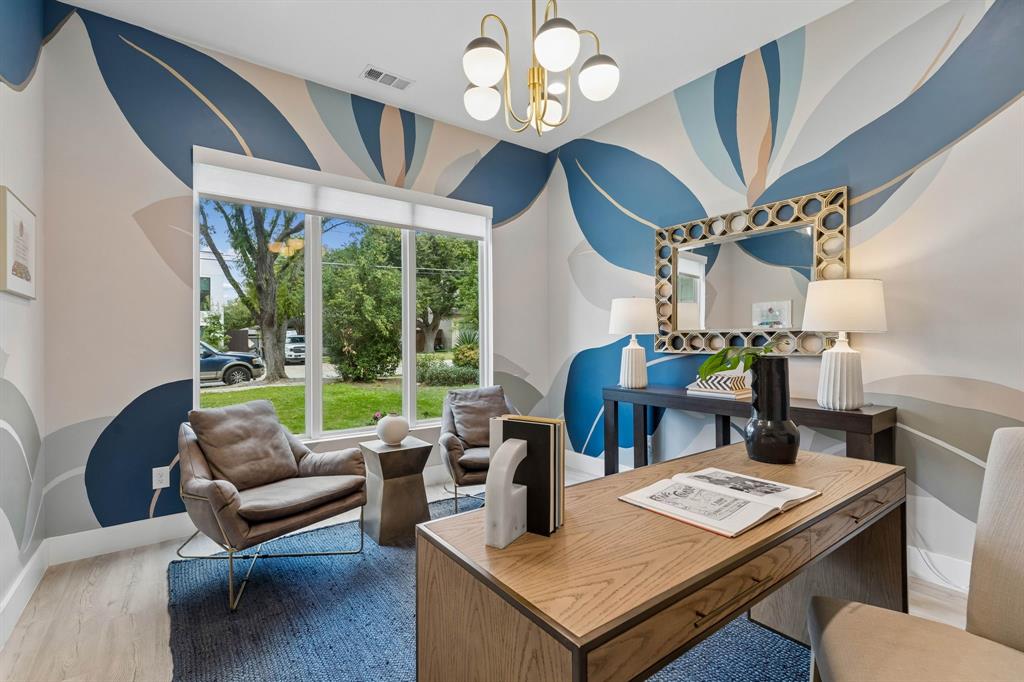
Beautifully upgraded modern farmhouse in Dallas' coveted Private School Corridor, offering over 3,500 square feet of light-filled living space and exceptional indoor-outdoor entertaining. Purchased new from the builder by the original owner, this home has been thoughtfully enhanced with stylish finishes and impressive upgrades throughout. The open, airy floor plan is filled with natural light and features a spacious primary suite downstairs along with a large study. Upstairs offers three additional bedrooms, two full baths, and a generous game room. Upgraded designer lighting and beautiful wall coverings in the study and powder bath add warmth, character, and sophistication. The backyard is a true showstopper, transformed into a fabulous outdoor retreat complete with a sparkling swimming pool, outdoor kitchen, and low-maintenance turf, perfect for entertaining or relaxing year-round. A whole-home generator provides added convenience and peace of mind. Ideally located in the heart of the Private School Corridor with convenient access to some of Dallas' most sought-after private schools and excellent public school options, this exceptional home combines modern farmhouse charm, thoughtful upgrades, and an outstanding location.

Save
Ask
Tour
Hide
Share
Listing Snapshot
Price 
$1,350,000
Days On Site 
0 Days
Bedrooms 
4
Inside Area (SqFt) 
3,565 sqft
Total Baths 
4
Full Baths 
3
Partial Baths 
1
Lot Size 
0.151 Acres
Year Built 
2021
MLS Number 
21424581
Status 
Active
Property Tax 
$26,635
HOA/Condo/Coop Fees 
N/A
Sq Ft Source 
N/A
Friends & Family
Recent Activity
4 hours agoListing updated with changes from the MLS
17 hours agoListing first seen on site
General Features
Acres 
0.151
Attached Garage 
Yes
Foundation 
Slab
Garage 
Yes
Garage Spaces 
2
Levels 
Two
Parking 
Garage Door OpenerGarage Faces FrontKitchen LevelLightedOversizedAttached
Property Sub Type 
Single Family Residence
Security 
Security System OwnedSmoke Detector(s)
Sewer 
Public Sewer
Special Circumstances 
Standard
Style 
Modern Farmhouse
Utilities 
Cable AvailableElectricity Available
Water Source 
Public
Interior Features
Appliances 
Built-In Gas RangeDishwasherDisposalGas RangeGas Water HeaterMicrowaveRefrigerator
Cooling 
Ceiling Fan(s)Central AirElectricZoned
Flooring 
Ceramic TileVinyl
Heating 
CentralZoned
Interior 
ChandelierEat-in KitchenGranite CountersKitchen IslandOpen FloorplanWalk-In Closet(s)High Speed Internet
Window Features 
Window Coverings
Bedroom 
Dimensions - 13 x 11Level - SecondFeatures - Walk-In Closet(s)
Dining Room 
Dimensions - 15 x 10Level - First
Game Room 
Dimensions - 22 x 14Level - SecondFeatures - Ceiling Fan(s)
Office 
Dimensions - 12 x 11Level - First
Save
Ask
Tour
Hide
Share
Exterior Features
Exterior 
Rain GuttersLightingOutdoor GrillPrivate Yard
Fencing 
Wood
Lot Features 
Interior LotLandscapedLevel
Patio And Porch 
Covered
Pool Features 
In Ground
Roof 
Composition
Windows/Doors 
Window Coverings
Community Features
School District 
Dallas ISD
Financing Terms Available 
CashConventional
Schools
School District
Dallas ISD
Elementary School
Walnuthill
Middle School
Cary
High School
Jefferson
Listing courtesy of Lauren Savariego of Allie Beth Allman & Assoc. lauren.savariego@alliebeth.com


© 2020 North Texas Real Estate Information Systems. All rights reserved. Information is deemed reliable but is not guaranteed accurate by the MLS or NTREIS. The information being provided is for the consumer's personal, non-commercial use, and may not be reproduced, redistributed, or used for any purpose other than to identify prospective properties consumers may be interested in purchasing.
Last checked: 2026-11-04 04:21 AM CST

Neighborhood & Commute
Source: Walkscore
Save
Ask
Tour
Hide
Share