Save
Ask
Tour
Hide
Share
$475,000
4 Days On Site

653 Lewis Drive
Hurst, TX 76054

For Sale|Single Family Residence|Active
4
Beds
2
Total Baths
2
Full Baths
2,195
SqFt
$216
/SqFt
1973
Built
Subdivision:
Owens Oaks Add
County:
Tarrant
Call Now: 214-223-0443
Is this the listing for you? We can help make it yours.
214-223-0443
653 Lewis Drive653 Lewis Drive653 Lewis Drive653 Lewis Drive
Save
Ask
Tour
Hide
Share

Mortgage Calculator

Monthly Payment (Est.)

Enter an interest rate to see your estimated monthly payment.
Calculator powered by Showcase IDX, a Constellation1 Company. Copyright ©2026 Information is deemed reliable but not guaranteed.

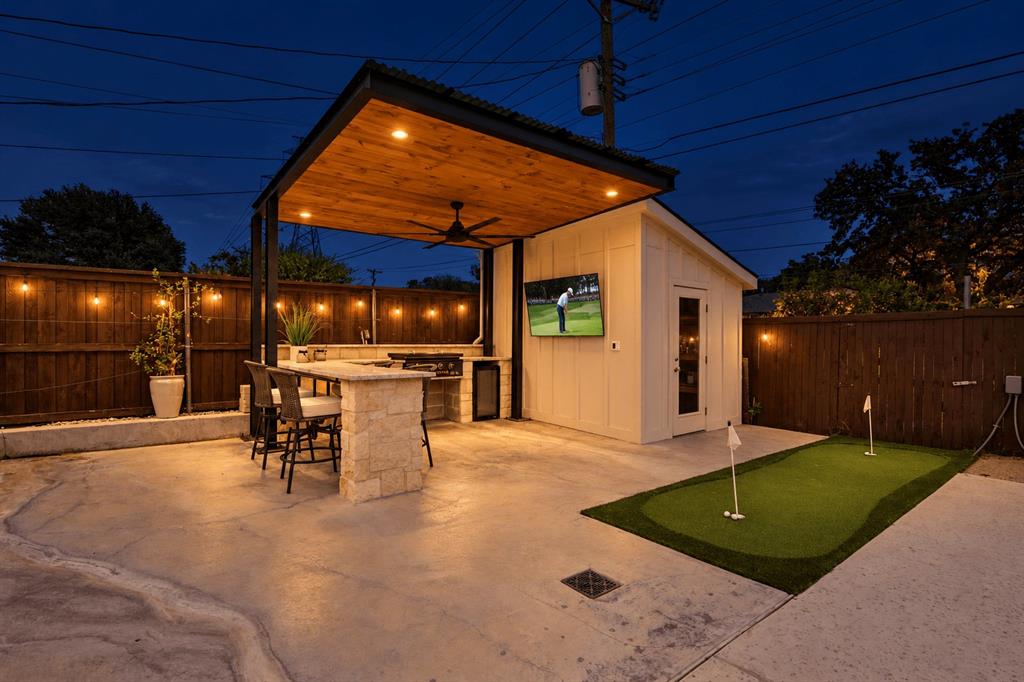
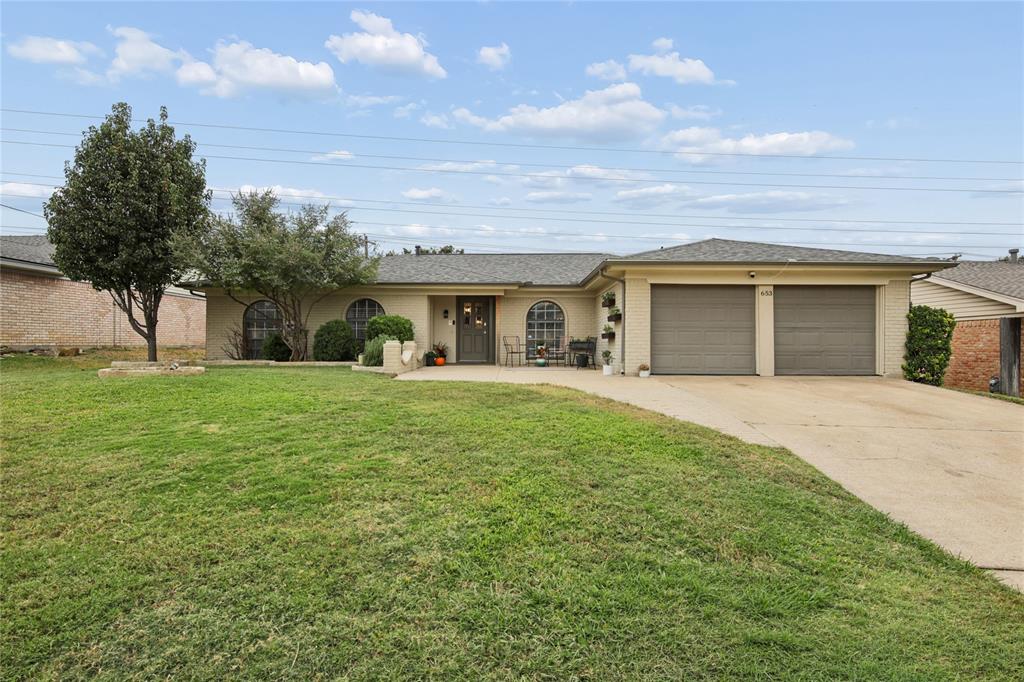
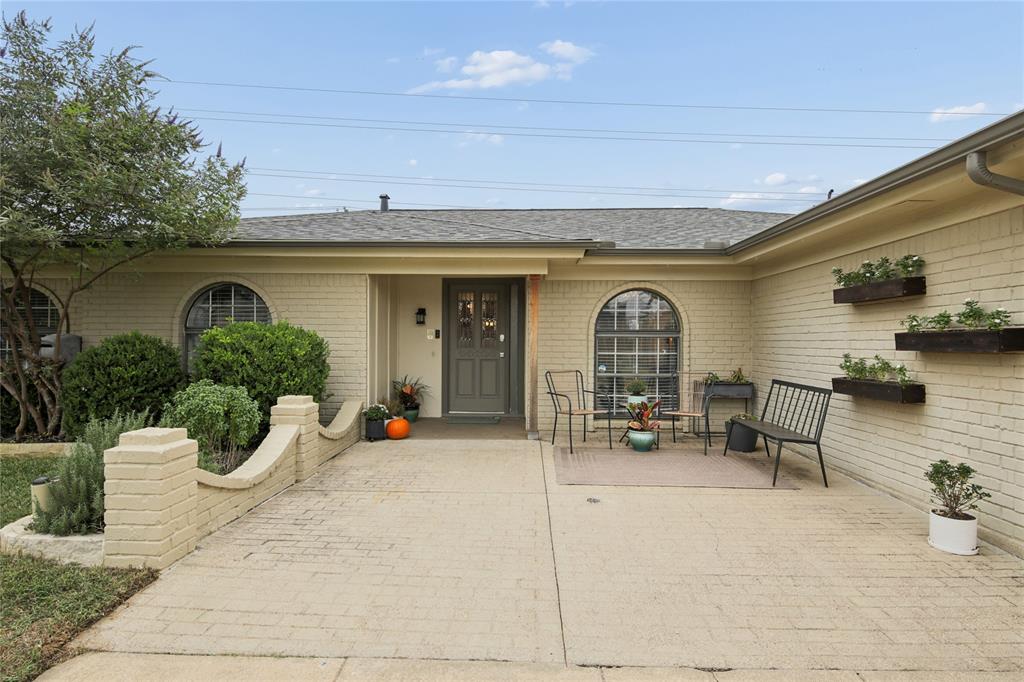
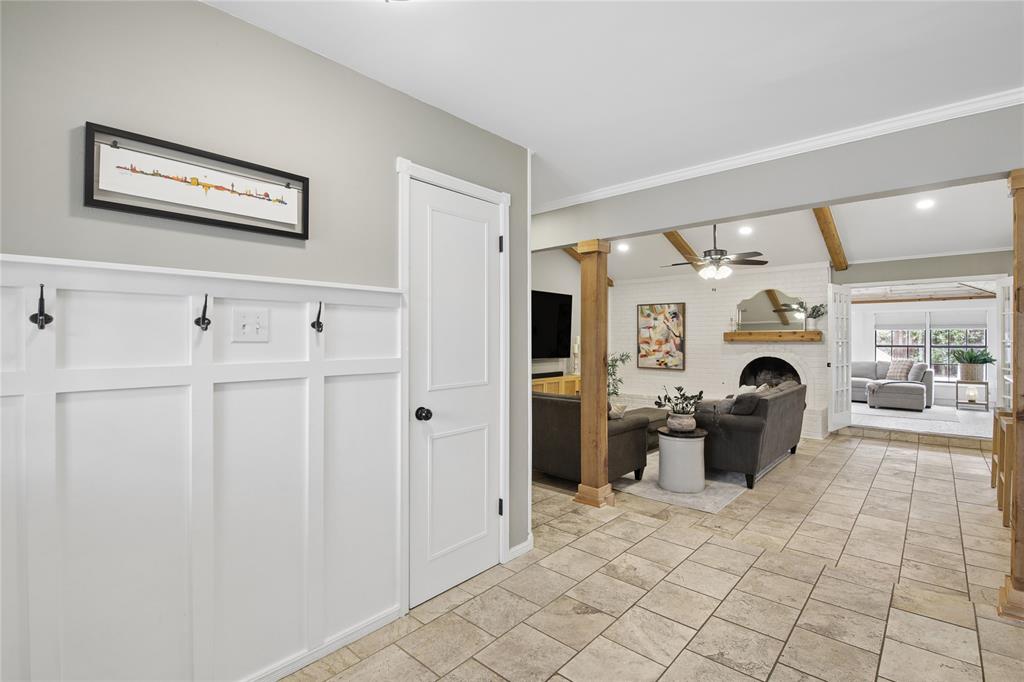
A place to call home! Charm and character best describes this adorable home located in the heart of Hurst! This home has been re-invented with loads of updates featuring a gorgeous kitchen with quartz counters and gas range, breakfast nook with built-in seating and storage, a beautiful tile backsplash and pendant lighting, all open to the family room which has a wood beamed ceiling and brick wood burning fireplace. Lovely paint colors have been selected throughout the home, wood flooring in all bedrooms, the primary bathroom remodeled with new dual vanity and separate shower, bedroom also has his and hers walk-in closets. The secondary bathroom has gorgeous new tile accents and quartz counters. There is a large sunroom on the back of the house that has it's own fireplace and it features an intricate wood ceiling and multiple windows providing lot's of sunshine and views of the pool. The backyard is perfect for anyone who loves to swim and entertain, with a custom outdoor living and grilling area and for the golfer in the family you'll love the in-ground turf putting green! There is also a fantastic custom storage shed in the backyard as well, and artificial turf making this the perfect low maintenance yard! Roof replaced in 2025 with all new ridge vents, the skylight was just replaced, full kitchen remodel, new Navien smart water heater 6 months old controlled by an App, new Nest Thermostat, outdoor living center and custom shed one year old, pool decking, coping and gunite replaced 2 years ago, guest bathroom shower, cabinet doors and countertops replaced 2 years ago, primary bath fully remodeled. Home is Move-In Ready and available for immediate occupancy! And best part, NO HOA!!

Save
Ask
Tour
Hide
Share
Listing Snapshot
Price 
$475,000
Days On Site 
4 Days
Bedrooms 
4
Inside Area (SqFt) 
2,195 sqft
Total Baths 
2
Full Baths 
2
Partial Baths 
N/A
Lot Size 
0.207 Acres
Year Built 
1973
MLS Number 
21424375
Status 
Active
Property Tax 
$6,864
HOA/Condo/Coop Fees 
N/A
Sq Ft Source 
N/A
Friends & Family
Recent Activity
4 days agoListing updated with changes from the MLS
5 days agoListing first seen on site
General Features
Acres 
0.207
Attached Garage 
Yes
Carport 
2
Foundation 
Slab
Garage 
Yes
Garage Spaces 
2
Green Energy Efficient 
AppliancesThermostatWater Heater
Levels 
One
Parking 
Garage Door OpenerGarage Faces FrontOversizedSide By SideAttached
Property Sub Type 
Single Family Residence
Security 
PrewiredSecurity SystemSecurity System OwnedSmoke Detector(s)
Sewer 
Public Sewer
Special Circumstances 
Standard
Style 
Modern Farmhouse
Utilities 
Cable AvailableElectricity ConnectedPhone AvailableSewer AvailableUnderground Utilities
Water Source 
Public
Interior Features
Appliances 
Built-In Gas RangeDishwasherDisposalGas Water HeaterTankless Water HeaterVented Exhaust Fan
Cooling 
Ceiling Fan(s)Central AirElectric
Fireplace 
Yes
Fireplace Features 
Double SidedFamily RoomGas StarterLiving RoomWood Burning
Fireplaces 
1
Flooring 
BrickCeramic TileHardwood
Heating 
Exhaust FanCentral
Interior 
Built-in FeaturesChandelierEat-in KitchenGranite CountersKitchen IslandOpen FloorplanHigh Speed Internet
Laundry Features 
Electric Dryer HookupWasher Hookup
Window Features 
Window Coverings
Bedroom 
Dimensions - 13 x 10Level - FirstFeatures - Ceiling Fan(s)
Dining Room 
Dimensions - 14 x 11Level - First
Family Room 
Dimensions - 16 x 15Level - FirstFeatures - Ceiling Fan(s)
Living Room 
Dimensions - 21 x 19Level - FirstFeatures - Ceiling Fan(s)
Master Bedroom 
Dimensions - 16 x 14Level - FirstFeatures - Ceiling Fan(s)
Save
Ask
Tour
Hide
Share
Exterior Features
Construction Details 
Brick
Exterior 
Gas GrillRain GuttersLightingOutdoor KitchenPrivate Yard
Fencing 
Wood
Lot Features 
Few TreesLandscapedLevelSubdivided
Other Structures 
Outdoor KitchenShed(s)
Patio And Porch 
CoveredPatio
Pool Features 
GuniteIn GroundPool SweepPrivate
Private Pool 
Yes
Roof 
Composition
Windows/Doors 
Window Coverings
Community Features
School District 
Hurst-Euless-Bedford ISD
Financing Terms Available 
CashConventionalFHAVA Loan
Schools
School District
Hurst-Euless-Bedford ISD
Elementary School
Shadyoaks
Middle School
Bedford
High School
Bell
Listing courtesy of Susan Larrabee of Berkshire HathawayHS PenFed TX slarrabee@verizon.net


© 2020 North Texas Real Estate Information Systems. All rights reserved. Information is deemed reliable but is not guaranteed accurate by the MLS or NTREIS. The information being provided is for the consumer's personal, non-commercial use, and may not be reproduced, redistributed, or used for any purpose other than to identify prospective properties consumers may be interested in purchasing.
Last checked: 2026-11-04 04:15 AM CST

Neighborhood & Commute
Source: Walkscore
Save
Ask
Tour
Hide
Share