Save
Ask
Tour
Hide
Share
$225,000
New Listing

Townbluff Condominiums
3101 Townbluff Drive 813
Plano, TX 75075

For Sale|Condominium|Active
3
Beds
2
Total Baths
2
Full Baths
1,153
SqFt
$195
/SqFt
1982
Built
Subdivision:
Townbluff Condo
County:
Collin
Call Now: 214-223-0443
Is this the listing for you? We can help make it yours.
214-223-0443
3101 Townbluff Drive 8133101 Townbluff Drive 8133101 Townbluff Drive 8133101 Townbluff Drive 813
Save
Ask
Tour
Hide
Share

Mortgage Calculator

Monthly Payment (Est.)

Enter an interest rate to see your estimated monthly payment.
Calculator powered by Showcase IDX, a Constellation1 Company. Copyright ©2026 Information is deemed reliable but not guaranteed.

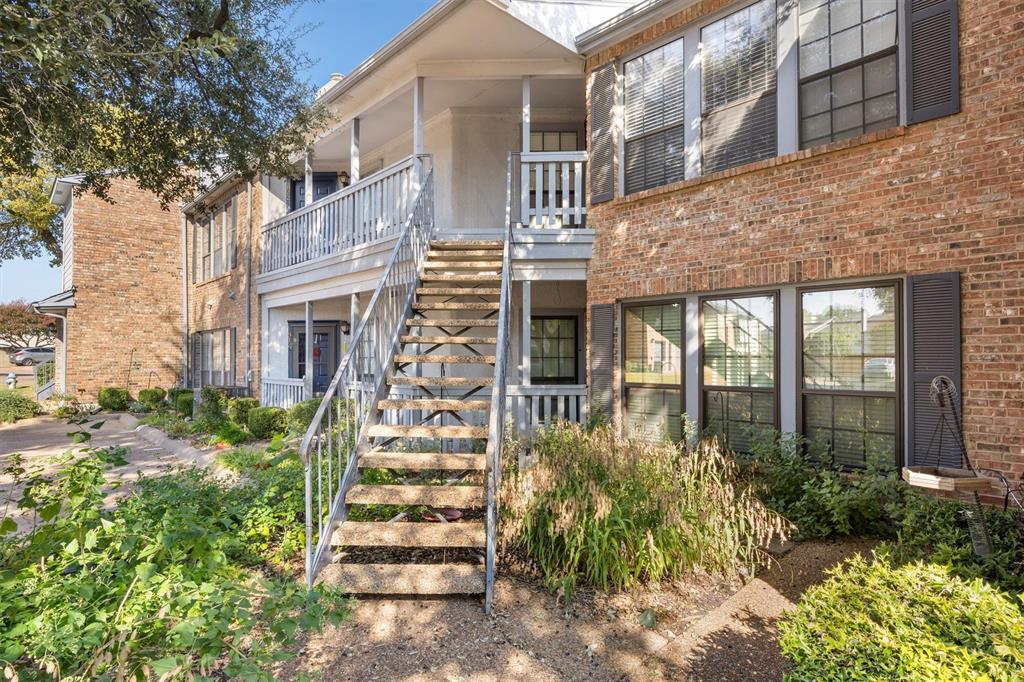
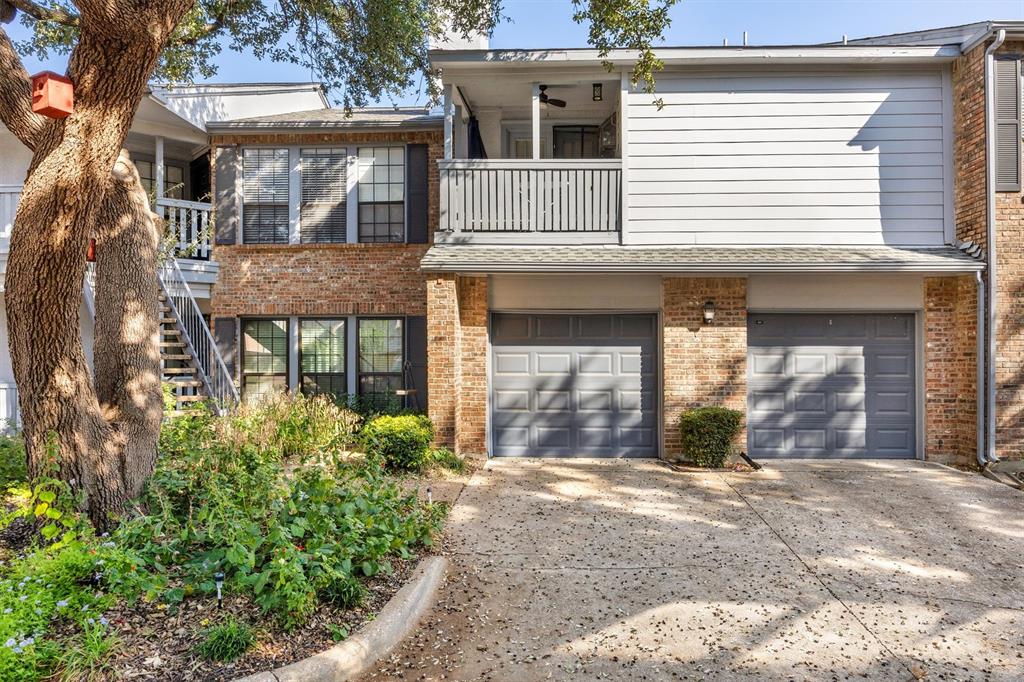
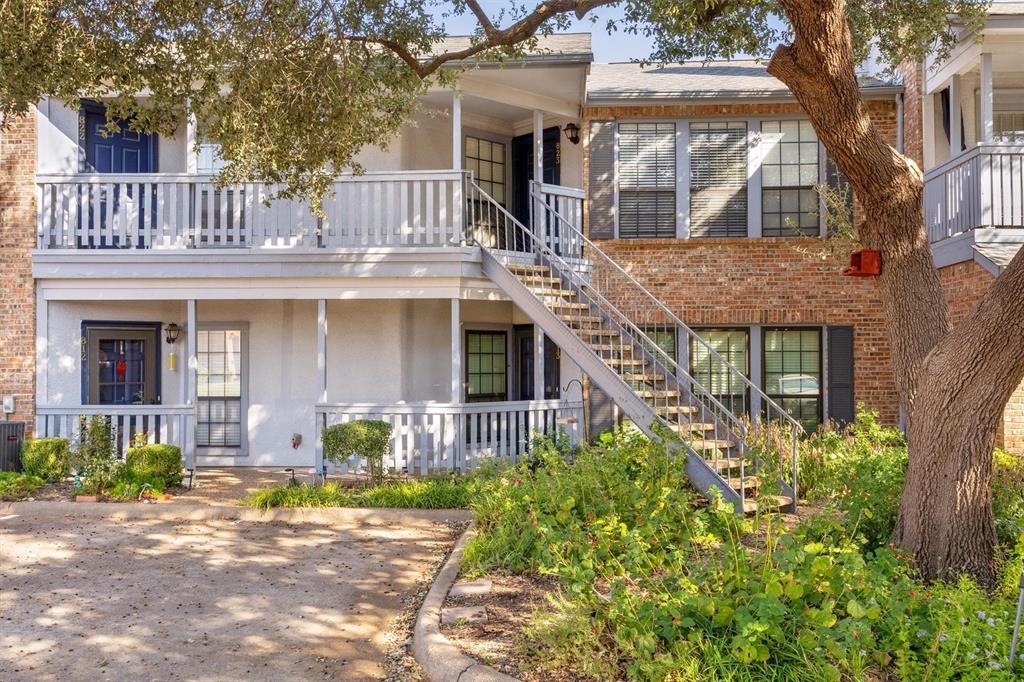
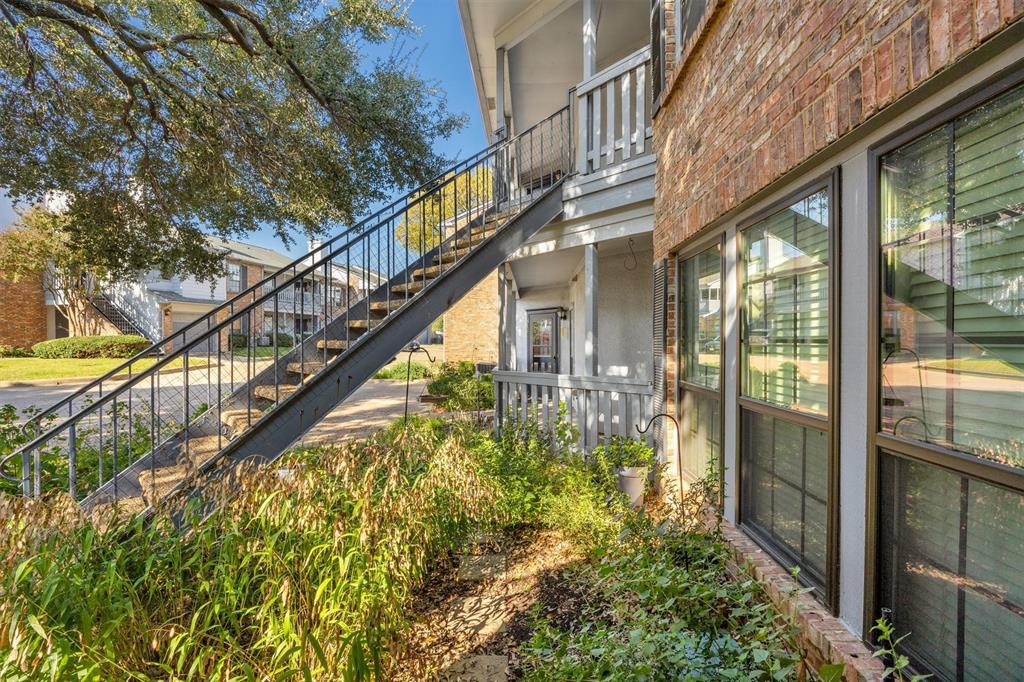
Welcome home is what you will say when you step into this beautifully updated 3 bedroom 2 bath condominium offering 1153 square feet of comfortable living in a convenient Plano location. Situated on the first level, this home combines easy accessibility and thoughtful upgrades which include fresh paint throughout, updated flooring, updated lighting and granite countertops throughout. The warm and welcoming living area features a cozy wood burning fireplace with a dry bar. Enjoy your morning coffee on one of 2 patios. The front patio is sure to relax with the beautiful flowering garden. The thougtfully designed split floor plan provides 3 bedrooms allowing flexibility for guests, a home office, or everyday living. Residents enjoy community amenities including the clubhouse, and the sparkling pool with an attached spa.

Save
Ask
Tour
Hide
Share
Listing Snapshot
Price 
$225,000
Days On Site 
0 Days
Bedrooms 
3
Inside Area (SqFt) 
1,153 sqft
Total Baths 
2
Full Baths 
2
Partial Baths 
N/A
Lot Size 
0.035 Acres
Year Built 
1982
MLS Number 
21424323
Status 
Active
Property Tax 
$4,215
HOA/Condo/Coop Fees 
$637 monthly
Sq Ft Source 
N/A
Friends & Family
Recent Activity
5 hours agoListing updated with changes from the MLS
14 hours agoListing first seen on site
General Features
Acres 
0.035
Attached Garage 
Yes
Carport 
1
Foundation 
Slab
Garage 
Yes
Garage Spaces 
1
Levels 
One
Number Of Stories 
2
Parking 
Additional ParkingDrivewayGarageGarage Door OpenerAttached
Property Sub Type 
Condominium
Sewer 
Public Sewer
Special Circumstances 
Standard
Utilities 
Cable AvailableElectricity Connected
Water Source 
Public
Interior Features
Appliances 
DishwasherDisposalElectric RangeElectric Water HeaterMicrowave
Cooling 
Ceiling Fan(s)Central Air
Fireplace 
Yes
Fireplace Features 
Wood Burning
Fireplaces 
1
Flooring 
Ceramic TileWood
Heating 
CentralFireplace(s)
Interior 
Dry BarGranite CountersWalk-In Closet(s)High Speed Internet
Laundry Features 
Electric Dryer HookupWasher Hookup
Bath-Full 
Dimensions - 9 x 5Level - First
Bedroom 
Dimensions - 9 x 10Level - FirstFeatures - Ceiling Fan(s), Walk-In Closet(s)
Dining Room 
Dimensions - 9 x 12Level - FirstFeatures - Ceiling Fan(s)
Kitchen 
Dimensions - 11 x 7Level - FirstFeatures - Ceiling Fan(s)
Living Room 
Dimensions - 11 x 18Level - First
Master Bathroom 
Dimensions - 11 x 8Level - First
Master Bedroom 
Dimensions - 12 x 14Level - FirstFeatures - Ceiling Fan(s)
Save
Ask
Tour
Hide
Share
Exterior Features
Construction Details 
Brick
Patio And Porch 
CoveredFront PorchPatio
Roof 
Composition
Community Features
Association Fee 
$637.0
Association Fee Frequency 
Monthly
Community Features 
PoolClubhouse
School District 
Plano ISD
Financing Terms Available 
CashConventional
Schools
School District
Plano ISD
Elementary School
Saigling
Middle School
Haggard
High School
Vines
Listing courtesy of Andrea Cassata of RTR Mid-Cities andreacassata.rtr@gmail.com


© 2020 North Texas Real Estate Information Systems. All rights reserved. Information is deemed reliable but is not guaranteed accurate by the MLS or NTREIS. The information being provided is for the consumer's personal, non-commercial use, and may not be reproduced, redistributed, or used for any purpose other than to identify prospective properties consumers may be interested in purchasing.
Last checked: 2026-11-04 05:09 AM CST

Neighborhood & Commute
Source: Walkscore
Save
Ask
Tour
Hide
Share