Save
Ask
Tour
Hide
Share
$425,000
2 Days On Site

228 Wallington Way
Lewisville, TX 75067

For Sale|Single Family Residence|Active
3
Beds
3
Total Baths
2
Full Baths
1
Partial Bath
2,473
SqFt
$172
/SqFt
2007
Built
Subdivision:
Carrington Village Ph 1
County:
Denton
Call Now: 214-223-0443
Is this the listing for you? We can help make it yours.
214-223-0443
Upcoming Open Houses
Sat, Nov 7, 1:00 PM - 3:00 PM
Sun, Nov 8, 3:00 PM - 5:00 PM
228 Wallington Way228 Wallington Way228 Wallington Way228 Wallington Way
Save
Ask
Tour
Hide
Share

Mortgage Calculator

Monthly Payment (Est.)

Enter an interest rate to see your estimated monthly payment.
Calculator powered by Showcase IDX, a Constellation1 Company. Copyright ©2026 Information is deemed reliable but not guaranteed.

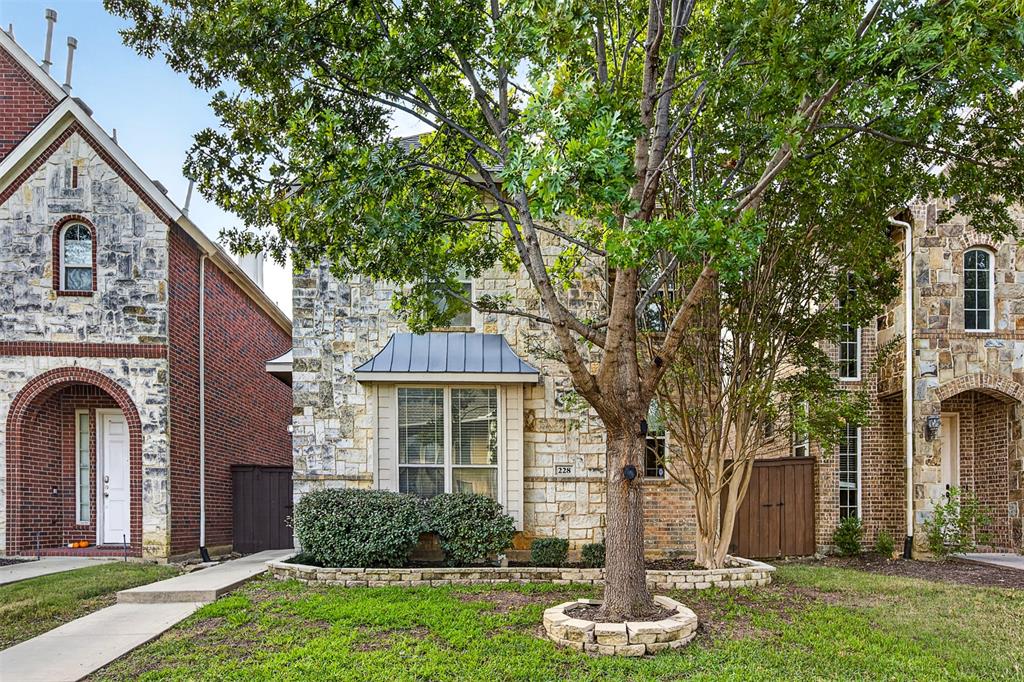
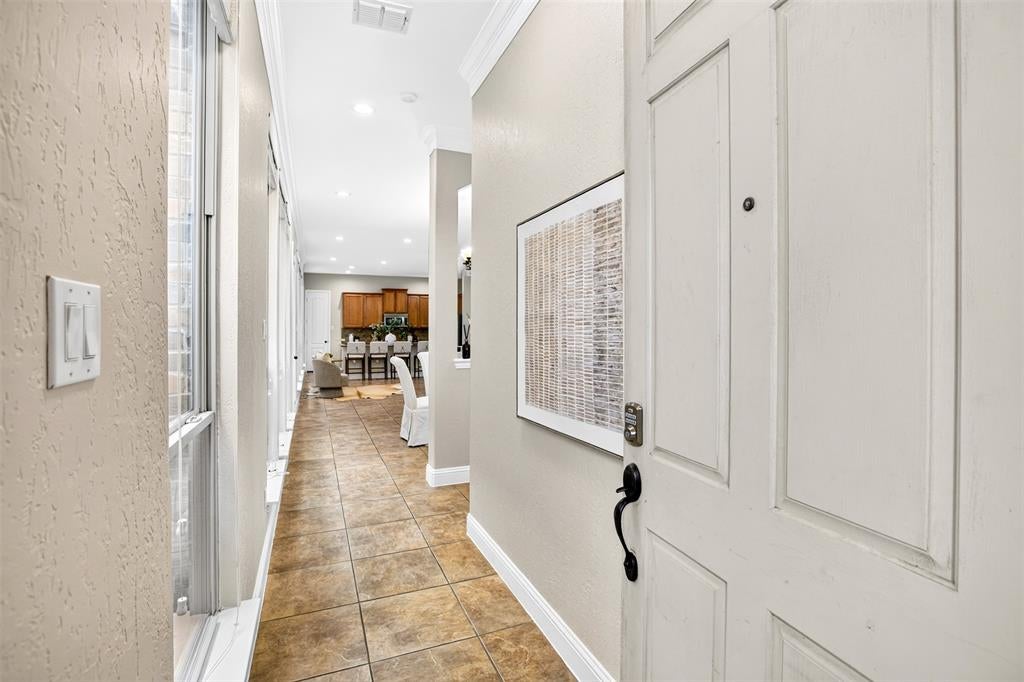
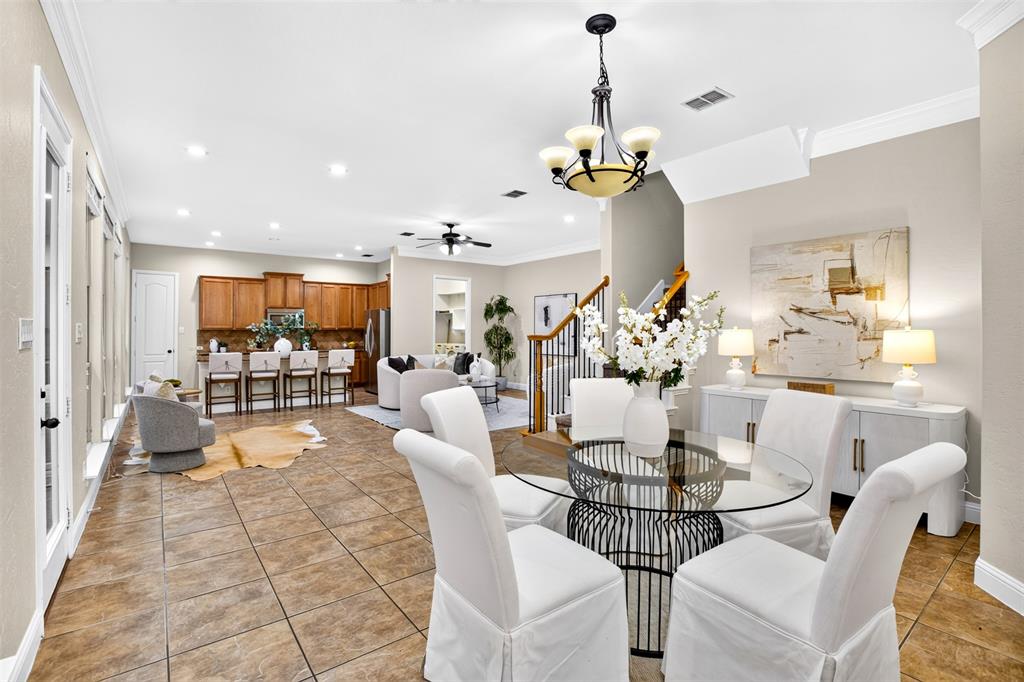
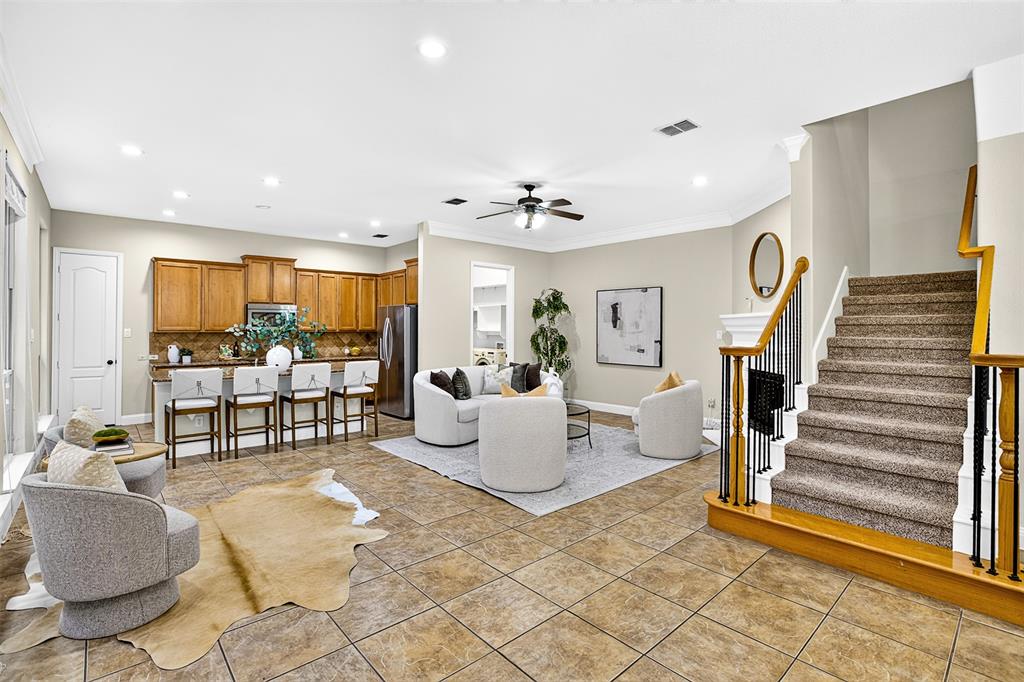
Welcome to this inviting 3-bedroom, 2.5-bath low-maintenance home in Lewisville. Featuring soaring ceilings, spacious living areas, and an open floor plan, this home offers a comfortable layout for everyday living and entertaining. The spacious kitchen flows seamlessly into the main living area, with an open dining space connected to the living room, creating a welcoming setting for gathering with family and friends. The primary suite is conveniently located on the first floor, offering privacy and comfort. Upstairs, you'll find two secondary bedrooms, a spacious media room, and a separate flex area that can be used as a game room, home office, workout space, or additional living area. Enjoy the convenience of HOA-maintained front yard landscaping, giving you more time to enjoy your home. Conveniently located in Lewisville, this home offers easy access to major highways, shopping, restaurants, and entertainment. DFW International Airport is approximately 15 minutes away, making travel and commuting easy. With a flexible floor plan and a convenient location, this home offers a wonderful combination of comfort and convenience.

Save
Ask
Tour
Hide
Share
Listing Snapshot
Price 
$425,000
Days On Site 
2 Days
Bedrooms 
3
Inside Area (SqFt) 
2,473 sqft
Total Baths 
3
Full Baths 
2
Partial Baths 
1
Lot Size 
0.092 Acres
Year Built 
2007
MLS Number 
21424295
Status 
Active
Property Tax 
$7,975
HOA/Condo/Coop Fees 
$695 Semi-Annually
Sq Ft Source 
N/A
Friends & Family
Recent Activity
11 hours agoListing updated with changes from the MLS
yesterdayStatus changed to Active
2 days agoListing first seen on site
General Features
Acres 
0.092
Attached Garage 
Yes
Foundation 
Slab
Garage 
Yes
Garage Spaces 
2
Levels 
Two
Parking 
CoveredDirect AccessGarage Door OpenerGarage Faces RearAttached
Property Sub Type 
Single Family Residence
Security 
Fire AlarmSmoke Detector(s)
Sewer 
Public Sewer
Special Circumstances 
Standard
Style 
Traditional
Utilities 
Cable Available
Water Source 
Public
Interior Features
Appliances 
DishwasherDisposalDryerRefrigeratorWasher
Cooling 
Ceiling Fan(s)Electric
Fireplace 
Yes
Fireplace Features 
Gas StarterLiving Room
Fireplaces 
1
Flooring 
CarpetCeramic Tile
Heating 
CentralFireplace(s)
Interior 
Eat-in KitchenKitchen IslandOpen FloorplanPantryWalk-In Closet(s)High Speed Internet
Laundry Features 
Electric Dryer Hookup
Bedroom 
Dimensions - 12 x 12Level - SecondFeatures - Ceiling Fan(s)
Game Room 
Dimensions - 1 x 1Level - Second
Kitchen 
Dimensions - 1 x 1Level - FirstFeatures - Eat-in Kitchen, Kitchen Island
Living Room 
Dimensions - 23 x 16Level - FirstFeatures - Ceiling Fan(s)
Master Bathroom 
Dimensions - 1 x 1Level - First
Master Bedroom 
Dimensions - 12 x 15Level - First
Media Room 
Dimensions - 15 x 17Level - Second
Utility Room 
Dimensions - 8 x 6Level - First
Save
Ask
Tour
Hide
Share
Exterior Features
Construction Details 
Brick
Fencing 
Wood
Roof 
Composition
Community Features
Association Fee 
$695.0
Association Fee Frequency 
Semi-Annually
Community Features 
PoolCurbsSidewalks
School District 
Lewisville ISD
Financing Terms Available 
CashConventionalFHAVA Loan
Schools
School District
Lewisville ISD
Elementary School
Southridge
Middle School
Marshall Durham
High School
Lewisville
Listing courtesy of Christine Lee of O Realty Group LLC christine01.realtor@gmail.com


© 2020 North Texas Real Estate Information Systems. All rights reserved. Information is deemed reliable but is not guaranteed accurate by the MLS or NTREIS. The information being provided is for the consumer's personal, non-commercial use, and may not be reproduced, redistributed, or used for any purpose other than to identify prospective properties consumers may be interested in purchasing.
Last checked: 2026-11-04 04:21 AM CST

Neighborhood & Commute
Source: Walkscore
Save
Ask
Tour
Hide
Share