
1613 Marble Pass DriveFlower Mound, TX 75028
Mortgage Calculator
Monthly Payment (Est.)
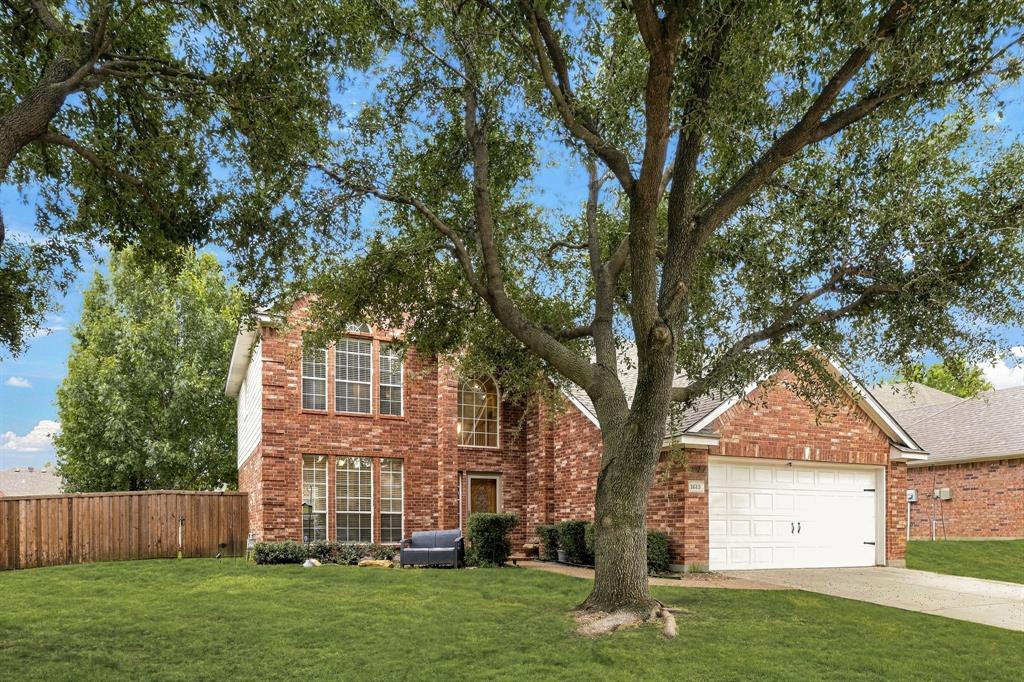
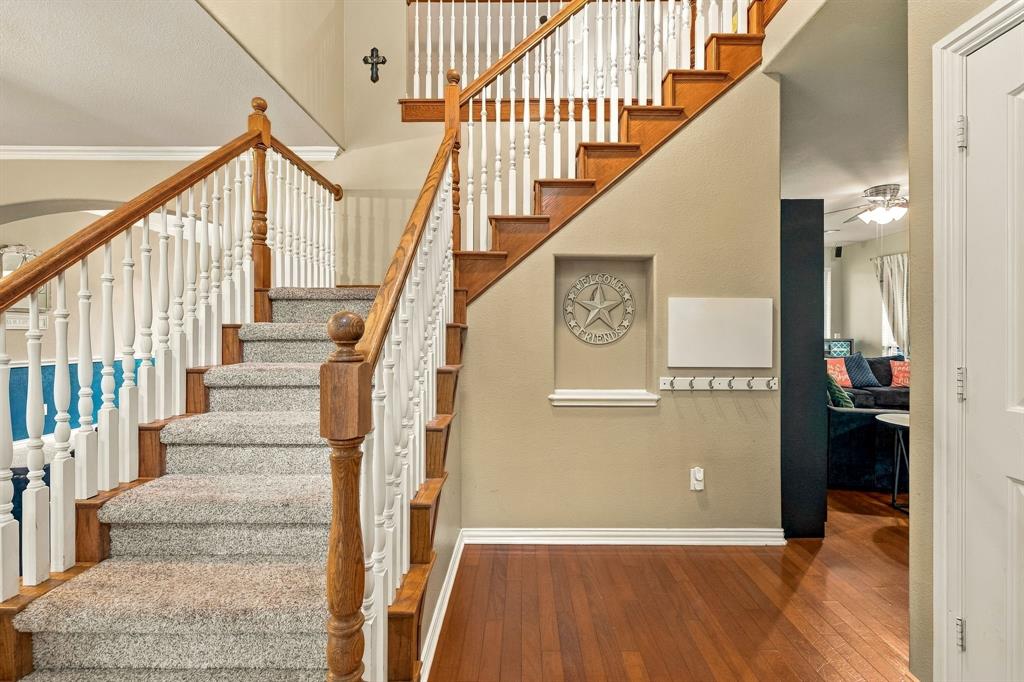
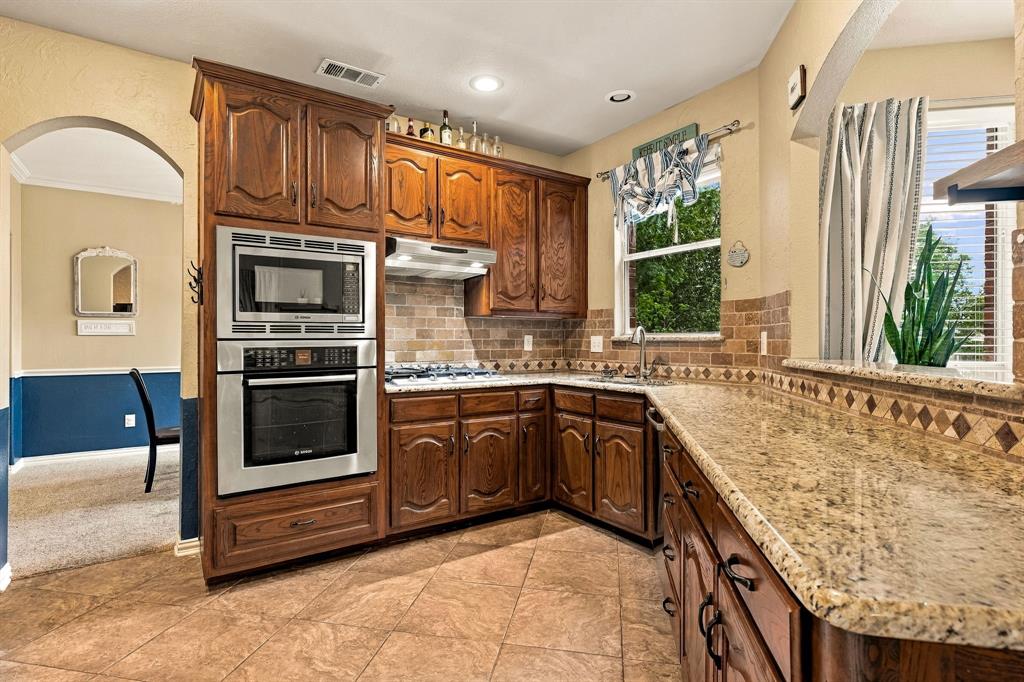
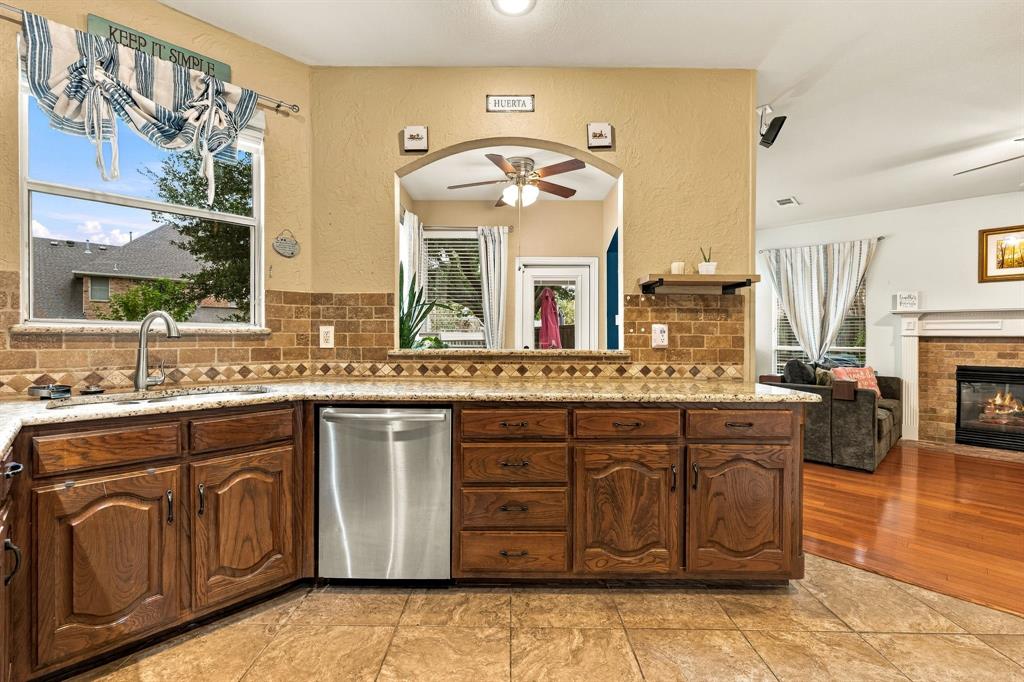
Enter an interest rate to see your estimated monthly payment.Welcome to Stone Hill Farms! This 4-bedroom, 2.5-bath brick home sits on a generous lot with a spacious, tree-shaded backyard. Multiple mature trees, a patio dining area with hammock, storage shed, and plenty of open green space for kids, pets, and weekend entertaining. Inside, granite countertops carry through the kitchen and primary bath. The kitchen features a stone tile backsplash, breakfast bar open to the family room, built-in cabinetry, walk-in pantry, and smart gas range with griddle. The family room offers wood flooring and a gas log fireplace. Separate formal living and dining with crown molding and arched entries. Downstairs flex room works as a home office, playroom, or study. This is a smart home: integrated smart switches and ceiling fans throughout, Nest thermostats, and a Tapo video doorbell and camera system. Recent updates include HVAC, AC, and water heater (2022), fresh interior paint and trim (2026), replaced window glass and wood rot repairs (2026), optimized ductwork (2023), updated flood and side yard lighting, and new gate hardware. The Stone Hill Farms community pool with a shaded picnic areas, kids’ section, playground, and soccer fields are just two blocks from the front door, all managed by the HOA. Zoned to Prairie Trail Elementary, Lamar Middle, and Marcus High School. Minutes to I-35, the Shops at Highland Village, and everyday dining and shopping.
| 13 hours ago | Listing updated with changes from the MLS | |
| yesterday | Status changed to Active | |
| 3 days ago | Price changed to $530,000 | |
| 3 days ago | Listing first seen on site |

© 2020 North Texas Real Estate Information Systems. All rights reserved. Information is deemed reliable but is not guaranteed accurate by the MLS or NTREIS. The information being provided is for the consumer's personal, non-commercial use, and may not be reproduced, redistributed, or used for any purpose other than to identify prospective properties consumers may be interested in purchasing.
Last checked: 2026-11-04 04:26 AM CST
Did you know? You can invite friends and family to your search. They can join your search, rate and discuss listings with you.