
685 Truelove TrailSouthlake, TX 76092
Mortgage Calculator
Monthly Payment (Est.)
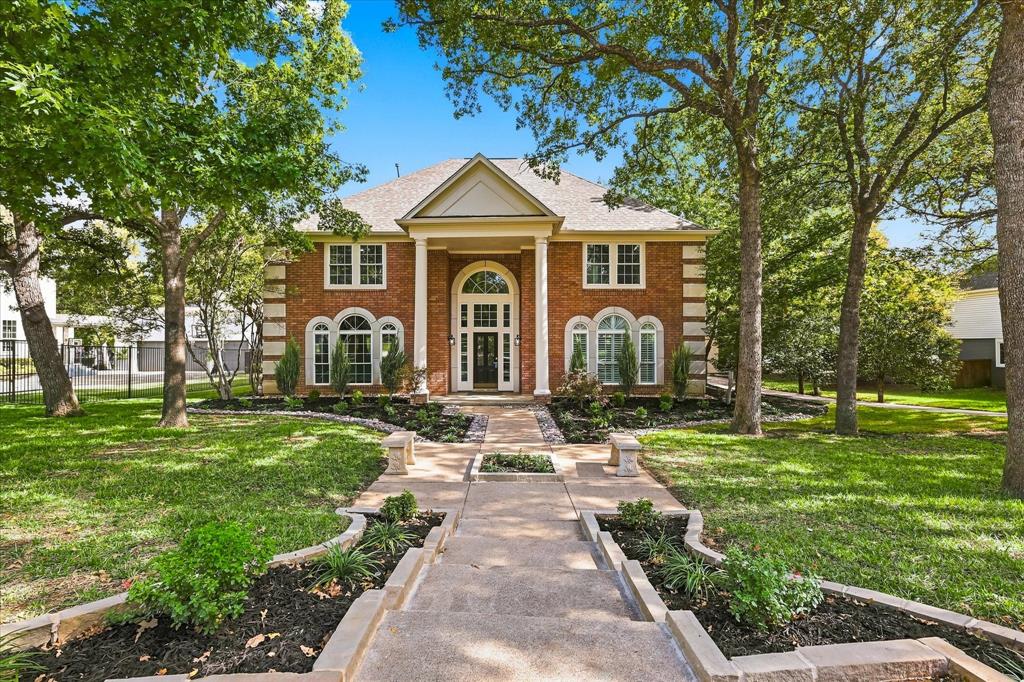
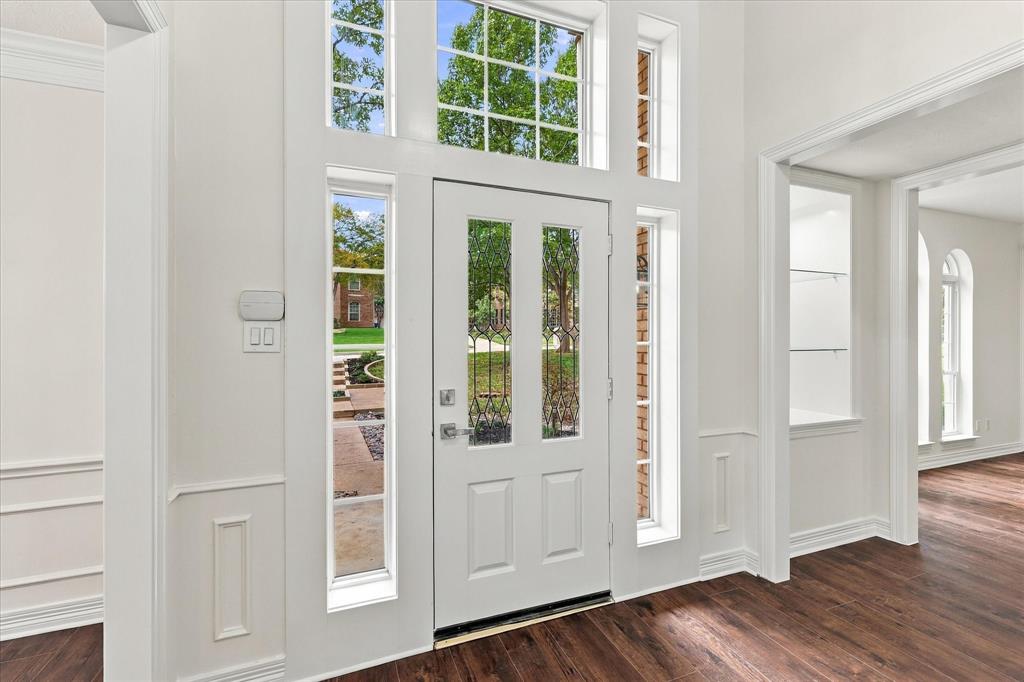
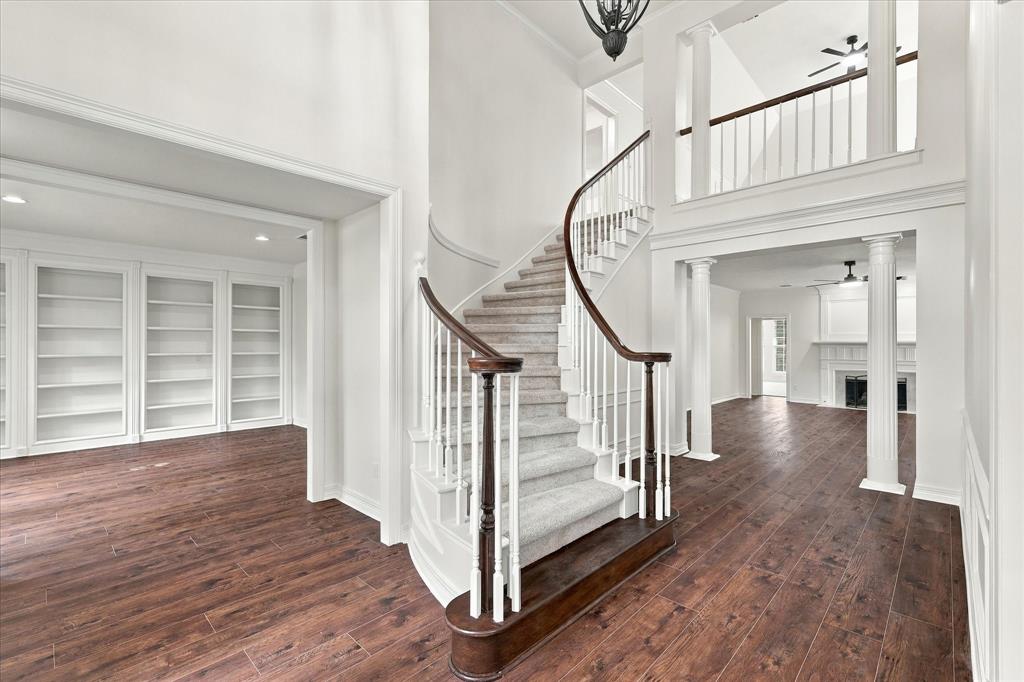
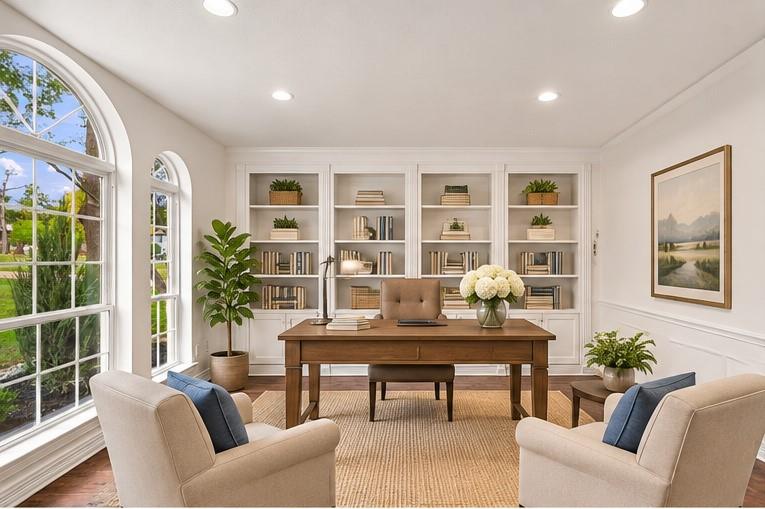
Enter an interest rate to see your estimated monthly payment.Set on a spacious, tree-lined lot in an established Southlake neighborhood and zoned for Carroll ISD, this beautifully renovated home offers approximately 4,500 square feet of living space, just a short walk from Carroll High School and Bicentennial Park, with its tennis and pickleball courts. Built in 1991 and recently transformed through an extensive renovation, this two-story home combines the character of a mature neighborhood with the finishes and conveniences today's buyers appreciate. Inside, fresh paint throughout, new luxury vinyl plank flooring, plush carpeting, updated lighting and ceiling fans create a fresh, welcoming interior. The remodeled kitchen features Shaker-style cabinetry with soft-close doors and drawers, premium Calcutta-style quartz countertops extending up the backsplash, a waterfall island, new ovens, microwave and extractor, pot filler and additional recessed lighting. The first floor primary suite features a beautifully remodeled bathroom with a freestanding soaking tub, enlarged shower, polished porcelain tile, new countertops and heated, backlit mirrors. The primary closet has also been reconfigured to provide additional storage. Upstairs, three secondary bedrooms enjoy access to beautifully updated bathrooms, including a redesigned Jack-and-Jill bath with a spacious walk-in shower. A game room and additional flexible living space offer options for exercise, work or a fifth bedroom. With five bedrooms, 3.5 bathrooms, a downstairs office, swimming pool and spa, plus a detached three-car garage connected by a covered walkway, this home offers generous space for everyday living and entertaining. Grocery stores, pharmacies, and Southlake Town Square just minutes away. Easy access to major highways connects you to Dallas, Fort Worth, and Alliance, while DFW International Airport is only a short drive away.
| yesterday | Listing updated with changes from the MLS | |
| 2 days ago | Status changed to Active | |
| a week ago | Listing first seen on site |

© 2020 North Texas Real Estate Information Systems. All rights reserved. Information is deemed reliable but is not guaranteed accurate by the MLS or NTREIS. The information being provided is for the consumer's personal, non-commercial use, and may not be reproduced, redistributed, or used for any purpose other than to identify prospective properties consumers may be interested in purchasing.
Last checked: 2026-11-07 11:27 AM CST
Did you know? You can invite friends and family to your search. They can join your search, rate and discuss listings with you.