Save
Ask
Tour
Hide
Share
$595,000
4 Days On Site

443 Moran Drive
Highland Village, TX 75077

For Sale|Single Family Residence|Active
4
Beds
3
Total Baths
3
Full Baths
2,531
SqFt
$235
/SqFt
1984
Built
Subdivision:
Highland Shores Ph 1
County:
Denton
Call Now: 214-223-0443
Is this the listing for you? We can help make it yours.
214-223-0443
443 Moran Drive443 Moran Drive443 Moran Drive443 Moran Drive
Save
Ask
Tour
Hide
Share

Mortgage Calculator

Monthly Payment (Est.)

Enter an interest rate to see your estimated monthly payment.
Calculator powered by Showcase IDX, a Constellation1 Company. Copyright ©2026 Information is deemed reliable but not guaranteed.

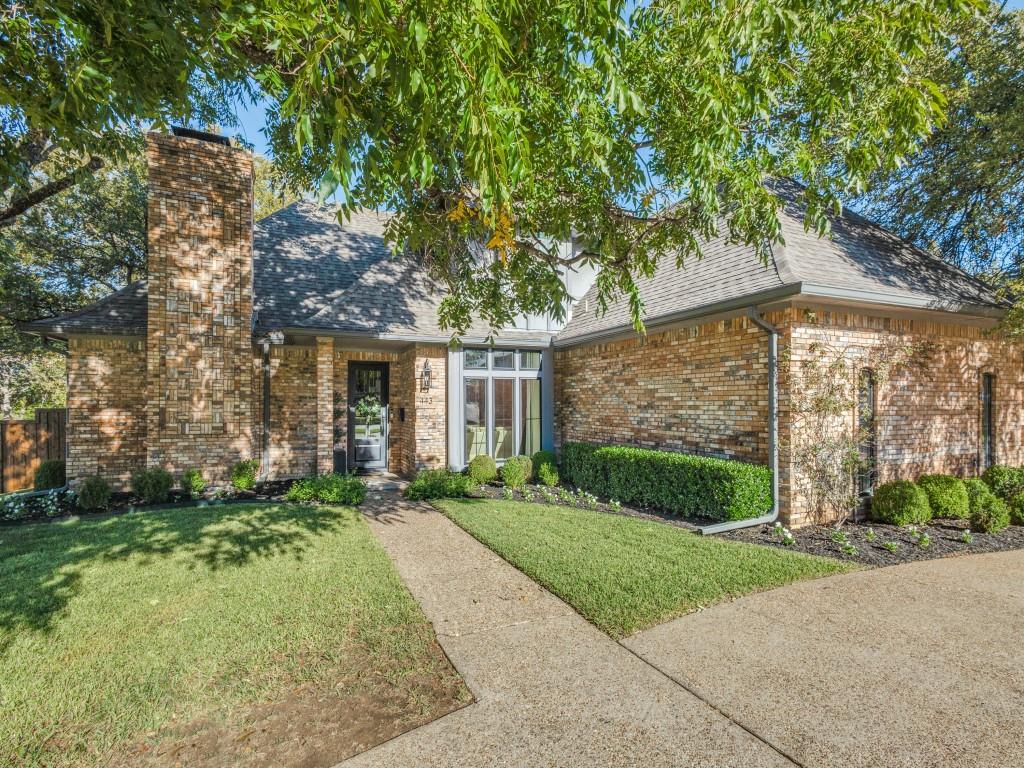
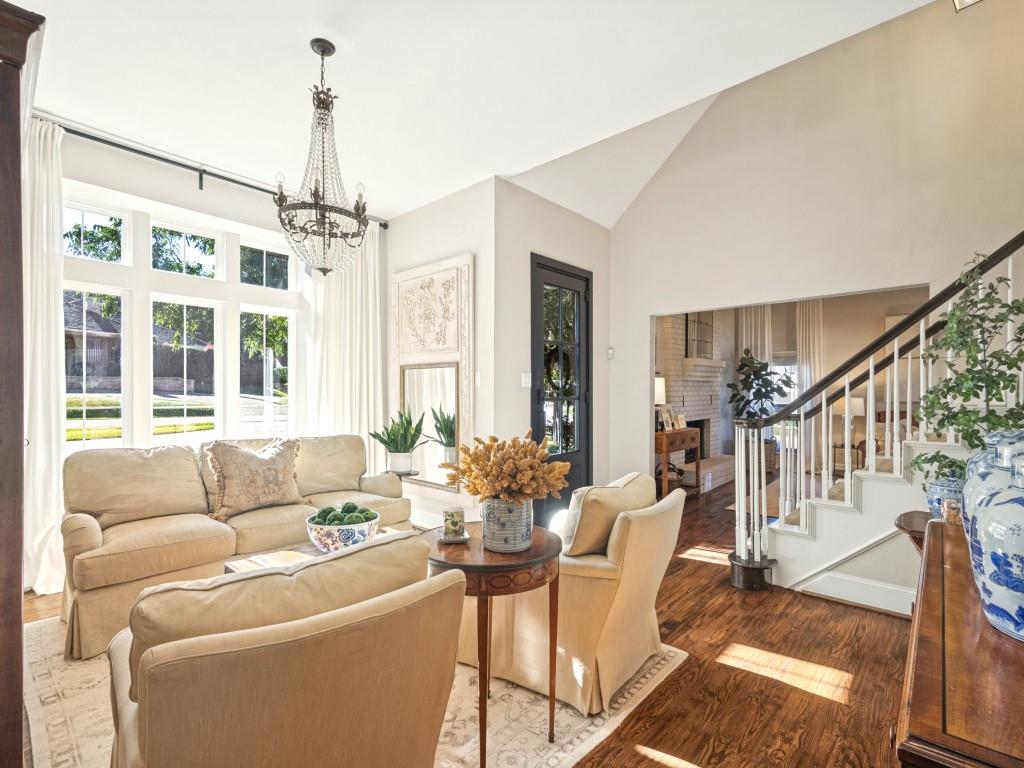
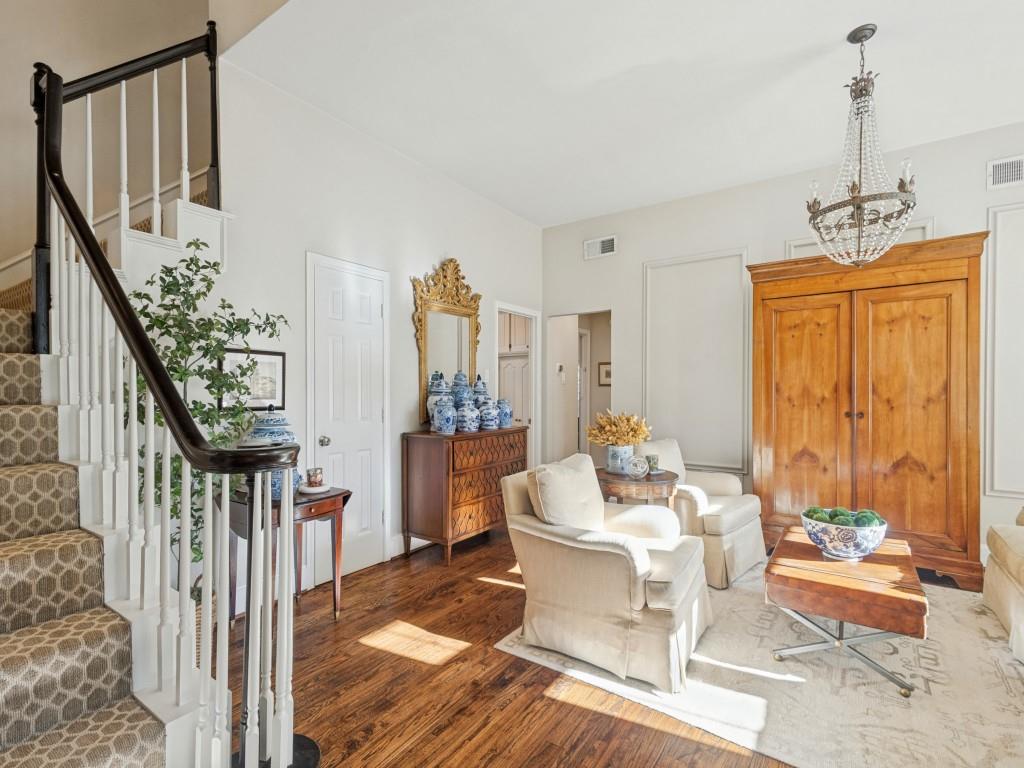
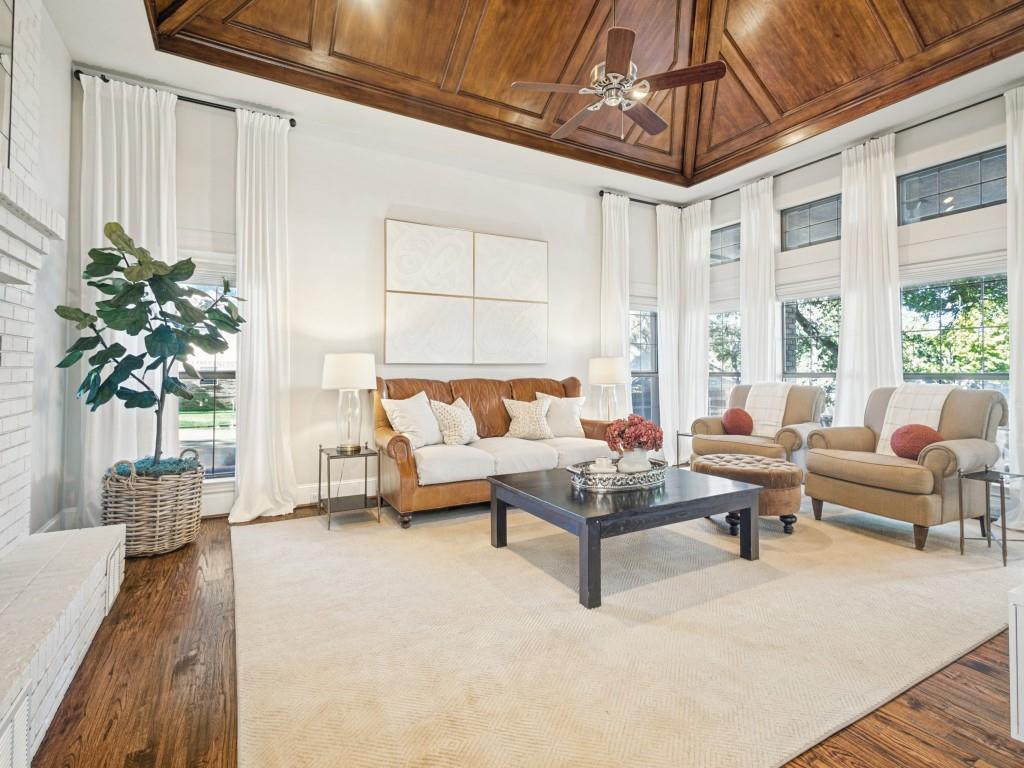
Welcome to this charming home nestled in the highly sought-after Highland Shores community! From the moment you arrive, you'll appreciate the beautiful curb appeal and inviting circular driveway. Step inside to discover a spacious floor plan featuring gorgeous hardwood floors and stunning wood ceilings in the main living area, adding warmth and character to the home. The downstairs offers a bedroom, full bathroom, and versatile bonus room, perfect for a home office, game room, or additional living space. This floor plan offers both comfort and flexibility. Step outside to enjoy the large grassy backyard with plenty of space for outdoor entertaining, relaxing, or creating your own backyard oasis. Community tennis courts, 3 swimming pools and walking trails. Don't miss the opportunity to make this special property your own!

Save
Ask
Tour
Hide
Share
Listing Snapshot
Price 
$595,000
Days On Site 
4 Days
Bedrooms 
4
Inside Area (SqFt) 
2,531 sqft
Total Baths 
3
Full Baths 
3
Partial Baths 
N/A
Lot Size 
0.307 Acres
Year Built 
1984
MLS Number 
21422946
Status 
Active
Property Tax 
$8,622
HOA/Condo/Coop Fees 
$68.33 monthly
Sq Ft Source 
N/A
Friends & Family
Recent Activity
4 days agoListing updated with changes from the MLS
5 days agoListing first seen on site
General Features
Acres 
0.307
Attached Garage 
Yes
Foundation 
Slab
Garage 
Yes
Garage Spaces 
2
Levels 
Two
Parking 
Circular DrivewayGarageGarage Door OpenerGarage Faces SideAttached
Property Sub Type 
Single Family Residence
Sewer 
Public Sewer
Special Circumstances 
Standard
Style 
Traditional
Utilities 
Cable Available
Water Source 
Public
Interior Features
Appliances 
DishwasherDisposalElectric CooktopMicrowave
Cooling 
Ceiling Fan(s)Central AirElectric
Fireplace 
Yes
Fireplace Features 
GasGas StarterGas Log
Fireplaces 
1
Flooring 
CarpetHardwood
Heating 
CentralNatural Gas
Interior 
ChandelierEat-in KitchenGranite CountersHigh Speed Internet
Laundry Features 
Electric Dryer HookupWasher Hookup
Bedroom 
Dimensions - 14 x 12Level - Second
Bonus Room 
Dimensions - 18 x 14Level - First
Breakfast Room 
Dimensions - 10 x 11Level - First
Kitchen 
Dimensions - 14 x 10Level - FirstFeatures - Eat-in Kitchen
Living Room 
Dimensions - 17 x 9Level - First
Master Bedroom 
Dimensions - 16 x 14Level - SecondFeatures - Ceiling Fan(s), Walk-In Closet(s)
Utility Room 
Dimensions - 10 x 7Level - First
Save
Ask
Tour
Hide
Share
Exterior Features
Construction Details 
Brick
Fencing 
Wood
Lot Features 
LandscapedMany TreesSubdivided
Roof 
Composition
Community Features
Association Fee 
$820.0
Association Fee Frequency 
Annually
Community Features 
PoolClubhousePlaygroundSidewalksTennis Court(s)
School District 
Lewisville ISD
Financing Terms Available 
CashConventionalFHA
Schools
School District
Lewisville ISD
Elementary School
Mcauliffe
Middle School
Briarhill
High School
Marcus
Listing courtesy of Shelby Love of Keller Williams Realty-FM contracts@loverealtygrp.com


© 2020 North Texas Real Estate Information Systems. All rights reserved. Information is deemed reliable but is not guaranteed accurate by the MLS or NTREIS. The information being provided is for the consumer's personal, non-commercial use, and may not be reproduced, redistributed, or used for any purpose other than to identify prospective properties consumers may be interested in purchasing.
Last checked: 2026-11-10 09:56 AM CST

Neighborhood & Commute
Source: Walkscore
Save
Ask
Tour
Hide
Share