Save
Ask
Tour
Hide
Share
$415,000
New Listing

11414 Ocean Road
Frisco, TX 75035

For Sale|Single Family Residence|Active
4
Beds
2
Total Baths
2
Full Baths
1,805
SqFt
$230
/SqFt
1995
Built
Subdivision:
Preston Lakes Add Ph IV
County:
Collin
Call Now: 214-223-0443
Is this the listing for you? We can help make it yours.
214-223-0443
11414 Ocean Road11414 Ocean Road11414 Ocean Road11414 Ocean Road
Save
Ask
Tour
Hide
Share

Mortgage Calculator

Monthly Payment (Est.)

Enter an interest rate to see your estimated monthly payment.
Calculator powered by Showcase IDX, a Constellation1 Company. Copyright ©2026 Information is deemed reliable but not guaranteed.

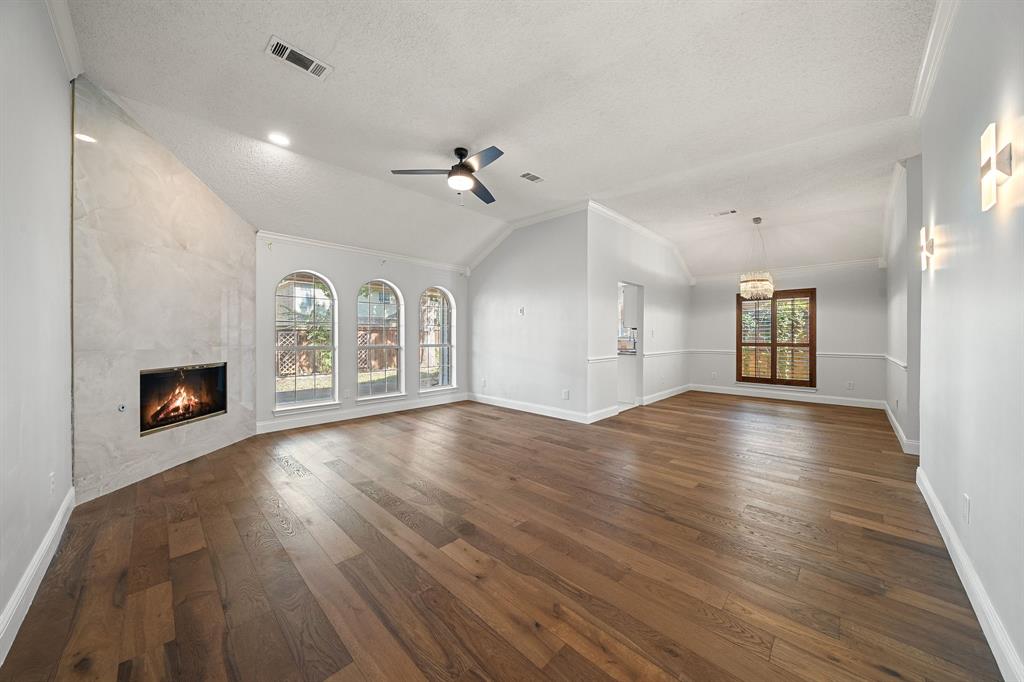
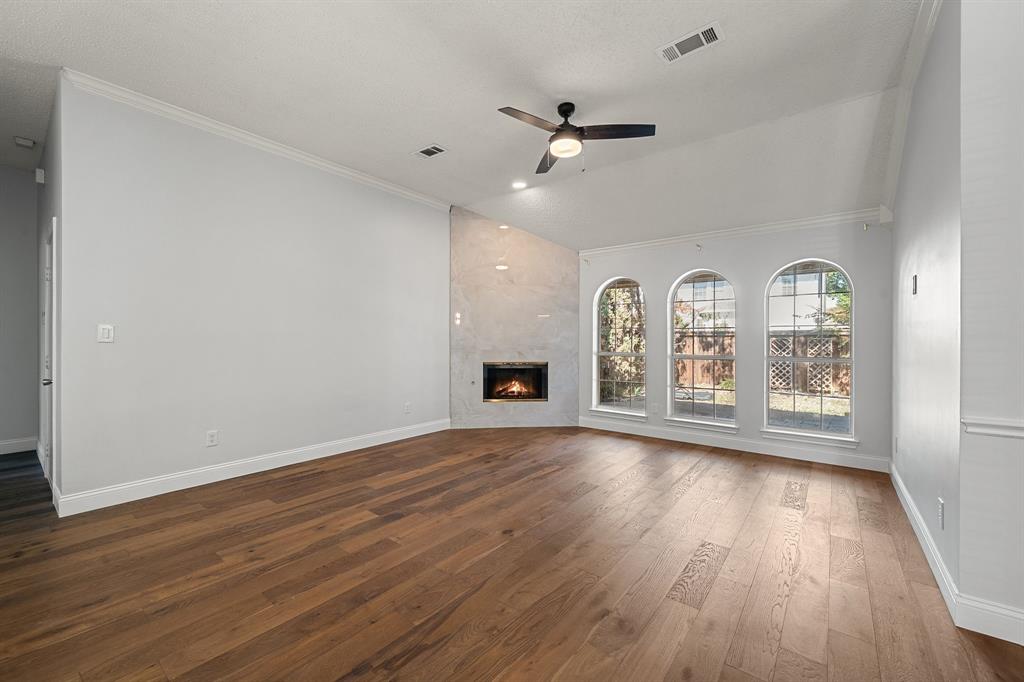
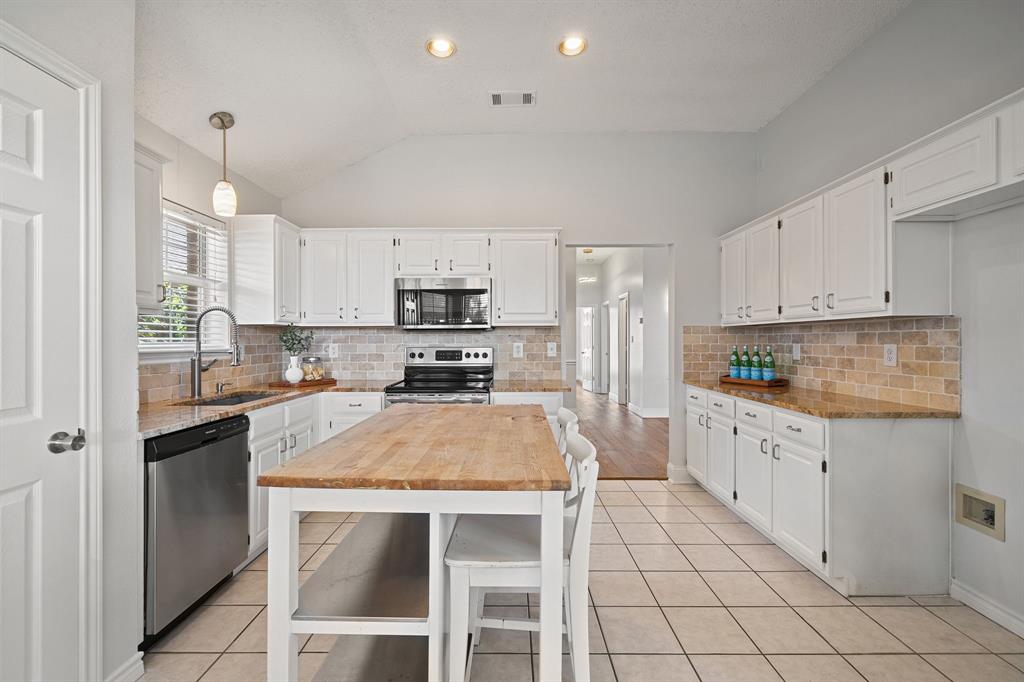
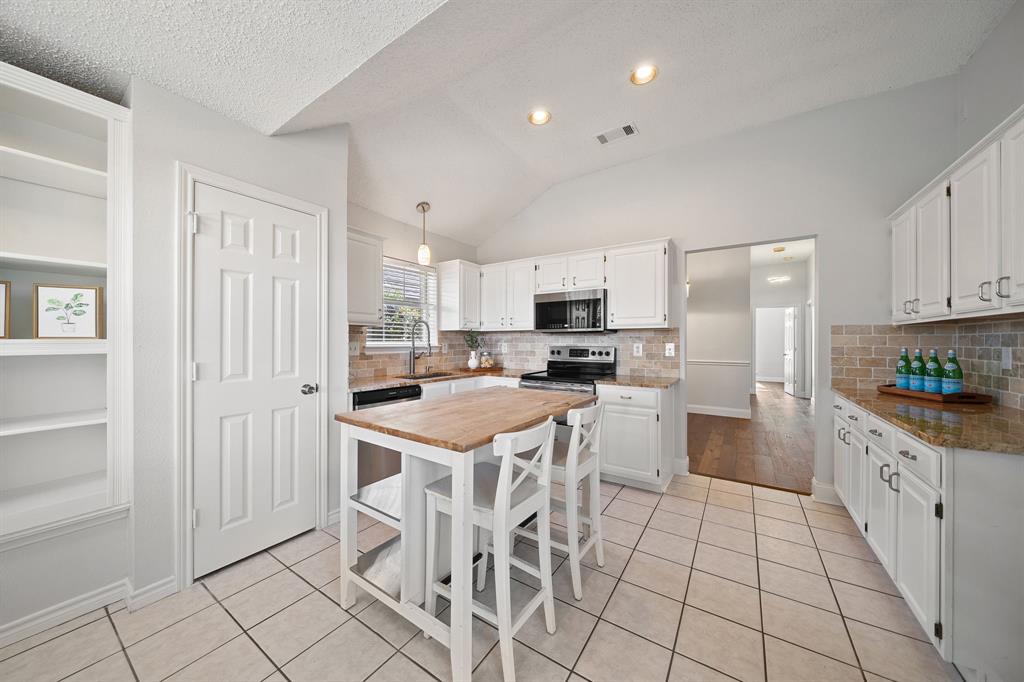
Welcome to this beautifully updated four-bedroom, one-story home in the highly sought-after Preston Lakes neighborhood, served by top-rated Frisco ISD! Light, bright, and inviting, this gorgeous home features fresh interior paint and beautiful wood flooring throughout the living room, dining room, and all bedrooms, no carpet! The welcoming entry opens to a spacious living room with vaulted ceilings and a striking floor-to-ceiling tiled fireplace that creates a stunning focal point. The living area flows seamlessly into the generous dining room, making entertaining a breeze. The well-appointed kitchen offers granite countertops, abundant cabinetry, ample counter space, and an island. A charming breakfast nook with built-in bench seating overlooks the backyard, providing the perfect spot to enjoy your morning coffee. The spacious primary suite features a large walk-in closet and an updated ensuite bath with granite countertops and a beautiful frameless walk-in shower. The fully updated secondary bathroom boasts quartz countertops and a gorgeous walk-in shower. Three additional bedrooms offer flexibility for family, guests, or a dedicated home office. Step outside to the open patio and enjoy the backyard, perfect for relaxing or outdoor gatherings. Neighborhood amenities include a pond, community pool, park, playground, and walking trails. Enjoy easy access to popular Frisco destinations, including Stonebriar Centre, The Star, Frisco Square, Toyota Stadium, and Universal. Conveniently located near shopping, dining, grocery stores including Costco & H-E-B, parks such as Hope Park & Frisco Commons Park, and nearby sports complexes and facilities, this home offers the perfect blend of comfort, convenience, and community. Come discover why Frisco is such a desirable place to call home! You won't want to miss this beautiful home!

Save
Ask
Tour
Hide
Share
Listing Snapshot
Price 
$415,000
Days On Site 
0 Days
Bedrooms 
4
Inside Area (SqFt) 
1,805 sqft
Total Baths 
2
Full Baths 
2
Partial Baths 
N/A
Lot Size 
0.14 Acres
Year Built 
1995
MLS Number 
21422924
Status 
Active
Property Tax 
$7,078
HOA/Condo/Coop Fees 
$20.83 monthly
Sq Ft Source 
N/A
Friends & Family
Recent Activity
3 hours agoListing updated with changes from the MLS
12 hours agoListing first seen on site
General Features
Acres 
0.14
Attached Garage 
Yes
Foundation 
Slab
Garage 
Yes
Garage Spaces 
2
Levels 
One
Parking 
GarageGarage Door OpenerGarage Faces RearAttached
Property Sub Type 
Single Family Residence
Security 
Smoke Detector(s)
Sewer 
Public Sewer
Special Circumstances 
Standard
Style 
Traditional
Water Source 
Public
Interior Features
Appliances 
DishwasherDisposalElectric RangeMicrowave
Cooling 
Ceiling Fan(s)Central AirElectric
Fireplace 
Yes
Fireplace Features 
Gas StarterLiving RoomGas Log
Fireplaces 
1
Flooring 
Ceramic TileWood
Heating 
CentralNatural Gas
Interior 
Eat-in KitchenGranite CountersKitchen IslandOpen FloorplanPantryVaulted Ceiling(s)Walk-In Closet(s)High Speed Internet
Laundry Features 
Electric Dryer HookupWasher Hookup
Window Features 
Bay Window(s)Window Coverings
Bath-Full 
Dimensions - 8 x 5Level - First
Bedroom 
Dimensions - 11 x 9Level - First
Breakfast Room 
Dimensions - 11 x 6Level - First
Dining Room 
Dimensions - 10 x 8Level - First
Kitchen 
Dimensions - 11 x 14Level - FirstFeatures - Eat-in Kitchen, Kitchen Island
Living Room 
Dimensions - 15 x 18Level - First
Master Bathroom 
Dimensions - 13 x 9Level - First
Master Bedroom 
Dimensions - 18 x 12Level - FirstFeatures - Walk-In Closet(s)
Save
Ask
Tour
Hide
Share
Exterior Features
Construction Details 
Brick
Exterior 
Rain Gutters
Fencing 
Wood
Lot Features 
Few TreesInterior LotLandscapedSubdivided
Patio And Porch 
CoveredPatio
Roof 
Composition
Waterfront Features 
Lake Privileges
Windows/Doors 
Bay Window(s)Window Coverings
Community Features
Association Fee 
$250.0
Association Fee Frequency 
Annually
Community Features 
PoolCurbsLakeParkPlaygroundSidewalks
School District 
Frisco ISD
Financing Terms Available 
CashConventionalFHAVA Loan
Schools
School District
Frisco ISD
Elementary School
Gunstream
Middle School
Wester
High School
Centennial
Listing courtesy of Denise Bauer of Keller Williams Realty DPR denisebauer@kw.com


© 2020 North Texas Real Estate Information Systems. All rights reserved. Information is deemed reliable but is not guaranteed accurate by the MLS or NTREIS. The information being provided is for the consumer's personal, non-commercial use, and may not be reproduced, redistributed, or used for any purpose other than to identify prospective properties consumers may be interested in purchasing.
Last checked: 2026-10-30 04:48 AM CDT

Neighborhood & Commute
Source: Walkscore
Save
Ask
Tour
Hide
Share