
1221 Daylily DriveNorthlake, TX 76226
Mortgage Calculator
Monthly Payment (Est.)
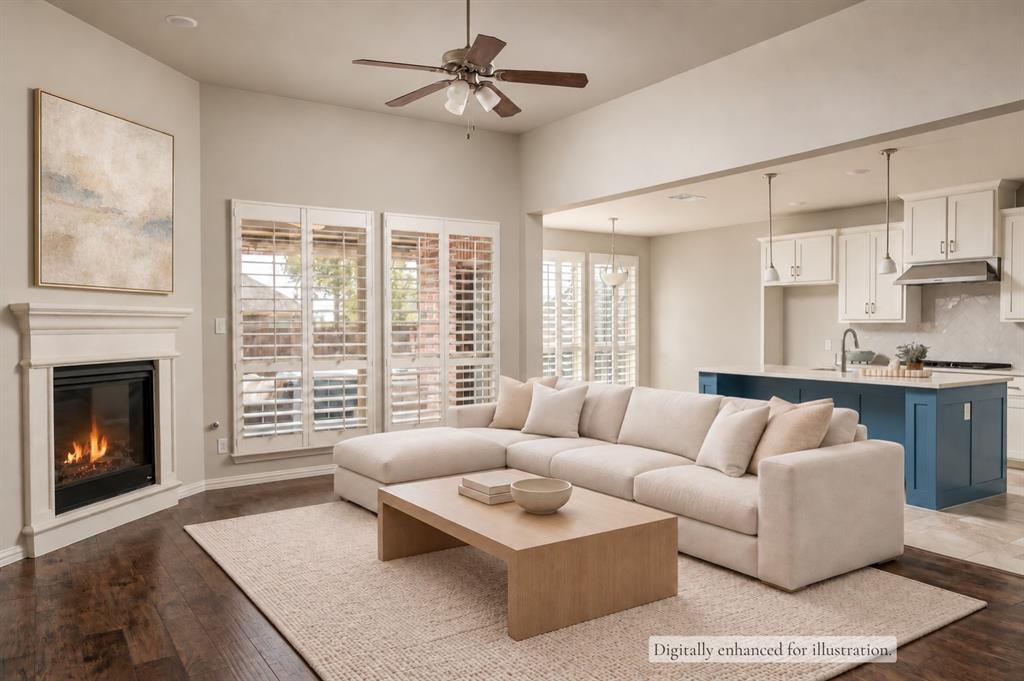
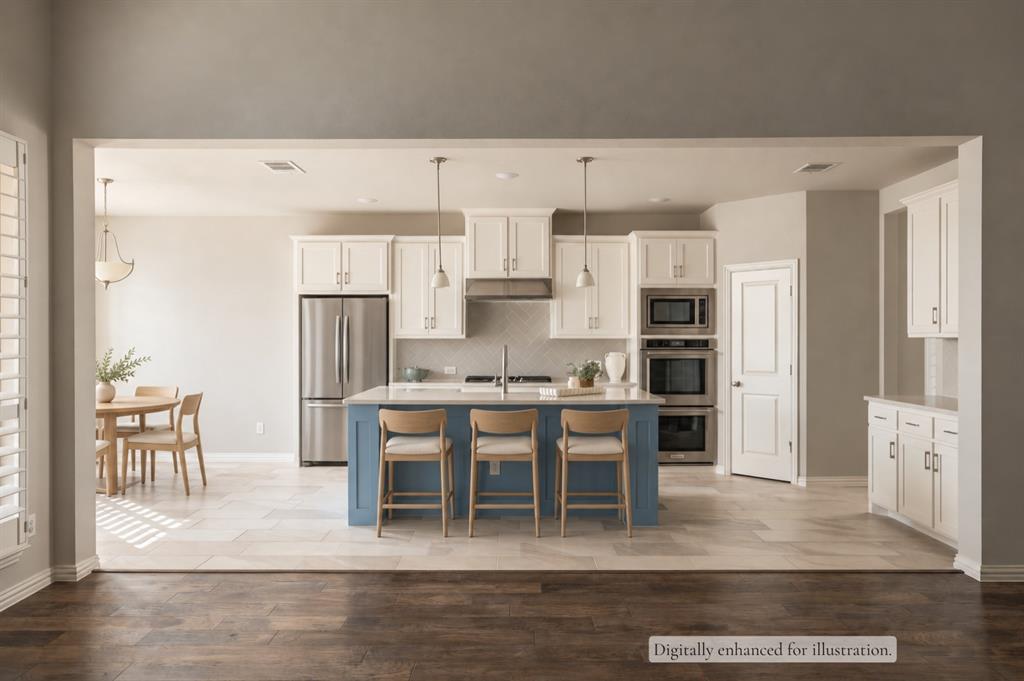
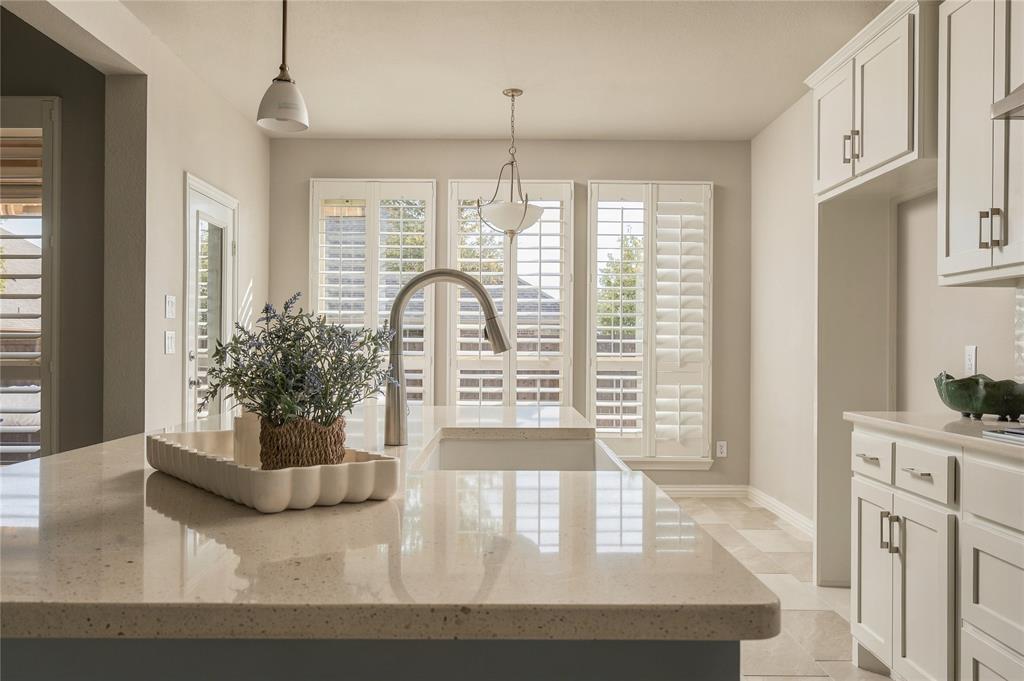
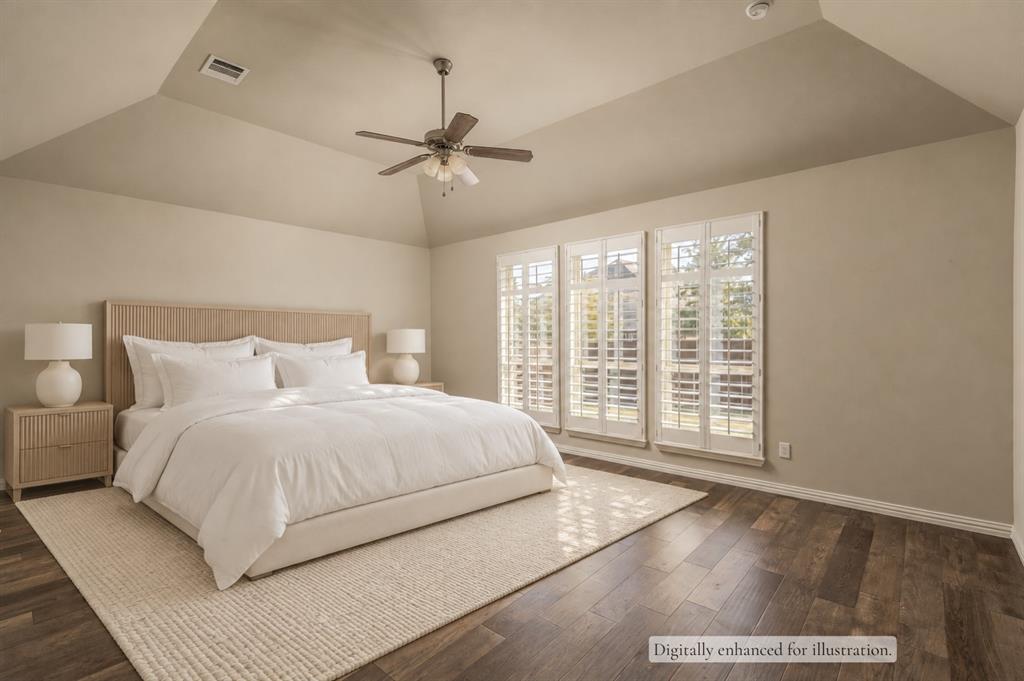
Enter an interest rate to see your estimated monthly payment.A large corner lot in Canyon Falls offers a usable wrap-around yard, room to unwind outdoors & a fresh start inside. This single-story Northlake home was recently updated & remains unoccupied since the renovation, so you can be first to settle into the refreshed spaces. Continuous, matching wood flooring flows through every living area & bedroom, complemented by upgraded kitchen tile. Zero carpet throughout. Natural light filters through plantation shutters, highlighting wood floors & tall ceilings. The open kitchen keeps conversation close over coffee at the island or dinner with guests gathered by the gas fireplace. White cabinetry, quartz counters, a farmhouse sink & herringbone backsplash give the kitchen its character; double ovens, a gas cooktop & a walk-in pantry make it work. Close the office's French doors when it's time to focus, or use its closet to make the space a fourth bedroom. In the primary suite, custom closet built-ins keep everything in place, while a direct pass through to the laundry room takes a few steps out of your daily routine. Benefits for every day. Evenings come with options. A dedicated media room, outfitted with a projector, screen & built-in speakers, makes staying in something to look forward to. The extended covered patio invites dinner, conversation & a slower end to the day. Extend the remote controlled awning for added shade, then ease into the hot tub when the air turns cool. Canyon Falls adds more to enjoy & less to manage. HOA dues include front yard maintenance with weekly mowing, Frontier internet & DIRECTV, adding value beyond the amenities. Multiple pools, a fitness center, parks & playgrounds offer plenty of ways to spend an afternoon, while miles of hiking, biking & walking trails connect hundreds of acres of preserved green space. The clubhouse, Hay Barn & Porch bring places to gather, with community events throughout the year. Freshly updated spaces. An easier daily rhythm. Book your private tour today!
| a week ago | Listing updated with changes from the MLS | |
| a week ago | Status changed to Active | |
| 2 weeks ago | Listing first seen on site |

© 2020 North Texas Real Estate Information Systems. All rights reserved. Information is deemed reliable but is not guaranteed accurate by the MLS or NTREIS. The information being provided is for the consumer's personal, non-commercial use, and may not be reproduced, redistributed, or used for any purpose other than to identify prospective properties consumers may be interested in purchasing.
Last checked: 2026-11-07 10:04 AM CST
Did you know? You can invite friends and family to your search. They can join your search, rate and discuss listings with you.