Save
Ask
Tour
Hide
Share
$675,000
New Listing

4107 Thornberry Trail
Highland Village, TX 75077

For Sale|Single Family Residence|Active
5
Beds
4
Total Baths
3
Full Baths
1
Partial Bath
3,251
SqFt
$208
/SqFt
2006
Built
Subdivision:
Castlewood Sec Three-Ii-A
County:
Denton
Call Now: 214-223-0443
Is this the listing for you? We can help make it yours.
214-223-0443
4107 Thornberry Trail4107 Thornberry Trail4107 Thornberry Trail4107 Thornberry Trail
Save
Ask
Tour
Hide
Share

Mortgage Calculator

Monthly Payment (Est.)

Enter an interest rate to see your estimated monthly payment.
Calculator powered by Showcase IDX, a Constellation1 Company. Copyright ©2026 Information is deemed reliable but not guaranteed.

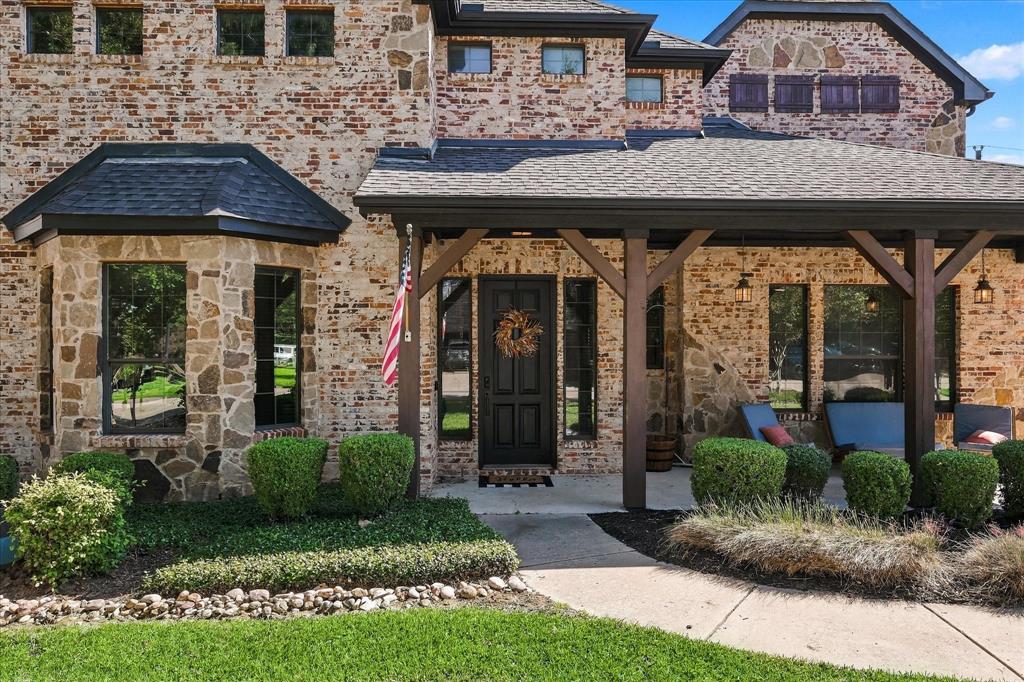
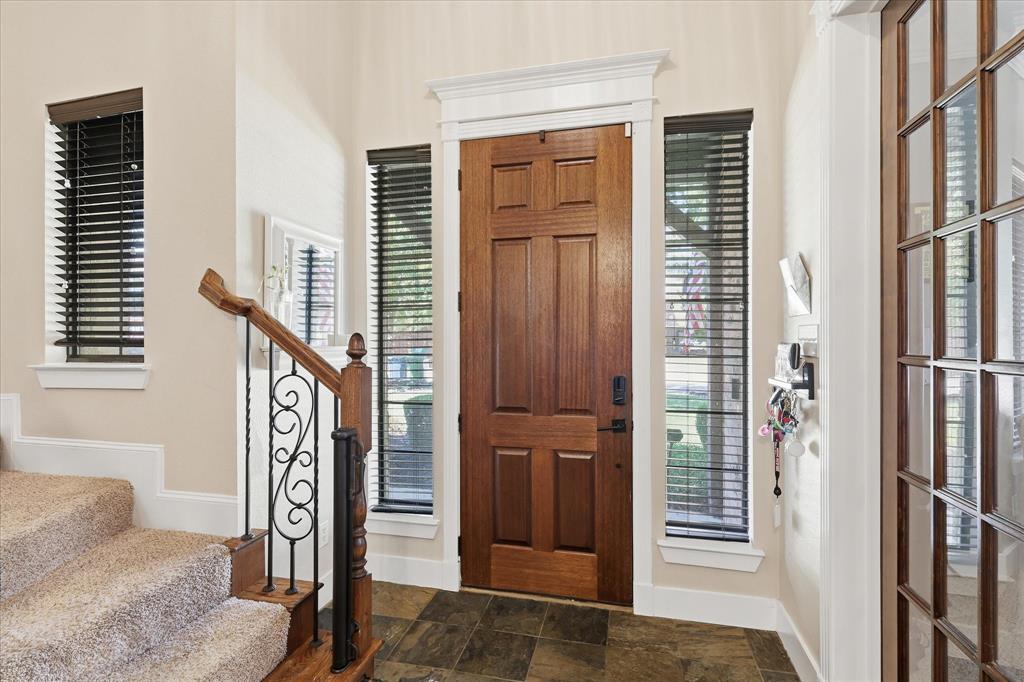
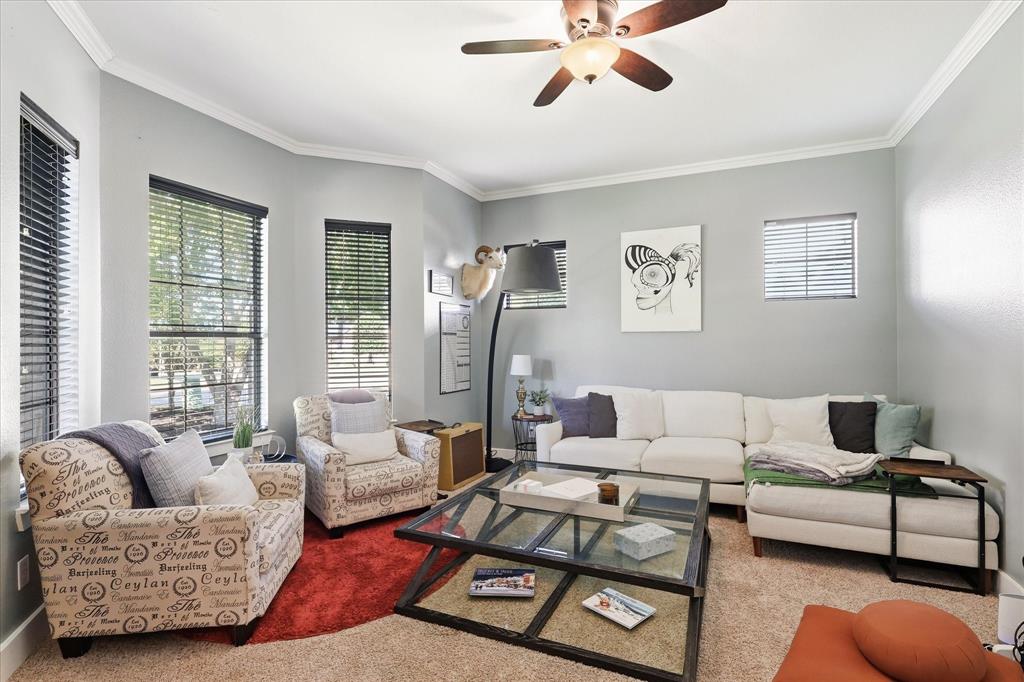
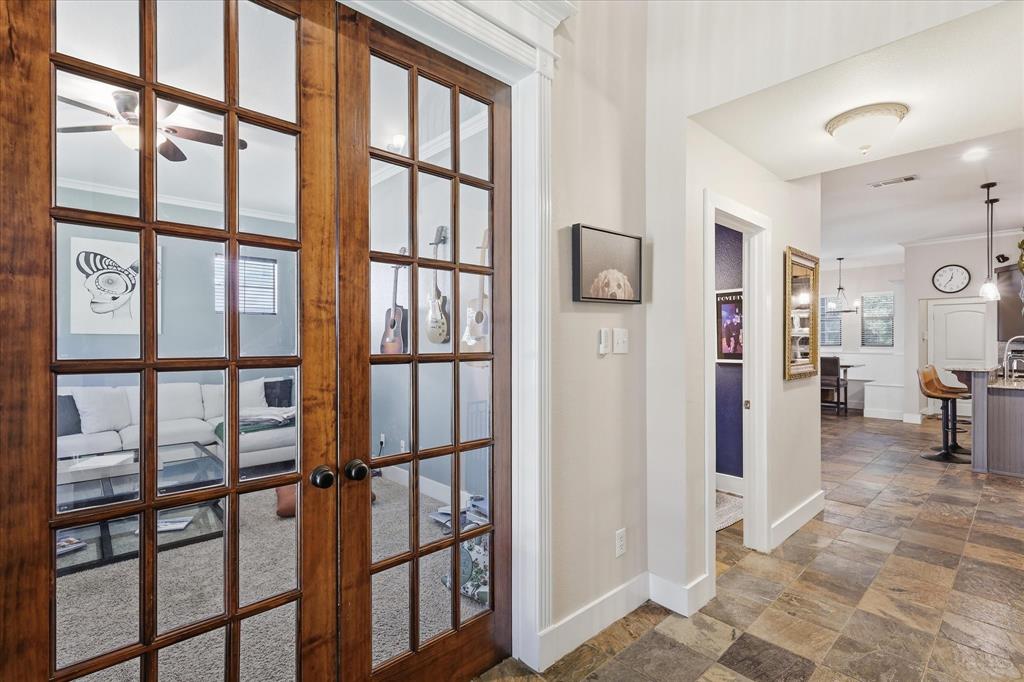
One of a kind home in the highly desirable neighborhood of Castlewood. Quality construction and finish out with modern touches and a sense of warmth. Primary bedroom downstairs features wood floors, natural light, en suite bath with claw foot tub, large shower and walk in closet. Working from home has never been easier with a huge office at the front of the house with windows and French doors, overlooking the porch. Outstanding kitchen with bar seating, lots of cabinets and storage, built in wine cooler, new gas range. Plenty of flexibility with this floor plan as the formal dining room is currently being used as a living room. Upstairs, you'll find four huge bedrooms, two full baths, and a game or media room for fun nights in. The outdoor living area features a covered patio, heated plunge pool, water feature, recently replaced equipment, and brand new 8 foot fence and electric gate. Vibrant and active neighborhood with fantastic amenities, excellent schools, and proximity to walking trails, shopping, recreation, and highways.

Save
Ask
Tour
Hide
Share
Listing Snapshot
Price 
$675,000
Days On Site 
0 Days
Bedrooms 
5
Inside Area (SqFt) 
3,251 sqft
Total Baths 
4
Full Baths 
3
Partial Baths 
1
Lot Size 
0.207 Acres
Year Built 
2006
MLS Number 
21422345
Status 
Active
Property Tax 
$11,596
HOA/Condo/Coop Fees 
$58.33 monthly
Sq Ft Source 
N/A
Friends & Family
Recent Activity
10 hours agoListing updated with changes from the MLS
16 hours agoListing first seen on site
General Features
Acres 
0.207
Attached Garage 
Yes
Foundation 
Slab
Garage 
Yes
Garage Spaces 
2
Levels 
Two
Parking 
Electric GateGarageGarage Door OpenerGarage Faces SideAttached
Property Sub Type 
Single Family Residence
Security 
Smoke Detector(s)
Sewer 
Public Sewer
Special Circumstances 
Standard
Style 
Traditional
Utilities 
Cable AvailableNatural Gas Available
Water Source 
Public
Interior Features
Appliances 
DishwasherDisposalGas RangeMicrowaveWine Cooler
Cooling 
Ceiling Fan(s)Central AirElectric
Fireplace 
Yes
Fireplace Features 
Gas StarterGas Log
Fireplaces 
1
Heating 
CentralNatural Gas
Interior 
Eat-in KitchenGranite CountersKitchen IslandOpen FloorplanWalk-In Closet(s)High Speed InternetWired for Sound
Laundry Features 
Electric Dryer HookupWasher Hookup
Window Features 
Window Coverings
Bedroom 
Dimensions - 12 x 13Level - Second
Dining Room 
Dimensions - 14 x 14Level - First
Living Room 
Dimensions - 14 x 20Level - First
Master Bedroom 
Dimensions - 16 x 17Level - FirstFeatures - Ceiling Fan(s), Walk-In Closet(s)
Media Room 
Dimensions - 16 x 12Level - Second
Office 
Dimensions - 13 x 18Level - First
Save
Ask
Tour
Hide
Share
Exterior Features
Construction Details 
BrickStone
Exterior 
Rain Gutters
Fencing 
BrickWood
Patio And Porch 
Covered
Pool Features 
GuniteHeatedIn GroundSport
Roof 
Composition
Windows/Doors 
Window Coverings
Community Features
Association Fee 
$700.0
Association Fee Frequency 
Annually
Community Features 
PoolClubhouseParkSidewalksTennis Court(s)Other
School District 
Lewisville ISD
Financing Terms Available 
CashConventionalFHAVA Loan
Schools
School District
Lewisville ISD
Elementary School
Heritage
Middle School
Briarhill
High School
Marcus
Listing courtesy of Tricia Hoffmann of Fathom Realty, LLC realtortriciah@gmail.com


© 2020 North Texas Real Estate Information Systems. All rights reserved. Information is deemed reliable but is not guaranteed accurate by the MLS or NTREIS. The information being provided is for the consumer's personal, non-commercial use, and may not be reproduced, redistributed, or used for any purpose other than to identify prospective properties consumers may be interested in purchasing.
Last checked: 2026-10-29 02:50 AM CDT

Neighborhood & Commute
Source: Walkscore
Save
Ask
Tour
Hide
Share