Save
Ask
Tour
Hide
Share
$489,000
5 Days On Site

411 Sodbury Court
Roanoke, TX 76262

For Sale|Single Family Residence|Active
4
Beds
4
Total Baths
3
Full Baths
1
Partial Bath
3,255
SqFt
$150
/SqFt
2008
Built
Subdivision:
Briarwyck Add Ph 1
County:
Denton
Call Now: 214-223-0443
Is this the listing for you? We can help make it yours.
214-223-0443
411 Sodbury Court411 Sodbury Court411 Sodbury Court411 Sodbury Court
Save
Ask
Tour
Hide
Share

Mortgage Calculator

Monthly Payment (Est.)

Enter an interest rate to see your estimated monthly payment.
Calculator powered by Showcase IDX, a Constellation1 Company. Copyright ©2026 Information is deemed reliable but not guaranteed.

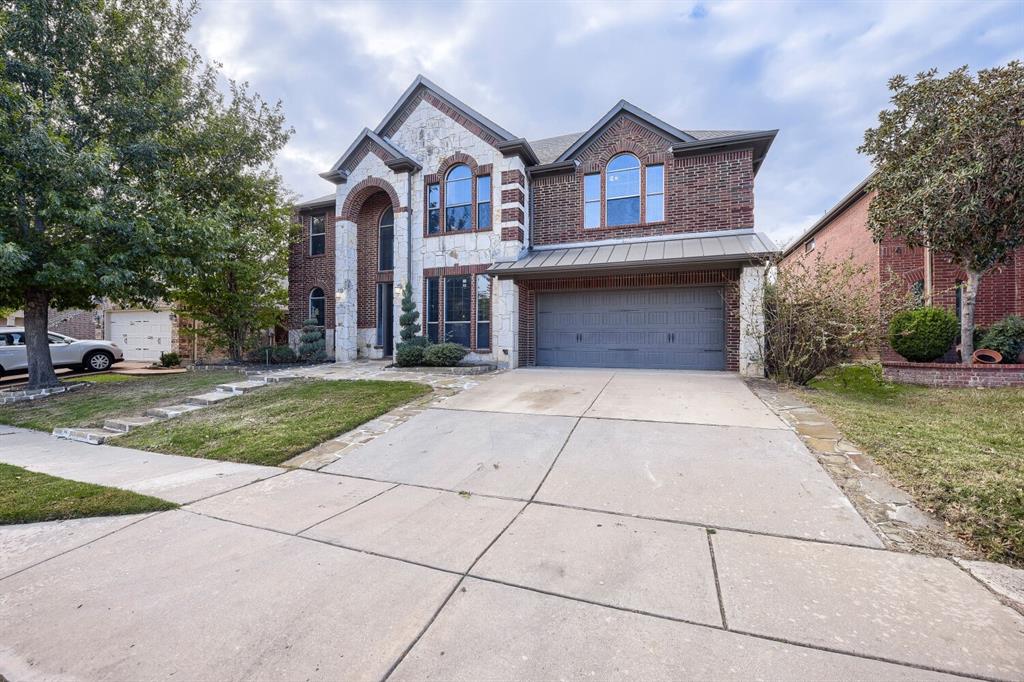
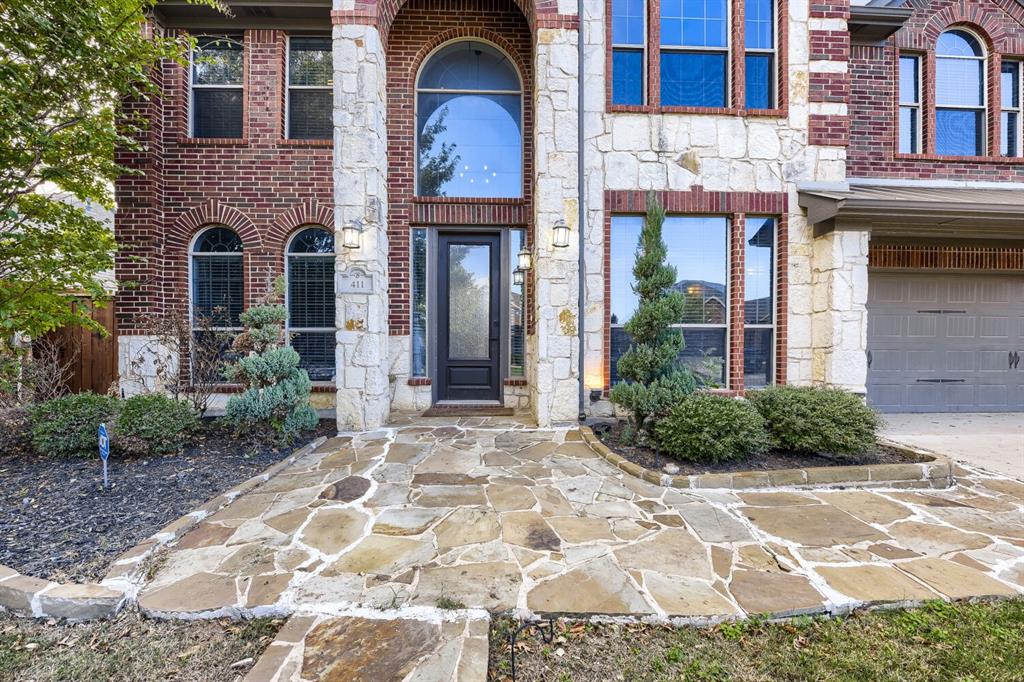
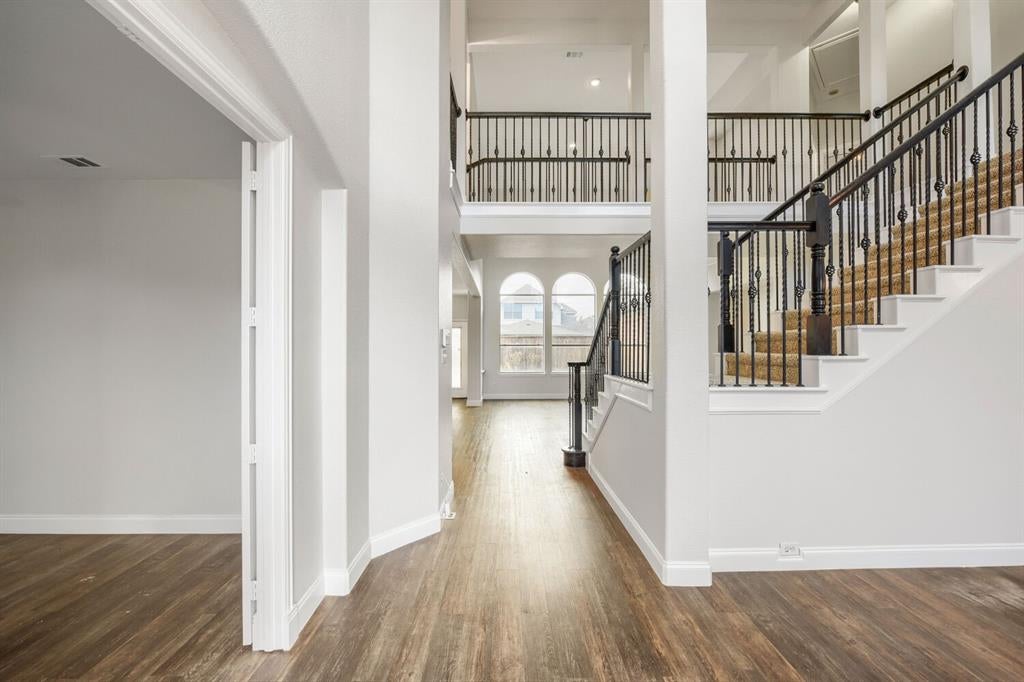
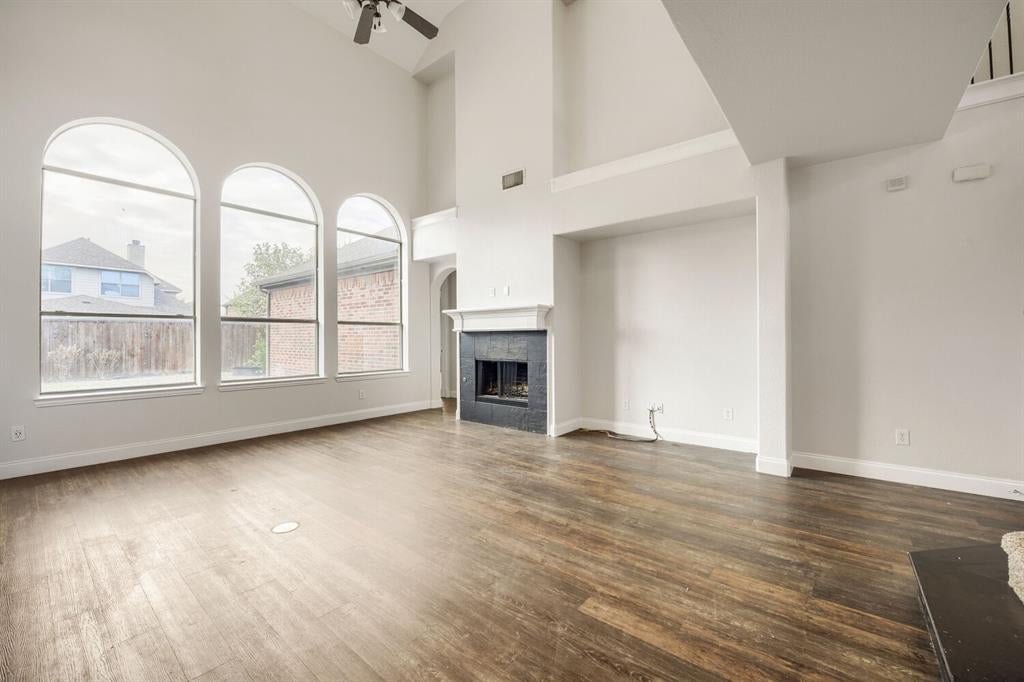
Seller offering up to 2% in seller credits to use towards rate buy down or closing costs with preferred lender. Experience refined living in this stunning home, where a grand foyer and dramatic upper-level catwalk create an unforgettable first impression. Designed for both everyday comfort and sophisticated entertaining, the thoughtfully crafted floor plan features durable flooring throughout the main living areas and plush carpeting in the upstairs bedrooms.At the heart of the home, the chef-inspired kitchen showcases an oversized island with breakfast seating, granite countertops, and abundant prep and storage space. The main-level primary suite serves as a private retreat, complete with a spa-worthy bath featuring a soaking tub, separate shower, and dual vanities. Upstairs, enjoy endless possibilities with a spacious game room and dedicated tiered media room, perfect for movie nights and gatherings. A formal sitting room and versatile home office with elegant French doors provide additional spaces to relax, work, or entertain. Step outside to the covered patio overlooking the fenced backyard, ideal for outdoor living and quiet evenings at home. Residents enjoy exceptional community amenities, including a resort-style pool, playgrounds, scenic walking trails, and expansive green spaces. Conveniently situated near I-35W, Highway 114, shopping, dining, and Texas Motor Speedway, this home offers the perfect blend of luxury, comfort, and convenience.

Save
Ask
Tour
Hide
Share
Listing Snapshot
Price 
$489,000
Days On Site 
5 Days
Bedrooms 
4
Inside Area (SqFt) 
3,255 sqft
Total Baths 
4
Full Baths 
3
Partial Baths 
1
Lot Size 
0.174 Acres
Year Built 
2008
MLS Number 
21422321
Status 
Active
Property Tax 
$8,588
HOA/Condo/Coop Fees 
$47.33 monthly
Sq Ft Source 
N/A
Friends & Family
Recent Activity
4 days agoListing updated with changes from the MLS
5 days agoStatus changed to Active
6 days agoListing first seen on site
General Features
Acres 
0.174
Attached Garage 
Yes
Foundation 
Slab
Garage 
Yes
Garage Spaces 
2
Levels 
Two
Parking 
DrivewayGarageGarage Faces FrontAttached
Property Sub Type 
Single Family Residence
Special Circumstances 
Standard
Style 
Traditional
Utilities 
See Remarks
Interior Features
Appliances 
DishwasherGas CooktopGas OvenMicrowave
Cooling 
Ceiling Fan(s)Central AirElectric
Fireplace 
Yes
Fireplace Features 
Living Room
Fireplaces 
1
Flooring 
CarpetOtherTile
Heating 
CentralNatural Gas
Interior 
Built-in FeaturesDouble VanityEat-in KitchenKitchen IslandOpen FloorplanPantryWalk-In Closet(s)
Kitchen 
Dimensions - 12 x 15Level - FirstFeatures - Breakfast Bar, Eat-in Kitchen, Kitchen Island, Pantry
Living Room 
Dimensions - 15 x 25Level - FirstFeatures - Ceiling Fan(s)
Master Bedroom 
Dimensions - 18 x 17Level - FirstFeatures - Ceiling Fan(s), Walk-In Closet(s)
Save
Ask
Tour
Hide
Share
Exterior Features
Construction Details 
BrickOtherStone
Lot Features 
Interior LotSubdivided
Patio And Porch 
Patio
Roof 
Composition
Community Features
Association Fee 
$142.0
Association Fee Frequency 
Quarterly
Community Features 
PoolClubhousePlaygroundOther
School District 
Northwest ISD
Financing Terms Available 
CashConventionalVA Loan
Schools
School District
Northwest ISD
Elementary School
Roanoke
Middle School
Medlin
High School
Byron Nelson
Listing courtesy of Lance Jennings of Keller Williams Realty DPR lancejennings22@gmail.com


© 2020 North Texas Real Estate Information Systems. All rights reserved. Information is deemed reliable but is not guaranteed accurate by the MLS or NTREIS. The information being provided is for the consumer's personal, non-commercial use, and may not be reproduced, redistributed, or used for any purpose other than to identify prospective properties consumers may be interested in purchasing.
Last checked: 2026-11-07 11:27 AM CST

Neighborhood & Commute
Source: Walkscore
Save
Ask
Tour
Hide
Share