
300 Gregg CourtSouthlake, TX 76092

Mortgage Calculator
Monthly Payment (Est.)
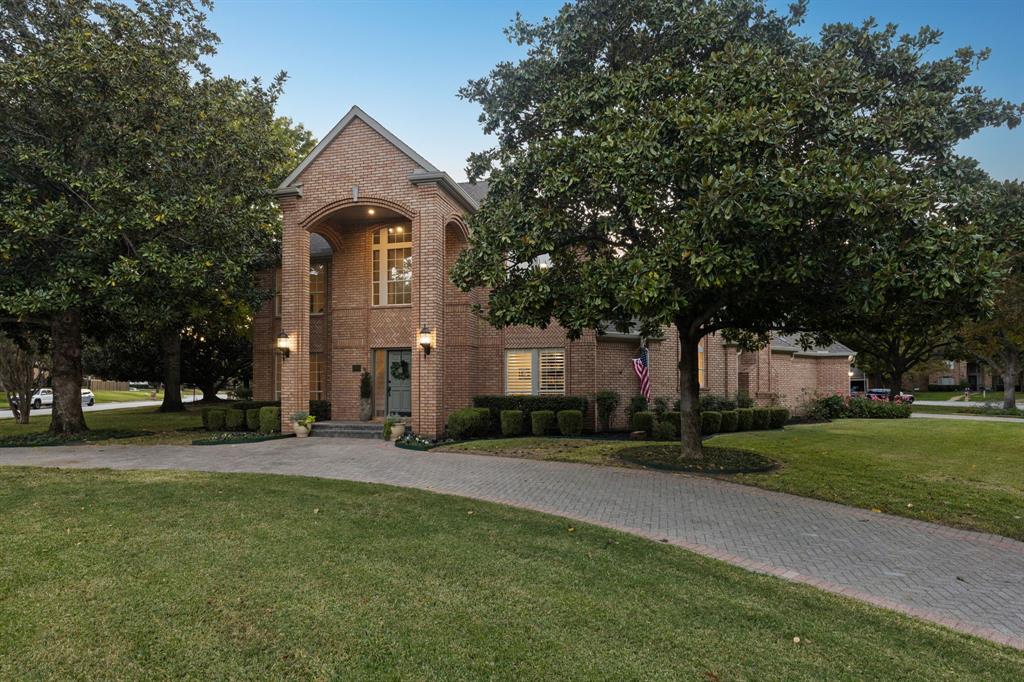
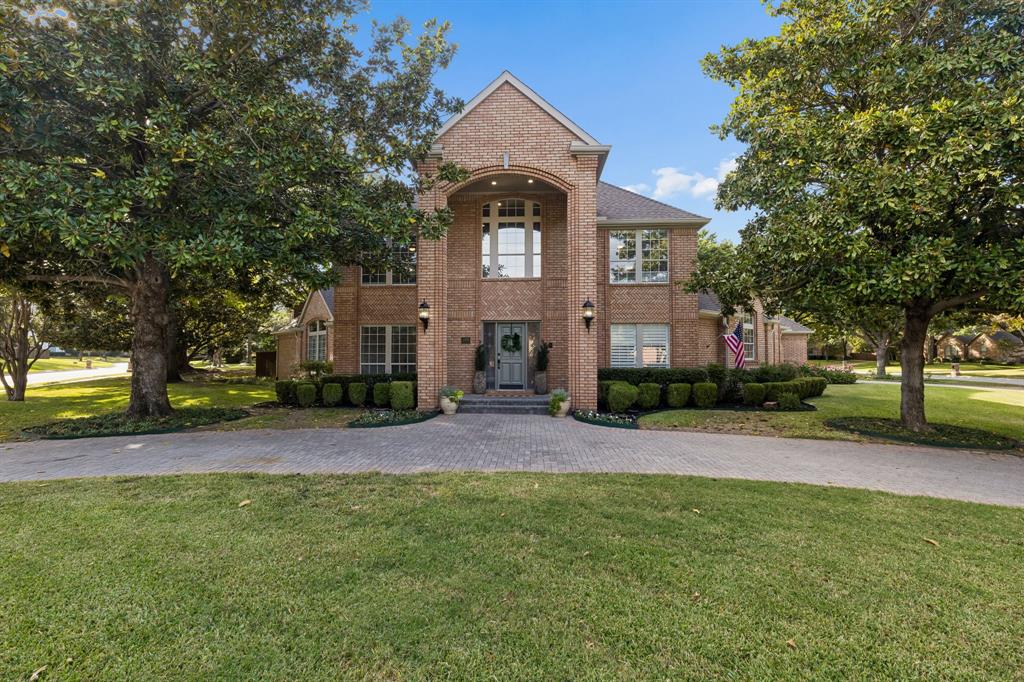
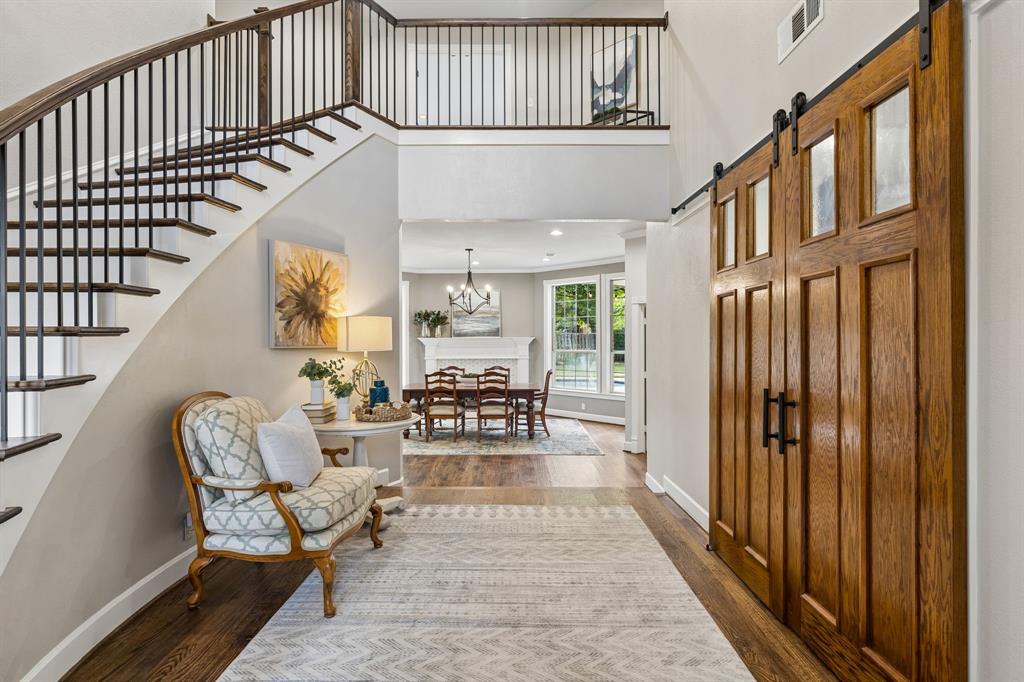
Enter an interest rate to see your estimated monthly payment.From the moment you pull into the large circular driveway, framed by two magnificent magnolia trees, you can tell this home is something truly special. Set on a sprawling corner lot of over half an acre cul-de-sac location, this property offers a rare blend of classic curb appeal and extensive modern updates. Step inside to find rich, neutral hardwood floors flowing through the main level, creating a warm and cohesive feel. The updates begin with the redesigned staircase and continue throughout every area of the home including family room built ins, all bathrooms, kitchen and even the laundry room. The charming kitchen with it's brick floor, updated appliances, countertops and backsplash is place you want to spend time in and enjoy. For those who love to host, the large dining room complete with a fireplace and views of the picturesque peaceful backyard is the ultimate setting for memorable dinner parties. The layout is designed for effortless living, offering a primary suite (with a recently renovated bathroom) and a guest bedroom on the first floor, along with a private dedicated office. Upstairs, you’ll find new carpet just installed and two additional spacious bedrooms, each with it's own recently updated bathroom, and a versatile gameroom that can easily adapt to your needs. The backyard is nothing short of a private oasis. Whether you’re relaxing under the covered patio, catching a game under the pergola, or gathering around the built-in fire pit, there is a space for every mood. The sparkling diving pool serves as the centerpiece for outdoor enjoyment and the grass area is perfect for entertainment and play. This home has been meticulously maintained with significant recent improvements, including a new roof and gutters (2022), fresh exterior paint (2026), a new main downstairs AC (2025), and all-new HVAC ductwork (2026). This is a home where every detail has been handled, leaving nothing for you to do but move in and enjoy.
| 5 hours ago | Listing updated with changes from the MLS | |
| 5 hours ago | Listing first seen on site |

© 2020 North Texas Real Estate Information Systems. All rights reserved. Information is deemed reliable but is not guaranteed accurate by the MLS or NTREIS. The information being provided is for the consumer's personal, non-commercial use, and may not be reproduced, redistributed, or used for any purpose other than to identify prospective properties consumers may be interested in purchasing.
Last checked: 2026-10-30 04:48 AM CDT
Did you know? You can invite friends and family to your search. They can join your search, rate and discuss listings with you.