Save
Ask
Tour
Hide
Share
$575,000
7 Days On Site

509 Parkview Place
Coppell, TX 75019

For Sale|Single Family Residence|Active
4
Beds
2
Total Baths
2
Full Baths
1,860
SqFt
$309
/SqFt
1987
Built
Subdivision:
Park Mdw Sec 02
County:
Dallas
Call Now: 214-223-0443
Is this the listing for you? We can help make it yours.
214-223-0443
509 Parkview Place509 Parkview Place509 Parkview Place509 Parkview Place
Save
Ask
Tour
Hide
Share

Mortgage Calculator

Monthly Payment (Est.)

Enter an interest rate to see your estimated monthly payment.
Calculator powered by Showcase IDX, a Constellation1 Company. Copyright ©2026 Information is deemed reliable but not guaranteed.

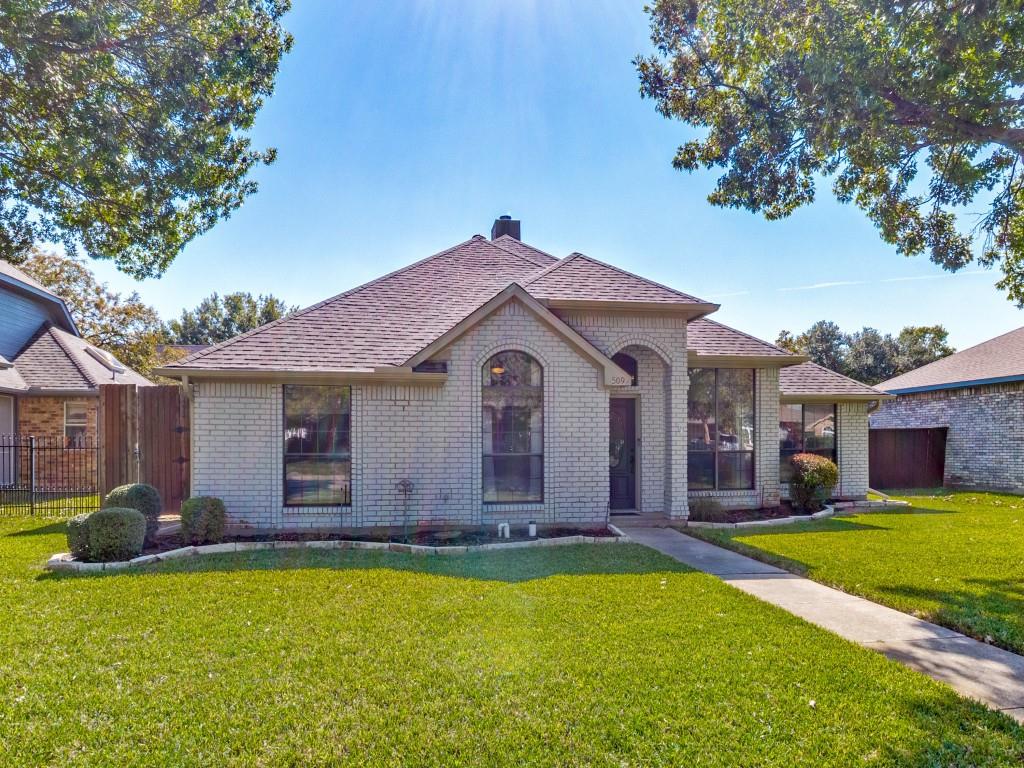
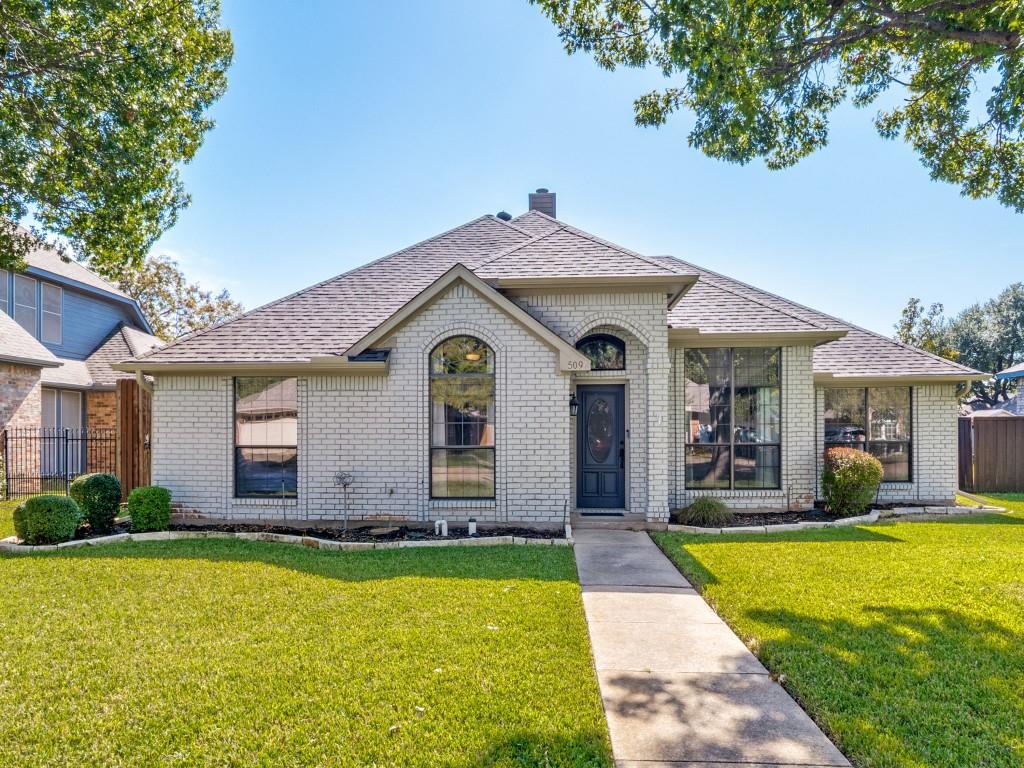
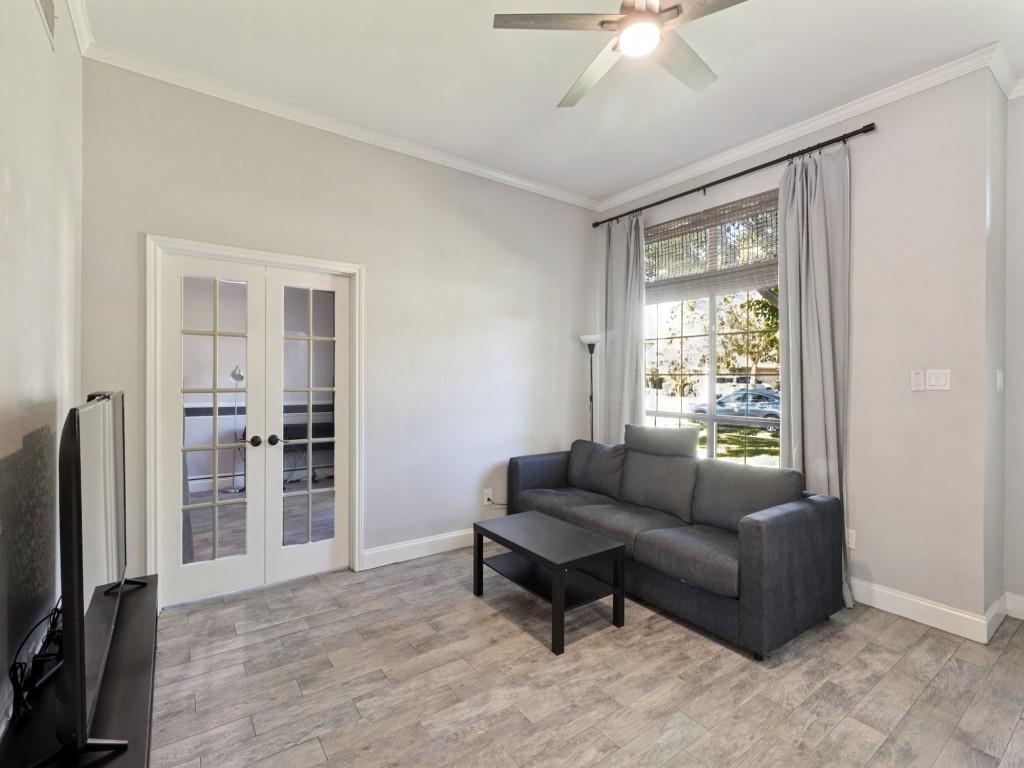
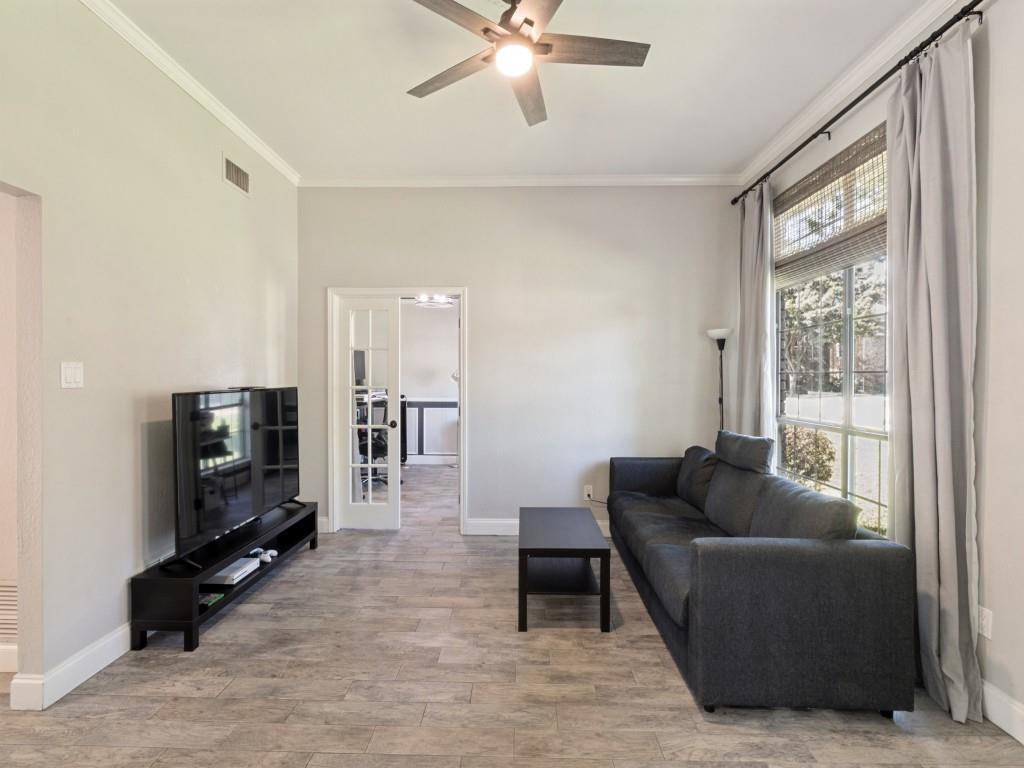
Welcome to this 4 bedroom, 2 bath home in the heart of Coppell. Zoned to the highly sought after Coppell public schools, this charming home offers a spacious, flexible floor plan with over 1,800 square feet of well-designed living space. The thoughtfully designed layout provides a functional floorplan perfect for entertaining and everyday living. The updated kitchen has granite countertops, a kitchen island and stainless steel appliances. The office has French doors for privacy and plenty of natural light. The floorplan allows an easy flow and separate living areas are great for entertaining and gathering while enjoying the wood burning fireplace. The neutral paint throughout, upgraded lighting and updated kitchen and floors make the home feel fresh and open. Enjoy the covered patio and in-ground pool year-round. Located near Andy Brown Park and convenient access to major highways and only minutes to DFW International Airport.

Save
Ask
Tour
Hide
Share
Listing Snapshot
Price 
$575,000
Days On Site 
7 Days
Bedrooms 
4
Inside Area (SqFt) 
1,860 sqft
Total Baths 
2
Full Baths 
2
Partial Baths 
N/A
Lot Size 
0.166 Acres
Year Built 
1987
MLS Number 
21421487
Status 
Active
Property Tax 
$10,281
HOA/Condo/Coop Fees 
$200 Semi-Annually
Sq Ft Source 
N/A
Friends & Family
Recent Activity
a week agoListing updated with changes from the MLS
a week agoListing first seen on site
General Features
Acres 
0.166
Attached Garage 
Yes
Foundation 
Slab
Garage 
Yes
Garage Spaces 
2
Levels 
One
Parking 
Alley AccessDrivewayGarageAttached
Property Sub Type 
Single Family Residence
Security 
Smoke Detector(s)
Sewer 
Public Sewer
Special Circumstances 
Standard
Style 
Traditional
Water Source 
Public
Interior Features
Appliances 
Electric CooktopElectric OvenElectric Range
Cooling 
Ceiling Fan(s)Central AirElectric
Fireplace 
Yes
Fireplace Features 
Wood Burning
Fireplaces 
1
Flooring 
LaminateTile
Heating 
CentralNatural Gas
Interior 
Eat-in KitchenGranite CountersKitchen IslandPantryWalk-In Closet(s)High Speed Internet
Laundry Features 
Electric Dryer HookupWasher Hookup
Window Features 
Window Coverings
Bath-Full 
Dimensions - 7 x 7Level - First
Bedroom 
Dimensions - 9 x 11Level - FirstFeatures - Ceiling Fan(s)
Family Room 
Dimensions - 15 x 15Level - First
Kitchen 
Dimensions - 19 x 10Level - FirstFeatures - Breakfast Bar, Eat-in Kitchen, Kitchen Island, Pantry
Living Room 
Dimensions - 14 x 14Level - First
Master Bathroom 
Dimensions - 5 x 7Level - First
Master Bedroom 
Dimensions - 12 x 15Level - FirstFeatures - Walk-In Closet(s)
Office 
Dimensions - 11 x 10Level - First
Utility Room 
Dimensions - 5 x 5Level - First
Save
Ask
Tour
Hide
Share
Exterior Features
Construction Details 
Brick
Fencing 
Wood
Lot Features 
Interior LotSubdivided
Patio And Porch 
Covered
Pool Features 
GuniteIn GroundOutdoor PoolPool Sweep
Roof 
Asphalt
Windows/Doors 
Window Coverings
Community Features
Association Fee 
$200.0
Association Fee Frequency 
Semi-Annually
School District 
Coppell ISD
Financing Terms Available 
CashConventionalFHAVA Loan
Schools
School District
Coppell ISD
Elementary School
Towncenter
Middle School
Coppellnor
High School
Coppell
Listing courtesy of Catherine Lee of Briggs Freeman Sotheby's Int'l clee@briggsfreeman.com


© 2020 North Texas Real Estate Information Systems. All rights reserved. Information is deemed reliable but is not guaranteed accurate by the MLS or NTREIS. The information being provided is for the consumer's personal, non-commercial use, and may not be reproduced, redistributed, or used for any purpose other than to identify prospective properties consumers may be interested in purchasing.
Last checked: 2026-11-04 04:21 AM CST

Neighborhood & Commute
Source: Walkscore
Save
Ask
Tour
Hide
Share