
14609 Farming RoadFrisco, TX 75035
Mortgage Calculator
Monthly Payment (Est.)
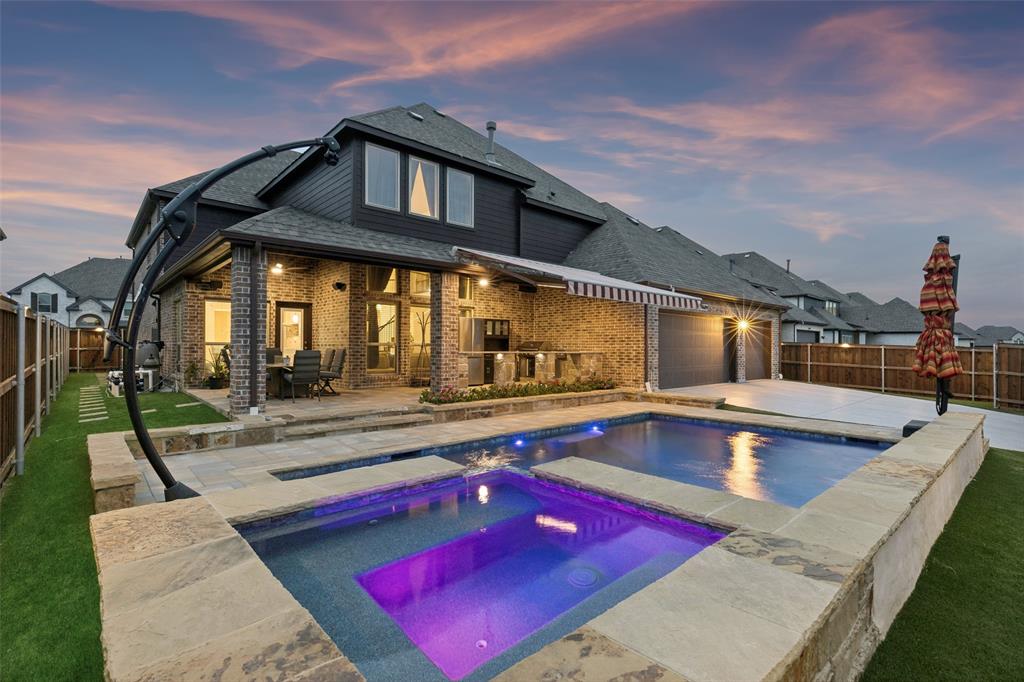
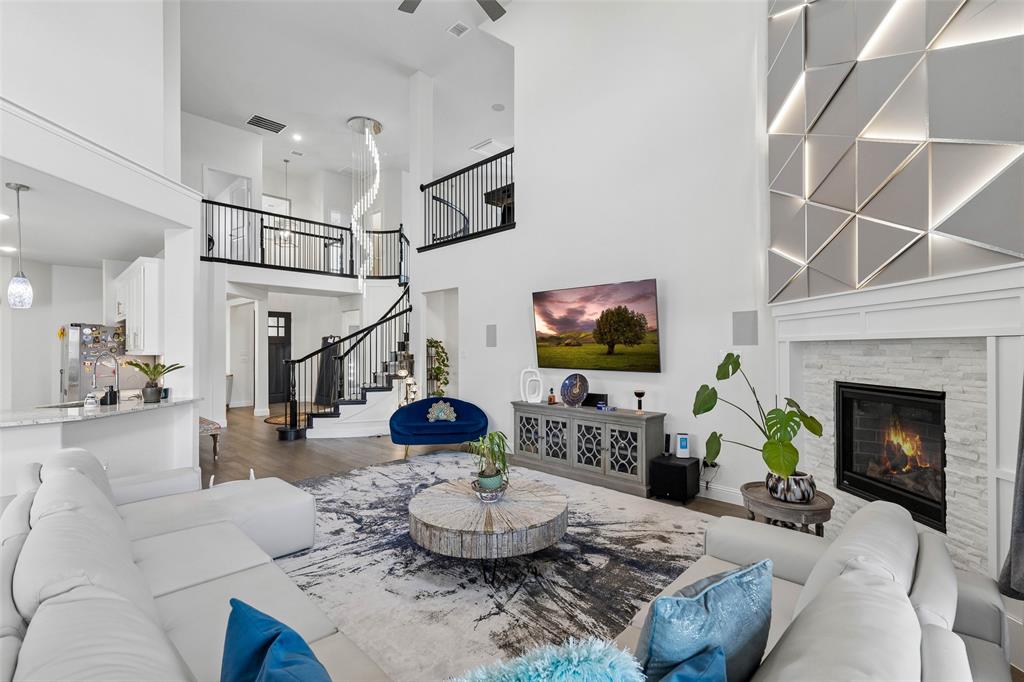
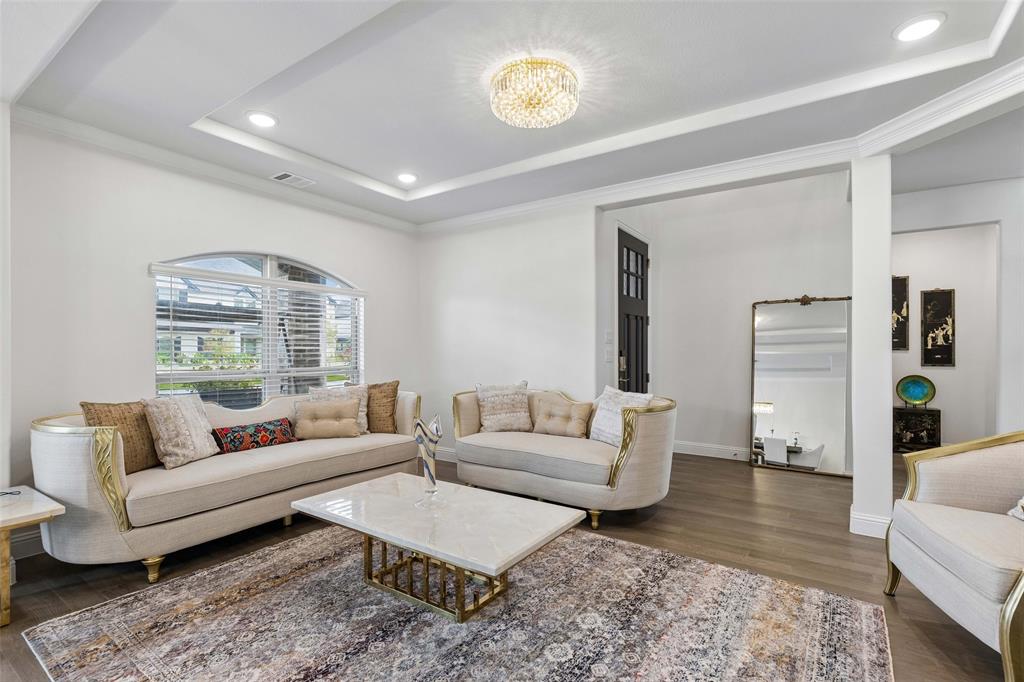
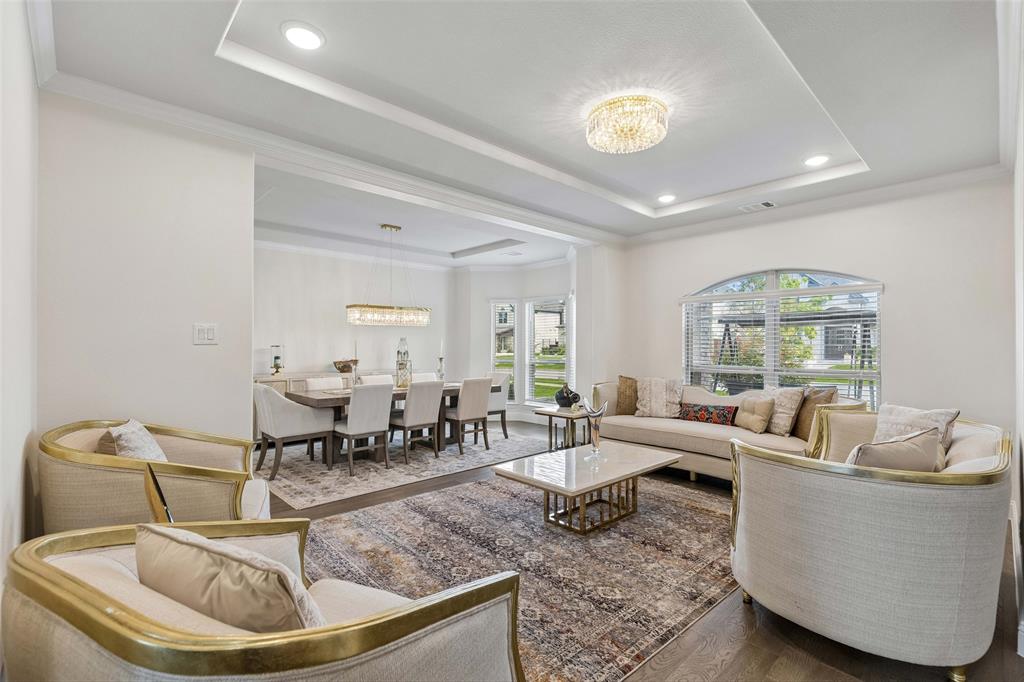
Enter an interest rate to see your estimated monthly payment.Exceptional custom residence offering impressive curb appeal, magazine-worthy upgrades, and a hard to find 6 bedroom floor plan! PROSPER ISD! Upon entry, you are greeted by spacious interiors and an elegant curved wrought-iron staircase extending across the breezeway. Gorgeous wood flooring, tray ceilings, and an inviting formal living and dining area create an elegant first impression. The spacious family room features a striking fireplace with a decorative geometric accent wall and flows seamlessly into the breakfast area and beautifully appointed kitchen, complete with stainless steel appliances, a chef-grade gas cooktop, custom range hood, and butler's pantry. The split main-level primary suite offers a relaxing retreat, while an additional downstairs bedroom and full bath provide an ideal setup for guests or multigenerational living. Upstairs features an expansive game room, dedicated media room with wet bar, 4 additional bedrooms and 2 full bathrooms. This incredible resort-style backyard showcases an expansive covered patio, custom cedar pergola with fans and lighting, automatic sun screens and awning, and outdoor kitchen with grill island and sink. Unwind in the spectacular custom pool and spa featuring cascading waterfalls, weeping walls, spillway, sheer descents, custom lighting, heat pump, and spa blower, complemented by solar power with battery backup. Smart-home capabilities allow remote control of interior and exterior lighting, garage access, HVAC, pool and spa systems, and whole-home media sound. Additional features include an ECO water system, a 3 car garage with epoxy flooring and storage, plus an electric gate that encloses the backyard and garage area with extended concrete parking. Neighborhood amenities include a community pool, park, walking trails, and ponds. Near the elementary & middle school. Quick access to the Dallas North Tollway, PGA District, the Universal Kids Resort, and an array of shopping, dining, and entertainment options.
| an hour ago | Listing updated with changes from the MLS | |
| 2 hours ago | Listing first seen on site |

© 2020 North Texas Real Estate Information Systems. All rights reserved. Information is deemed reliable but is not guaranteed accurate by the MLS or NTREIS. The information being provided is for the consumer's personal, non-commercial use, and may not be reproduced, redistributed, or used for any purpose other than to identify prospective properties consumers may be interested in purchasing.
Last checked: 2026-11-06 10:40 AM CST
Did you know? You can invite friends and family to your search. They can join your search, rate and discuss listings with you.