Save
Ask
Tour
Hide
Share
$650,000
New Listing

1929 Heliconia Drive
Flower Mound, TX 75028

For Sale|Single Family Residence|Active
3
Beds
3
Total Baths
3
Full Baths
2,457
SqFt
$265
/SqFt
2019
Built
Subdivision:
Orchard Flower Ph 1
County:
Denton
Call Now: 214-223-0443
Is this the listing for you? We can help make it yours.
214-223-0443
Upcoming Open Houses
Sun, Nov 15, 2:00 PM - 4:00 PM
1929 Heliconia Drive1929 Heliconia Drive1929 Heliconia Drive1929 Heliconia Drive
Save
Ask
Tour
Hide
Share

Mortgage Calculator

Monthly Payment (Est.)

Enter an interest rate to see your estimated monthly payment.
Calculator powered by Showcase IDX, a Constellation1 Company. Copyright ©2026 Information is deemed reliable but not guaranteed.

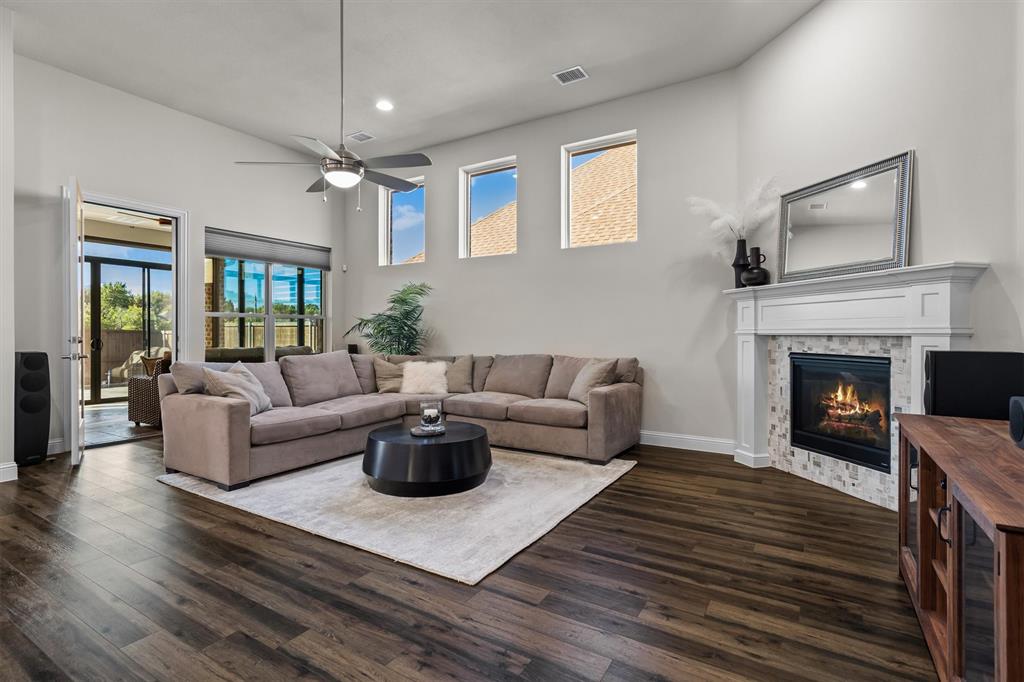
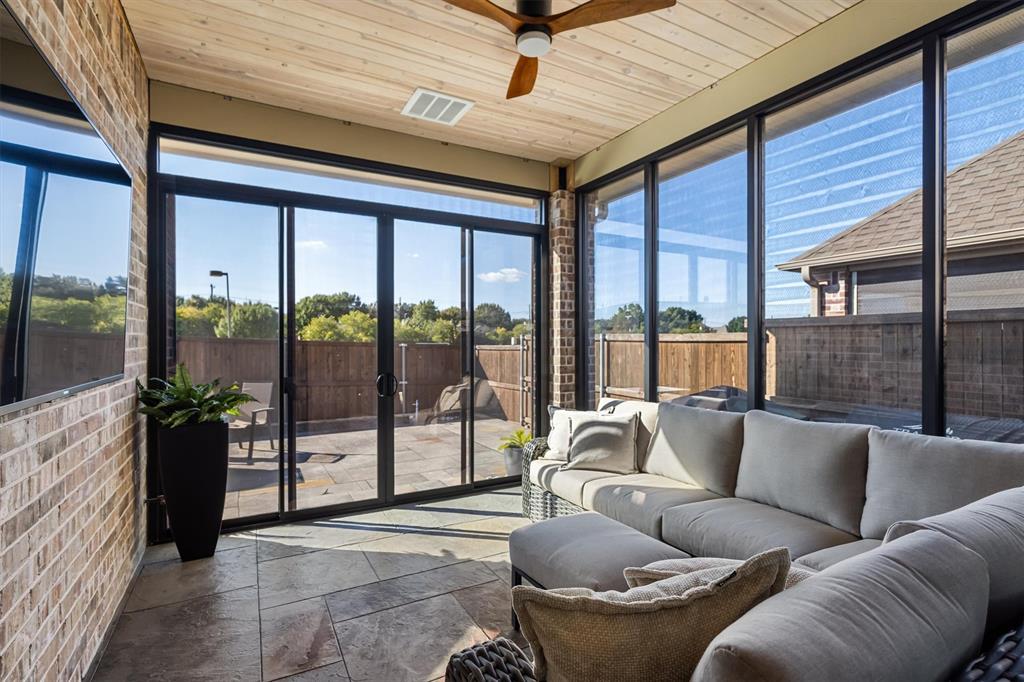
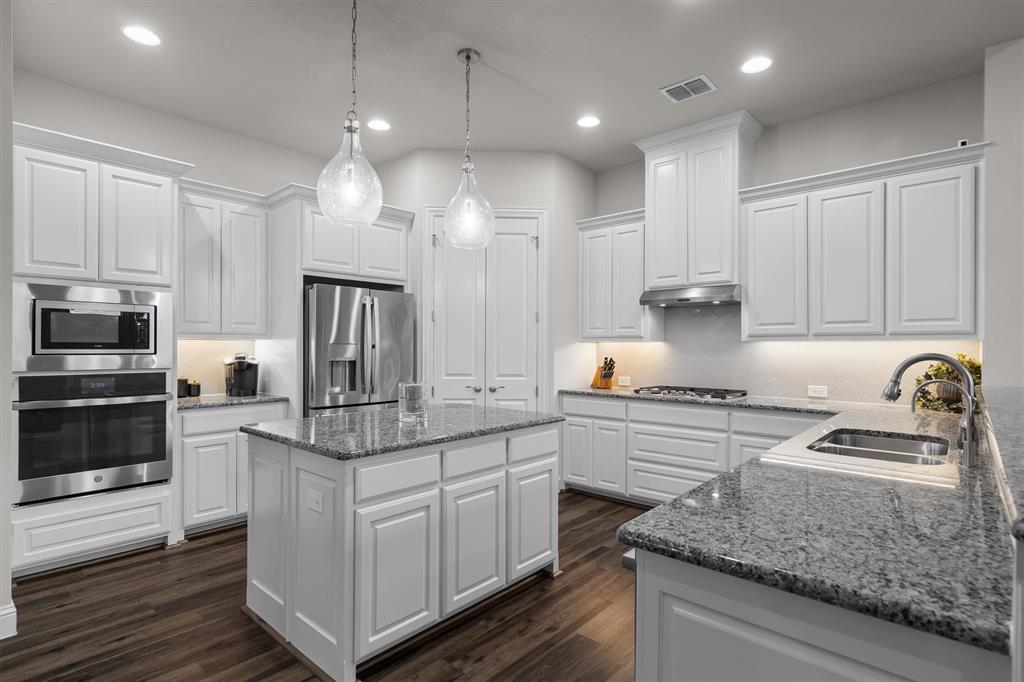
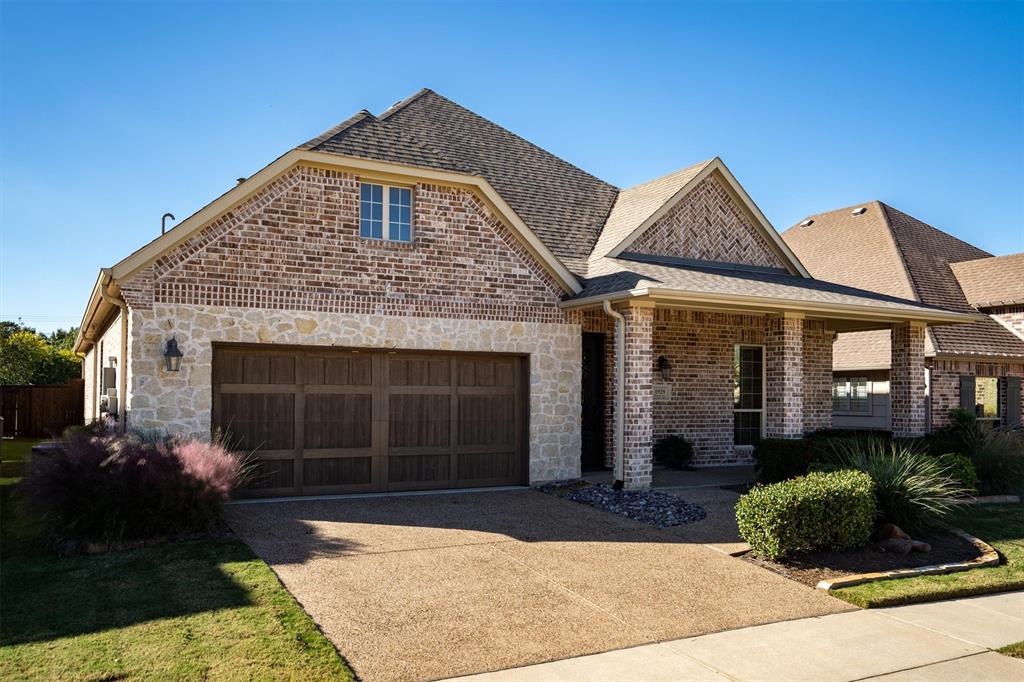
Discover the freedom of low-maintenance living in this welcoming Flower Mound 55+ community! This move-in-ready, single-story home is located in the gated Orchard Flower active adult community, where the HOA maintains the front yards so you can spend more time enjoying life. With 3 bedrooms, each featuring an ensuite bath, a flexible floorplan, and a whole-home generator, this home combines comfort, convenience, and peace of mind. The open, light-filled floorplan seamlessly connects the kitchen, breakfast area, and spacious living room, creating an inviting setting for everyday living & entertaining. The well-appointed kitchen features upgraded appliances, including a Bosch dishwasher, Profile smart oven, Monogram 5-burner, dual-stage gas cooktop, plus a center island, breakfast bar overlooking the living room, & generous walk-in pantry. The formal dining room offers flexibility as a home office, media room, craft room, or hobby space. Enjoy direct access from the living room to the glass-enclosed, covered patio overlooks the additional open patio space for outdoor relaxation and entertaining. Privately situated at the rear of the home, the primary suite features an ensuite bath with dual vanities, an oversized walk-in shower, linen closet, & spacious walk-in closet with convenient direct access to the laundry room. The laundry room also offers a gas stub for the dryer, space for a freezer or second refrigerator. A secondary bedroom near the front of the home has a private ensuite bath & linen closet, while the third bedroom features an ensuite bath with additional hallway access. Orchard Flower residents enjoy an active adult lifestyle with a clubhouse & amenity center, fitness center, community pool, trails, outdoor patio, and multipurpose room. Conveniently located just off Flower Mound Road (FM 3040), with easy access to I-35E and Hwy 121, shopping, dining, & entertainment. With its single-story layout and flexible living space, this one deserves a closer look!

Save
Ask
Tour
Hide
Share
Listing Snapshot
Price 
$650,000
Days On Site 
0 Days
Bedrooms 
3
Inside Area (SqFt) 
2,457 sqft
Total Baths 
3
Full Baths 
3
Partial Baths 
N/A
Lot Size 
0.139 Acres
Year Built 
2019
MLS Number 
21421265
Status 
Active
Property Tax 
$9,740
HOA/Condo/Coop Fees 
$354 monthly
Sq Ft Source 
N/A
Friends & Family
Recent Activity
3 hours agoListing updated with changes from the MLS
4 hours agoListing first seen on site
General Features
Acres 
0.139
Attached Garage 
Yes
Foundation 
Slab
Garage 
Yes
Garage Spaces 
2
Levels 
One
Parking 
CoveredDrivewayGarageGarage Door OpenerGarage Faces FrontGatedAttached
Property Sub Type 
Single Family Residence
Security 
Carbon Monoxide Detector(s)Security System OwnedSmoke Detector(s)
Sewer 
Public Sewer
Special Circumstances 
Standard
Style 
Traditional
Utilities 
Cable AvailableUnderground Utilities
Water Source 
Public
Interior Features
Appliances 
DishwasherDisposalElectric OvenGas CooktopGas Water HeaterMicrowaveConvection OvenVented Exhaust Fan
Cooling 
Ceiling Fan(s)Central AirElectric
Fireplace 
Yes
Fireplace Features 
Living RoomGas Log
Fireplaces 
1
Flooring 
CarpetCeramic TileVinyl
Heating 
Exhaust FanCentralNatural Gas
Interior 
Double VanityEat-in KitchenGranite CountersKitchen IslandOpen FloorplanPantryWalk-In Closet(s)High Speed Internet
Laundry Features 
Electric Dryer Hookup
Window Features 
Window Coverings
Bath-Full 
Dimensions - 10 x 8Level - First
Bedroom 
Dimensions - 15 x 11Level - FirstFeatures - Ceiling Fan(s)
Breakfast Room 
Dimensions - 11 x 9Level - First
Dining Room 
Dimensions - 14 x 11Level - FirstFeatures - Ceiling Fan(s)
Kitchen 
Dimensions - 15 x 14Level - FirstFeatures - Breakfast Bar, Eat-in Kitchen, Kitchen Island, Pantry
Living Room 
Dimensions - 19 x 23Level - FirstFeatures - Ceiling Fan(s)
Master Bathroom 
Dimensions - 14 x 12Level - First
Master Bedroom 
Dimensions - 18 x 15Level - FirstFeatures - Ceiling Fan(s), Walk-In Closet(s)
Solarium/Sunrm 
Dimensions - 13 x 11Level - FirstFeatures - Ceiling Fan(s)
Utility Room 
Dimensions - 8 x 8Level - First
Save
Ask
Tour
Hide
Share
Exterior Features
Construction Details 
BrickStone
Exterior 
Rain GuttersLighting
Fencing 
Back YardWood
Lot Features 
Few TreesInterior LotLandscapedZero Lot LineSubdivided
Patio And Porch 
CoveredEnclosedGlass EnclosedPatio
Roof 
Composition
Windows/Doors 
Window Coverings
Community Features
Accessibility Features 
Accessible Doors
Association Fee 
$354.0
Association Fee Frequency 
Monthly
Community Features 
PoolClubhouseFitness CenterGated
School District 
Lewisville ISD
Senior Community 
Yes
Schools
School District
Lewisville ISD
Elementary School
Donald
Middle School
Forestwood
High School
Flower Mound
Listing courtesy of Marisa Kahley of Coldwell Banker Apex, Realtors marisa@kahleyhomes.com


© 2020 North Texas Real Estate Information Systems. All rights reserved. Information is deemed reliable but is not guaranteed accurate by the MLS or NTREIS. The information being provided is for the consumer's personal, non-commercial use, and may not be reproduced, redistributed, or used for any purpose other than to identify prospective properties consumers may be interested in purchasing.
Last checked: 2026-11-12 05:56 PM CST

Neighborhood & Commute
Source: Walkscore
Save
Ask
Tour
Hide
Share