Save
Ask
Tour
Hide
Share
$599,000
New Listing

1880 Overwood Drive
Frisco, TX 75036

For Sale|Single Family Residence|Active
2
Beds
2
Total Baths
2
Full Baths
1,786
SqFt
$335
/SqFt
2012
Built
Subdivision:
Frisco Lakes By Del Webb Villa
County:
Denton
Call Now: 214-223-0443
Is this the listing for you? We can help make it yours.
214-223-0443
Upcoming Open Houses
Sat, Oct 31, 12:00 PM - 3:00 PM
1880 Overwood Drive1880 Overwood Drive1880 Overwood Drive1880 Overwood Drive
Save
Ask
Tour
Hide
Share

Mortgage Calculator

Monthly Payment (Est.)

Enter an interest rate to see your estimated monthly payment.
Calculator powered by Showcase IDX, a Constellation1 Company. Copyright ©2026 Information is deemed reliable but not guaranteed.

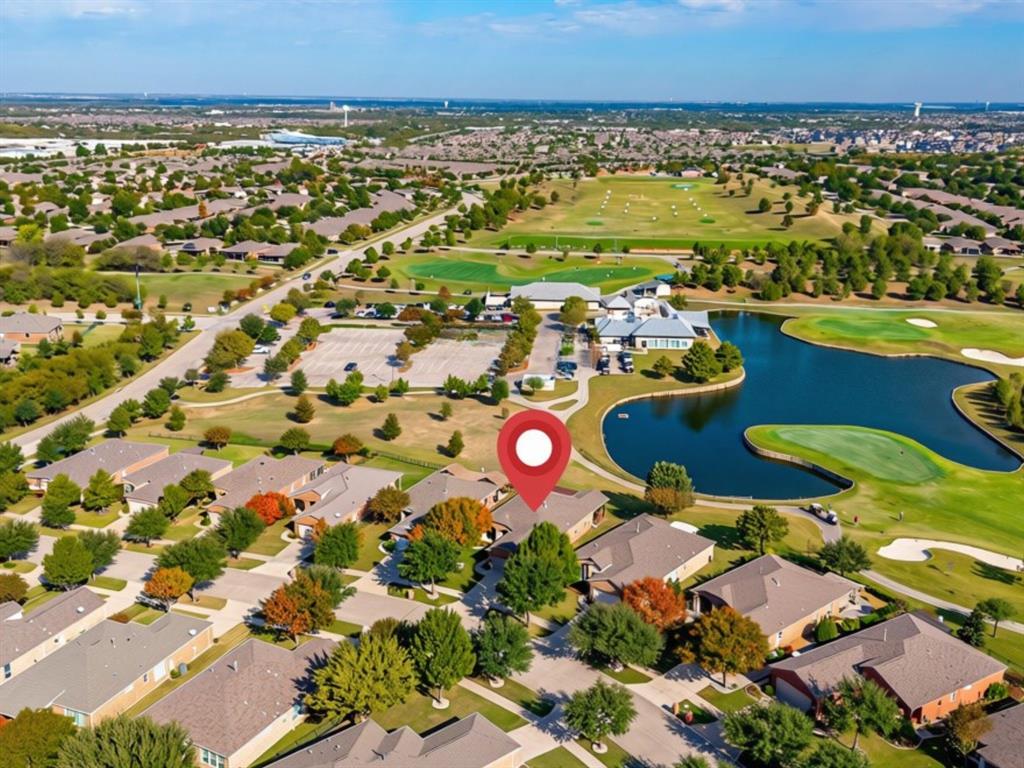
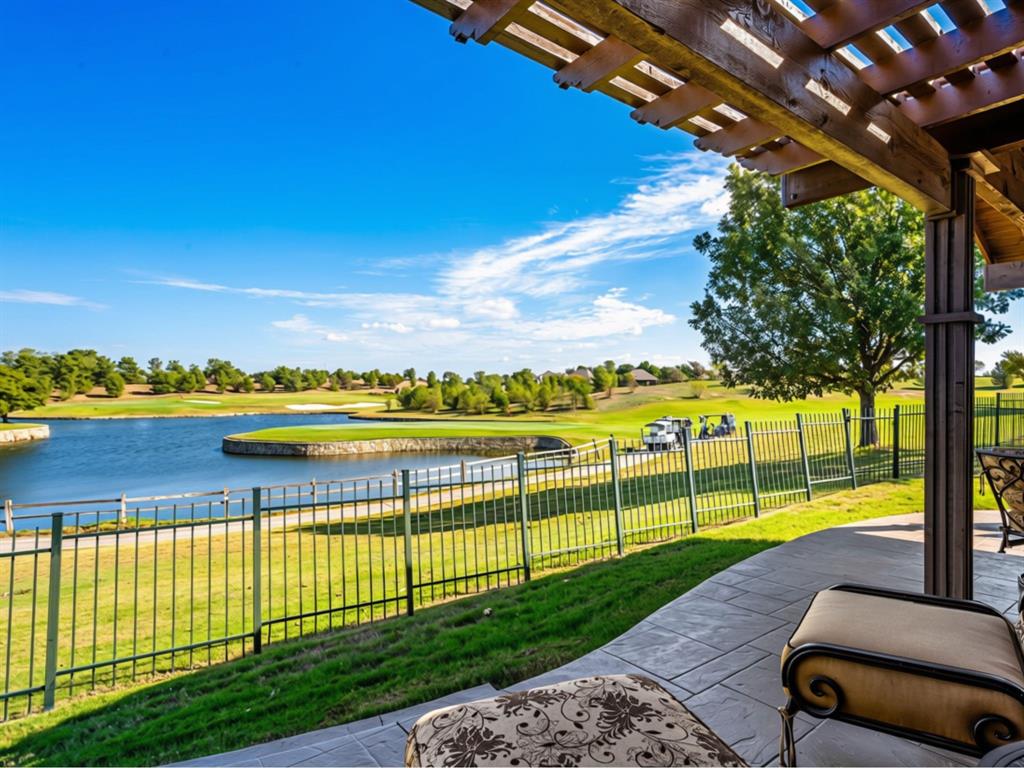
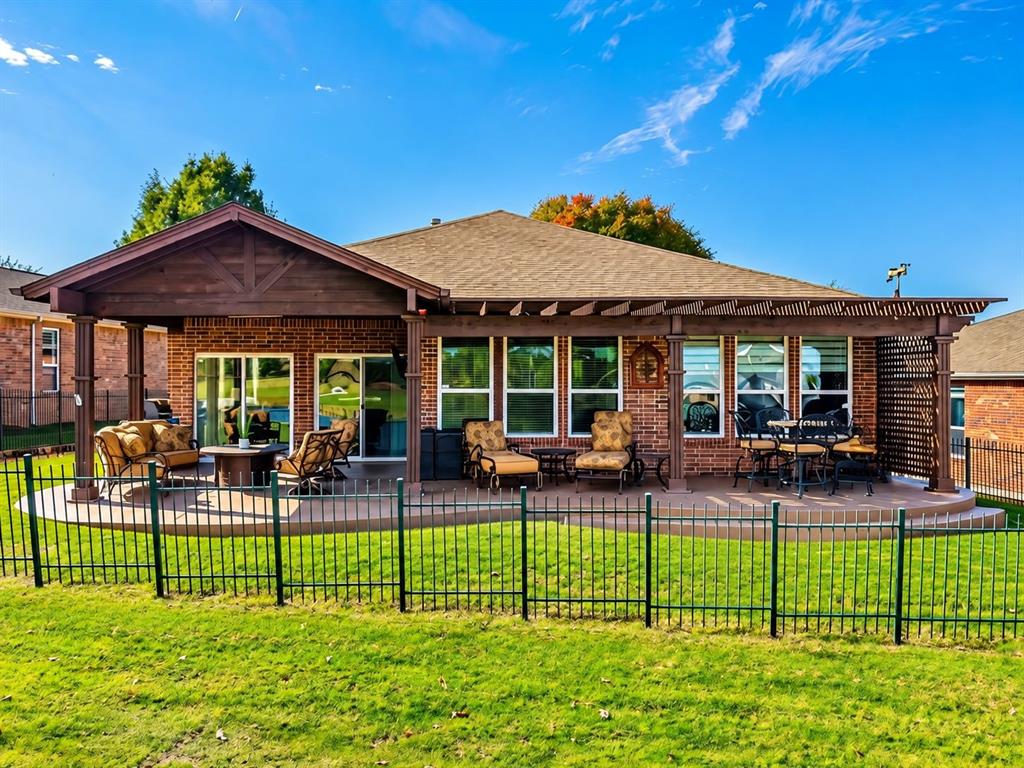
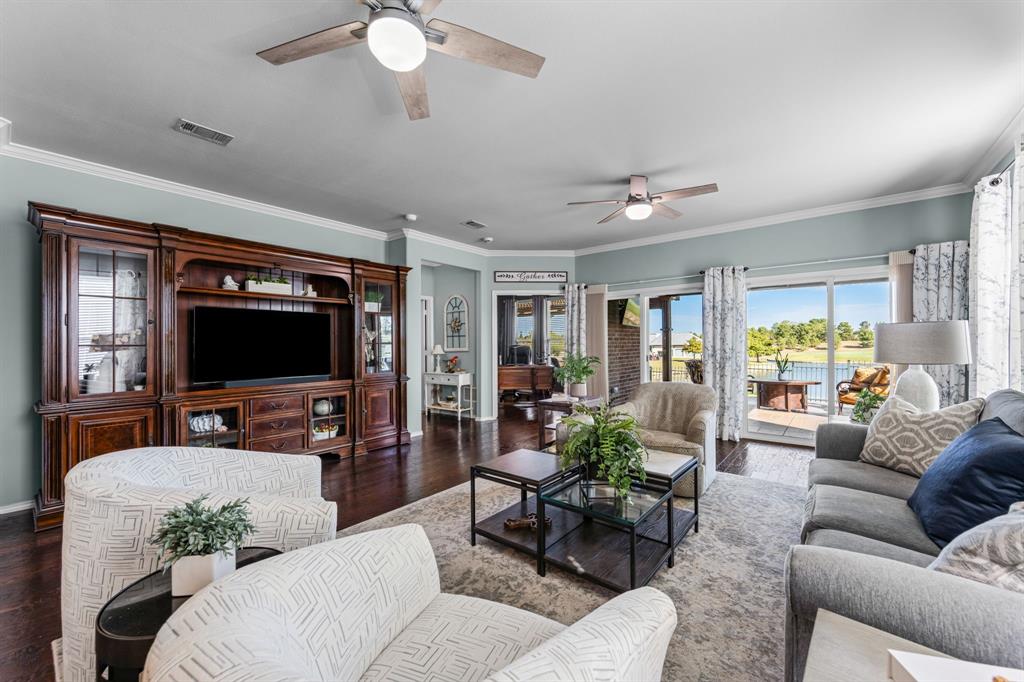
RARE DOUBLE-GREEN GOLF COURSE & WATER VIEWS IN FRISCO LAKES! An extraordinary opportunity to own one of the most captivating golf course settings in Frisco Lakes by Del Webb, Frisco's premier 55+ active adult community! Perfectly positioned to showcase breathtaking views of BOTH the 1ST AND 18TH GREENS of the Frisco Lakes Golf Course, along with a picturesque water view, this home offers a truly exceptional backdrop for everyday living! The crown jewel is the SPECTACULAR EXTENDED COVERED PATIO, spanning the ENTIRE WIDTH OF THE HOME with an extended roofline, creating an incredible outdoor living space for entertaining, relaxing, and enjoying the peaceful golf course and waterfront scenery. Imagine morning coffee overlooking the greens, watching golfers finish their rounds, or hosting friends against this unforgettable panoramic backdrop! Inside, the beautifully maintained home features rich HARDWOOD FLOORS, freshly painted cabinetry, elegant GRANITE COUNTERTOPS, updated lighting fixtures, and painted kitchen cabinets with under-cabinet lighting. The kitchen also features a recently updated cooktop and microwave. Beyond the home, discover the unmatched lifestyle of Frisco Lakes, featuring an 18-hole championship golf course, THREE amenity centers, indoor and outdoor swimming pools, fitness centers, pickleball, tennis, scenic walking trails, and an incredible variety of clubs and social activities. Conveniently located near Lake Lewisville, shopping, dining, and major thoroughfares. GOLF COURSE HOMES ARE SPECIAL, BUT A HOME WITH VIEWS OF TWO GREENS AND THE WATER IS TRULY EXTRAORDINARY! Experience resort-style living with a view you'll never grow tired of! Be the first to see this home at our Open House this Saturday from 12-3pm.

Save
Ask
Tour
Hide
Share
Listing Snapshot
Price 
$599,000
Days On Site 
0 Days
Bedrooms 
2
Inside Area (SqFt) 
1,786 sqft
Total Baths 
2
Full Baths 
2
Partial Baths 
N/A
Lot Size 
0.16 Acres
Year Built 
2012
MLS Number 
21420920
Status 
Active
Property Tax 
$9,808
HOA/Condo/Coop Fees 
$200 monthly
Sq Ft Source 
N/A
Friends & Family
Recent Activity
3 hours agoListing updated with changes from the MLS
8 hours agoListing first seen on site
General Features
Acres 
0.16
Attached Garage 
Yes
Foundation 
Slab
Garage 
Yes
Garage Spaces 
2
Levels 
One
Parking 
GarageAttached
Property Sub Type 
Single Family Residence
Security 
Smoke Detector(s)
Sewer 
Public Sewer
Special Circumstances 
Standard
Style 
Traditional
Utilities 
Cable AvailableElectricity AvailableNatural Gas Available
Water Source 
Public
Interior Features
Appliances 
DishwasherDisposalElectric OvenGas CooktopGas Water HeaterMicrowaveVented Exhaust Fan
Cooling 
Ceiling Fan(s)Central AirElectric
Flooring 
TileWood
Heating 
Exhaust FanCentralNatural Gas
Interior 
Eat-in KitchenGranite CountersKitchen IslandOpen FloorplanPantryWalk-In Closet(s)High Speed Internet
Laundry Features 
Electric Dryer HookupWasher Hookup
Window Features 
Window Coverings
Bedroom 
Dimensions - 14 x 12Level - First
Breakfast Room 
Dimensions - 18 x 10Level - FirstFeatures - Eat-in Kitchen, Pantry
Kitchen 
Dimensions - 12 x 9Level - FirstFeatures - Eat-in Kitchen, Kitchen Island, Pantry
Living Room 
Dimensions - 23 x 9Level - FirstFeatures - Ceiling Fan(s)
Master Bedroom 
Dimensions - 17 x 17Level - FirstFeatures - Ceiling Fan(s), Walk-In Closet(s)
Office 
Dimensions - 12 x 11Level - FirstFeatures - Ceiling Fan(s)
Utility Room 
Dimensions - 9 x 6Level - First
Save
Ask
Tour
Hide
Share
Exterior Features
Construction Details 
StoneBrickStone Veneer
Exterior 
Rain Gutters
Fencing 
Wrought Iron
Lot Features 
GreenbeltOn Golf CourseWaterfront
Patio And Porch 
Covered
Roof 
Composition
View 
Water
Waterfront 
Yes
Waterfront Features 
Lake Front
Waterview 
Water
Windows/Doors 
Window Coverings
Community Features
Association Fee 
$600.0
Association Fee Frequency 
Quarterly
Community Features 
PoolClubhouseCurbsFishingFitness CenterGolfRestaurantSidewalksTennis Court(s)
School District 
Little Elm ISD
Senior Community 
Yes
Financing Terms Available 
CashConventionalVA Loan
Schools
School District
Little Elm ISD
Elementary School
Hackberry
Middle School
Lakeside
High School
Little Elm
Listing courtesy of Walker Wagner of Real Broker, LLC walker@walkertxr.com


© 2020 North Texas Real Estate Information Systems. All rights reserved. Information is deemed reliable but is not guaranteed accurate by the MLS or NTREIS. The information being provided is for the consumer's personal, non-commercial use, and may not be reproduced, redistributed, or used for any purpose other than to identify prospective properties consumers may be interested in purchasing.
Last checked: 2026-10-29 12:12 AM CDT

Neighborhood & Commute
Source: Walkscore
Save
Ask
Tour
Hide
Share