Save
Ask
Tour
Hide
Share
$624,250
2 Days On Site

3008 Hereford Drive
Lewisville, TX 75056

For Sale|Single Family Residence|Active
4
Beds
4
Total Baths
3
Full Baths
1
Partial Bath
2,960
SqFt
$211
/SqFt
2009
Built
Subdivision:
Castle Hills Ph VI Sec B
County:
Denton
Call Now: 214-223-0443
Is this the listing for you? We can help make it yours.
214-223-0443
3008 Hereford Drive3008 Hereford Drive3008 Hereford Drive3008 Hereford Drive
Save
Ask
Tour
Hide
Share

Mortgage Calculator

Monthly Payment (Est.)

Enter an interest rate to see your estimated monthly payment.
Calculator powered by Showcase IDX, a Constellation1 Company. Copyright ©2026 Information is deemed reliable but not guaranteed.

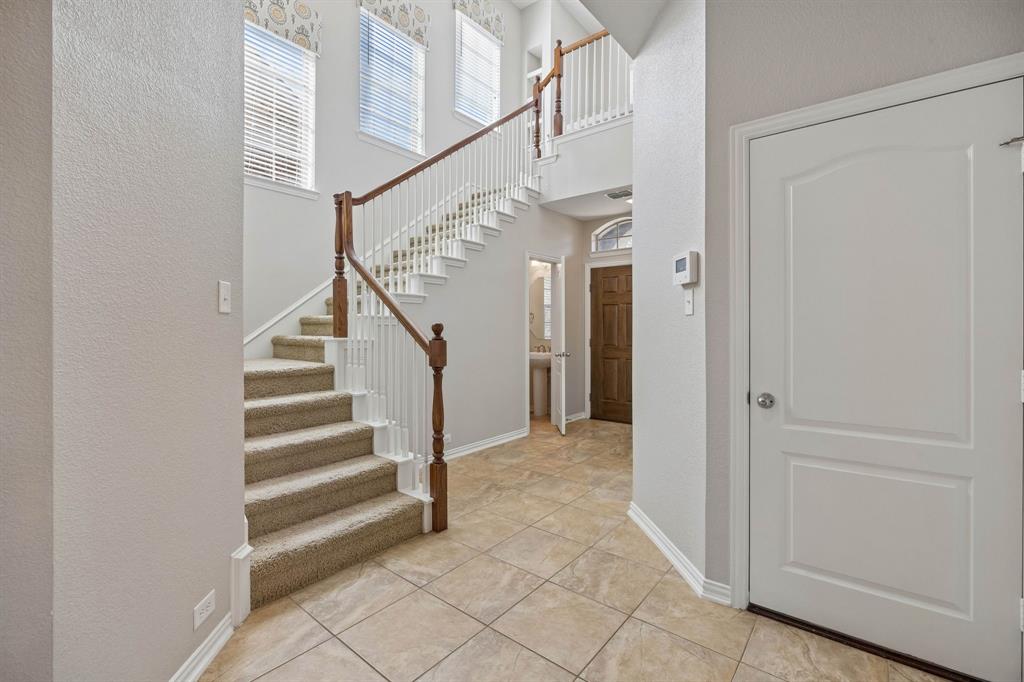
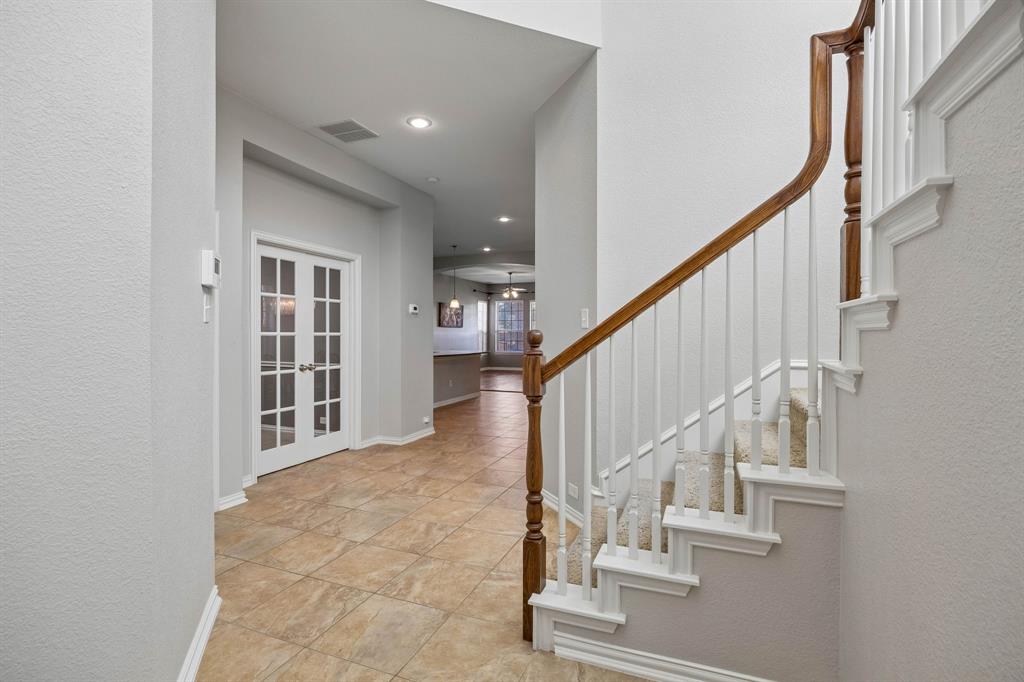
Stunning Castle Hills residence! Featuring exceptional curb appeal and a flowing open floor plan, this home is designed for seamless entertaining and everyday comfort. The gourmet kitchen boasts an expansive island, granite countertops, ample storage, and views into the sun-drenched family room anchored by a warm focal fireplace. The private main-floor owner's retreat showcases dual vanities, a separate walk-in shower, soaking tub, and custom walk-in closet. Upstairs features spacious secondary bedrooms alongside a versatile game or media room. Step out back to a private fenced yard and covered patio perfect for outdoor gatherings. Castle Hills residents enjoy resort-caliber amenities including pools, fitness centers, sports courts, parks, walking trails, and convenient dining and shopping at the Village Shops. Unbeatable location with rapid access to SH-121, DNT, Grandscape, and Legacy West. Updates include: New AC, new cooktop, new garage door opener, and freshly painted exterior.

Save
Ask
Tour
Hide
Share
Listing Snapshot
Price 
$624,250
Days On Site 
2 Days
Bedrooms 
4
Inside Area (SqFt) 
2,960 sqft
Total Baths 
4
Full Baths 
3
Partial Baths 
1
Lot Size 
0.104 Acres
Year Built 
2009
MLS Number 
21420482
Status 
Active
Property Tax 
$9,613
HOA/Condo/Coop Fees 
$120.75 monthly
Sq Ft Source 
N/A
Friends & Family
Recent Activity
24 hours agoListing updated with changes from the MLS
yesterdayStatus changed to Active
2 days agoListing first seen on site
General Features
Acres 
0.104
Attached Garage 
Yes
Foundation 
Slab
Garage 
Yes
Garage Spaces 
2
Green Energy Efficient 
HVACThermostatWater HeaterWindows
Levels 
Two
Parking 
ConcreteDrivewayGarageGarage Door OpenerGarage Faces FrontAttached
Property Sub Type 
Single Family Residence
Security 
Fire Alarm
Sewer 
Public Sewer
Special Circumstances 
Standard
Style 
Traditional
Utilities 
Cable AvailableElectricity ConnectedNatural Gas Available
Water Source 
Public
Interior Features
Appliances 
DishwasherDisposalGas OvenGas RangeGas Water HeaterVented Exhaust FanOther
Cooling 
Ceiling Fan(s)Central AirElectric
Fireplace 
Yes
Fireplace Features 
Gas StarterLiving Room
Fireplaces 
1
Flooring 
CarpetCeramic TileHardwood
Heating 
Exhaust FanCentralFireplace(s)Natural Gas
Interior 
Double VanityEat-in KitchenGranite CountersKitchen IslandOpen FloorplanPantryHigh Speed Internet
Laundry Features 
Electric Dryer HookupWasher Hookup
Window Features 
Bay Window(s)Window Coverings
Bath-Half 
Dimensions - 7 x 4Level - First
Bedroom 
Dimensions - 11 x 10Level - SecondFeatures - Ceiling Fan(s)
Bonus Room 
Dimensions - 7 x 4Level - Second
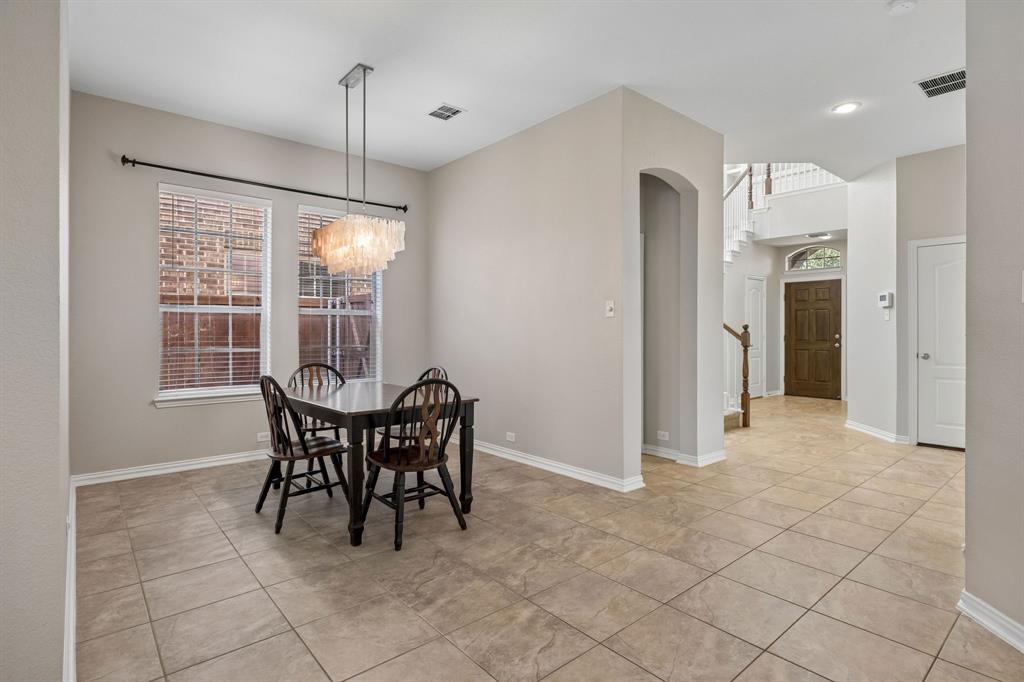
Dining Room 
Dimensions - 13 x 10Level - First
Game Room 
Dimensions - 18 x 12Level - SecondFeatures - Ceiling Fan(s), Other
Kitchen 
Dimensions - 16 x 14Level - FirstFeatures - Breakfast Bar, Eat-in Kitchen, Kitchen Island, Pantry
Library 
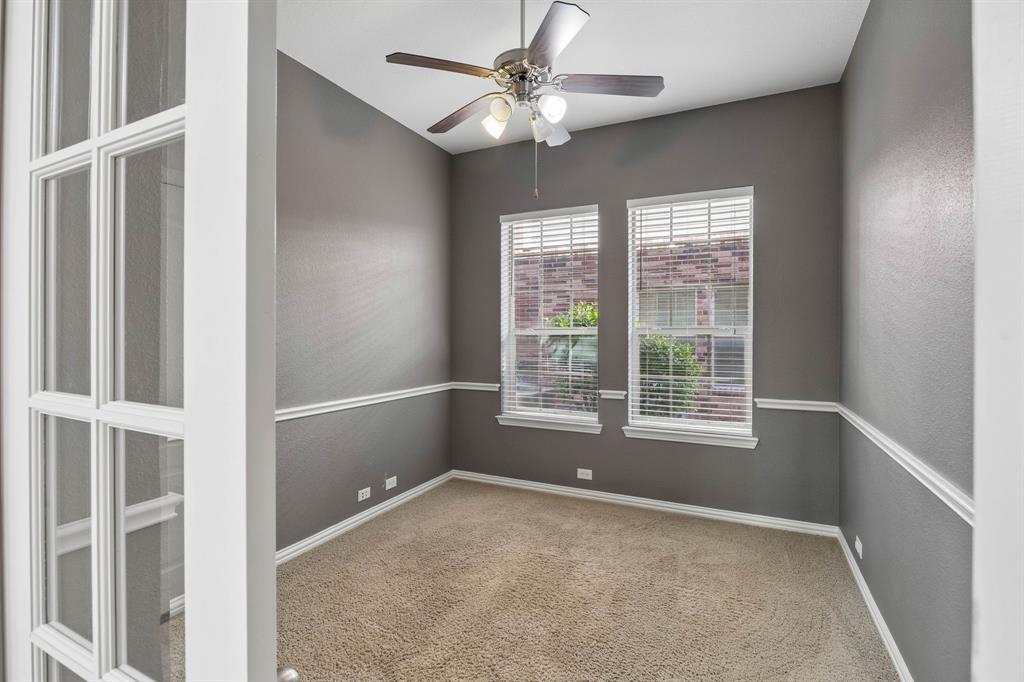
Dimensions - 11 x 10Level - FirstFeatures - Ceiling Fan(s)
Living Room 
Dimensions - 18 x 14Level - FirstFeatures - Ceiling Fan(s)
Master Bedroom 
Dimensions - 15 x 11Level - FirstFeatures - Ceiling Fan(s), Walk-In Closet(s)
Media Room 
Dimensions - 16 x 15Level - Second
Utility Room 
Dimensions - 7 x 6Level - FirstFeatures - Other
Save
Ask
Tour
Hide
Share
Exterior Features
Construction Details 
Brick
Exterior 
Rain GuttersLighting
Fencing 
Back YardWoodStone
Lot Features 
Few TreesInterior LotLandscapedSubdivided
Patio And Porch 
CoveredFront PorchRear Porch
Roof 
Shingle
Windows/Doors 
Bay Window(s)Window Coverings
Community Features
Association Fee 
$1449.0
Association Fee Frequency 
Annually
Community Features 
PoolClubhousePlaygroundSidewalksOther
School District 
Lewisville ISD
Financing Terms Available 
CashConventional
Schools
School District
Lewisville ISD
Elementary School
Independence
Middle School
Killian
High School
Hebron
Listing courtesy of Thomas Skariah of Beam Real Estate, LLC thomasskariah82@yahoo.com


© 2020 North Texas Real Estate Information Systems. All rights reserved. Information is deemed reliable but is not guaranteed accurate by the MLS or NTREIS. The information being provided is for the consumer's personal, non-commercial use, and may not be reproduced, redistributed, or used for any purpose other than to identify prospective properties consumers may be interested in purchasing.
Last checked: 2026-10-29 02:50 AM CDT

Neighborhood & Commute
Source: Walkscore
Save
Ask
Tour
Hide
Share