
8631 Weston LaneLantana, TX 76226
Mortgage Calculator
Monthly Payment (Est.)
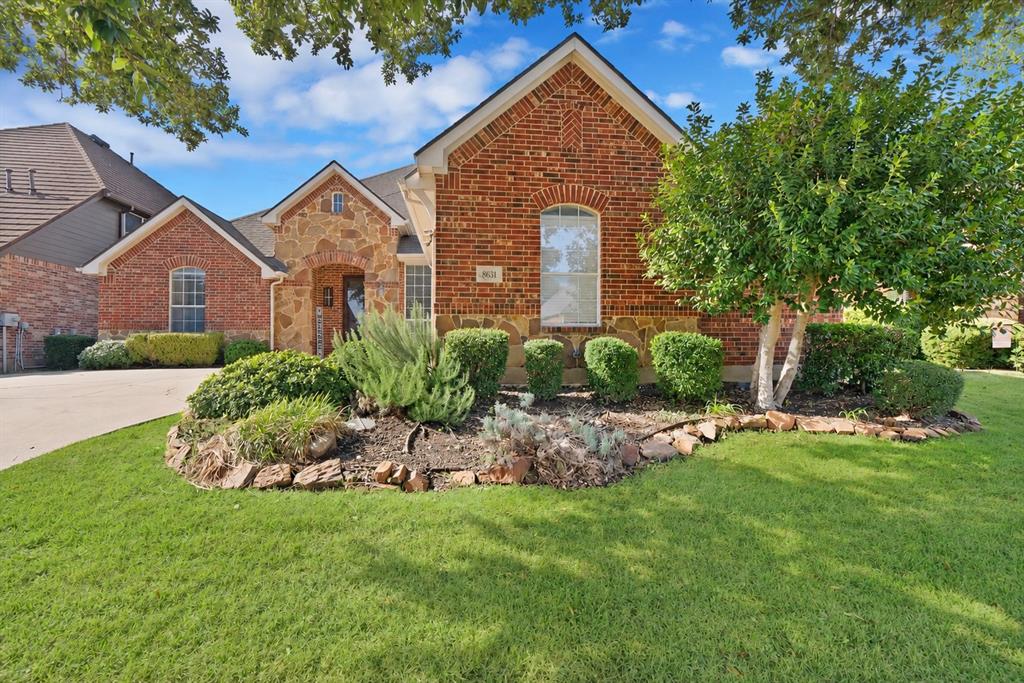
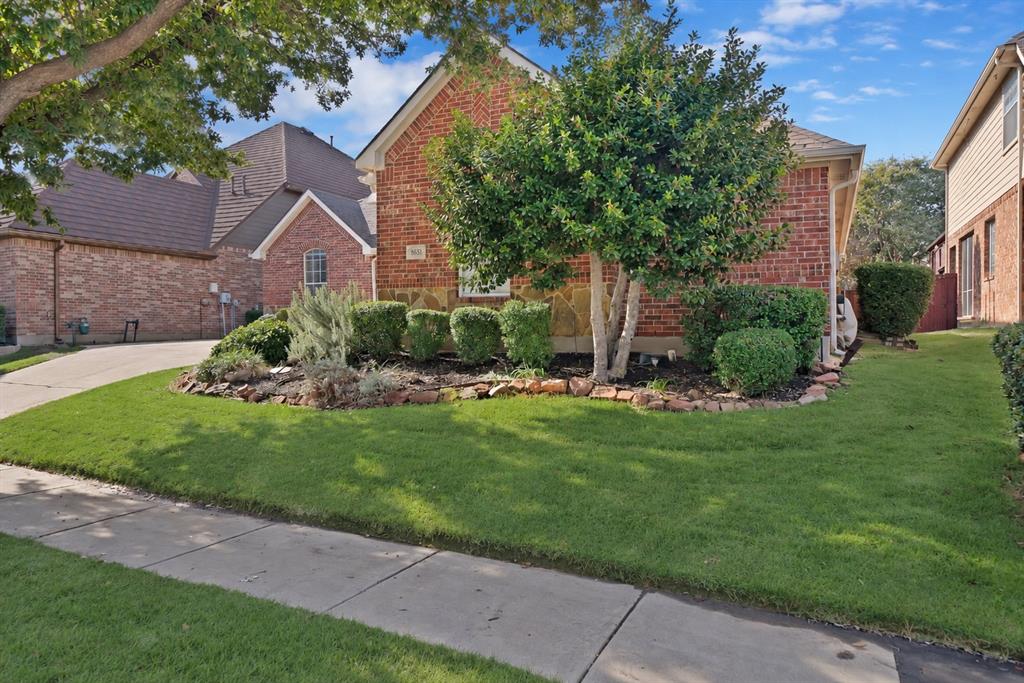
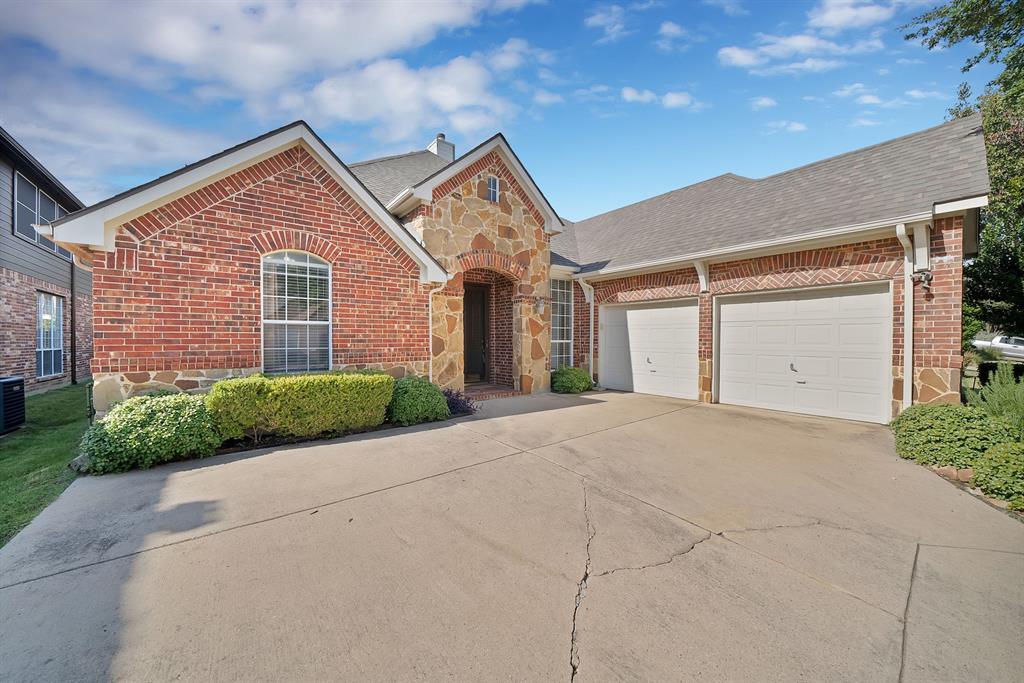
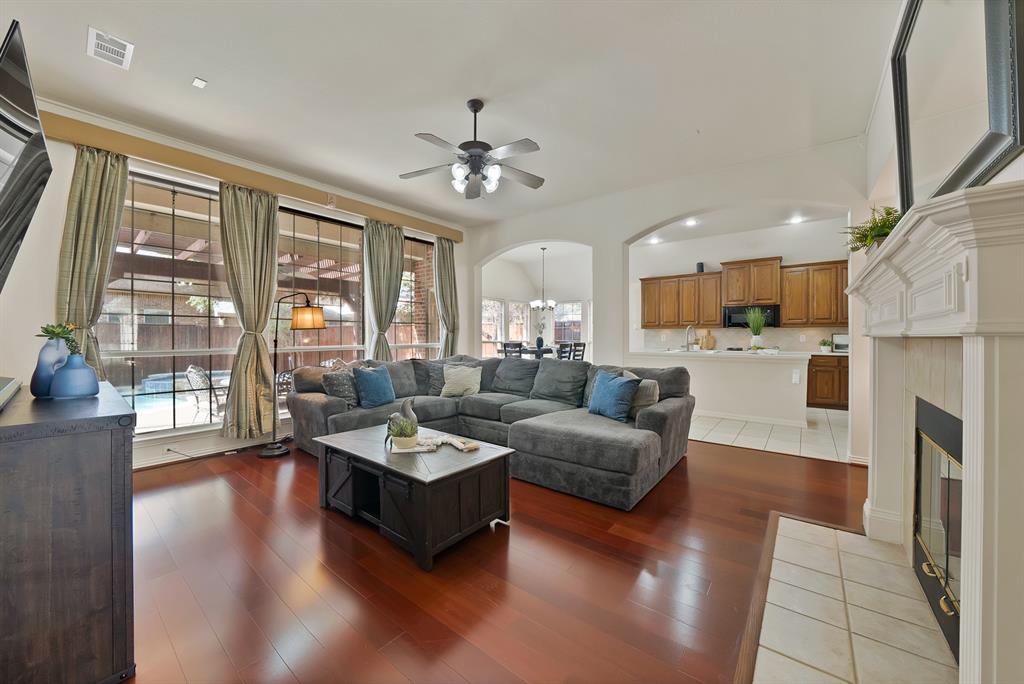
Enter an interest rate to see your estimated monthly payment.Welcome to 8631 Weston Lane in desirable Lantana! This inviting 4 bedroom, 3 bath home offers 2,702 square feet of thoughtfully designed living space, a versatile 1.5 story floor plan, and a backyard retreat designed for entertaining. Wood flooring, crown molding, updated LED lighting, and abundant natural light create a warm and welcoming atmosphere throughout. The spacious family room features a gas-log fireplace and provides a comfortable gathering space. The kitchen offers a large island, breakfast bar, abundant cabinetry, pantry, under-cabinet lighting, and a gas cooktop, with an adjoining breakfast area ideal for casual dining. The primary suite offers a relaxing escape with dual sinks, a jetted soaking tub, separate shower, and walk-in closet. Three additional bedrooms provide flexibility for guests, family, or a home office, while the expansive upstairs game room offers even more room for recreation, movie nights, or hobbies. Step outside to your own tropical-inspired backyard oasis featuring a heated swimming pool and spa, mature trees, and a covered pergola with a ceiling fan and roller shades. The covered patio creates an inviting space for outdoor dining, weekend barbecues, and relaxing poolside while enjoying the privacy of the fenced backyard. Living in Lantana means enjoying an exceptional collection of community amenities, including multiple pools, a fitness center, golf, tennis courts, playgrounds, a lake, and miles of trails and greenbelts. Conveniently located near shopping, dining, and everyday essentials, this home combines comfortable living, flexible spaces, and an outstanding outdoor retreat in one appealing package
| 22 hours ago | Listing updated with changes from the MLS | |
| a week ago | Status changed to Active | |
| 2 weeks ago | Price changed to $524,900 | |
| 2 weeks ago | Listing first seen on site |

© 2020 North Texas Real Estate Information Systems. All rights reserved. Information is deemed reliable but is not guaranteed accurate by the MLS or NTREIS. The information being provided is for the consumer's personal, non-commercial use, and may not be reproduced, redistributed, or used for any purpose other than to identify prospective properties consumers may be interested in purchasing.
Last checked: 2026-11-07 11:27 AM CST
Did you know? You can invite friends and family to your search. They can join your search, rate and discuss listings with you.