
1522 Dilley LaneForney, TX 75126
Mortgage Calculator
Monthly Payment (Est.)
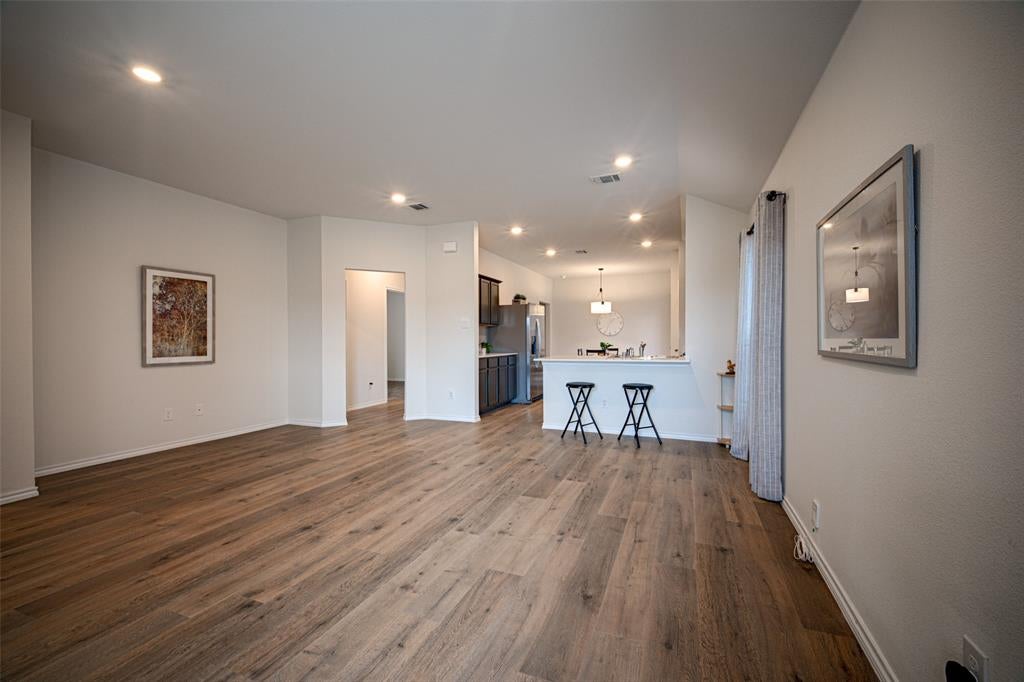
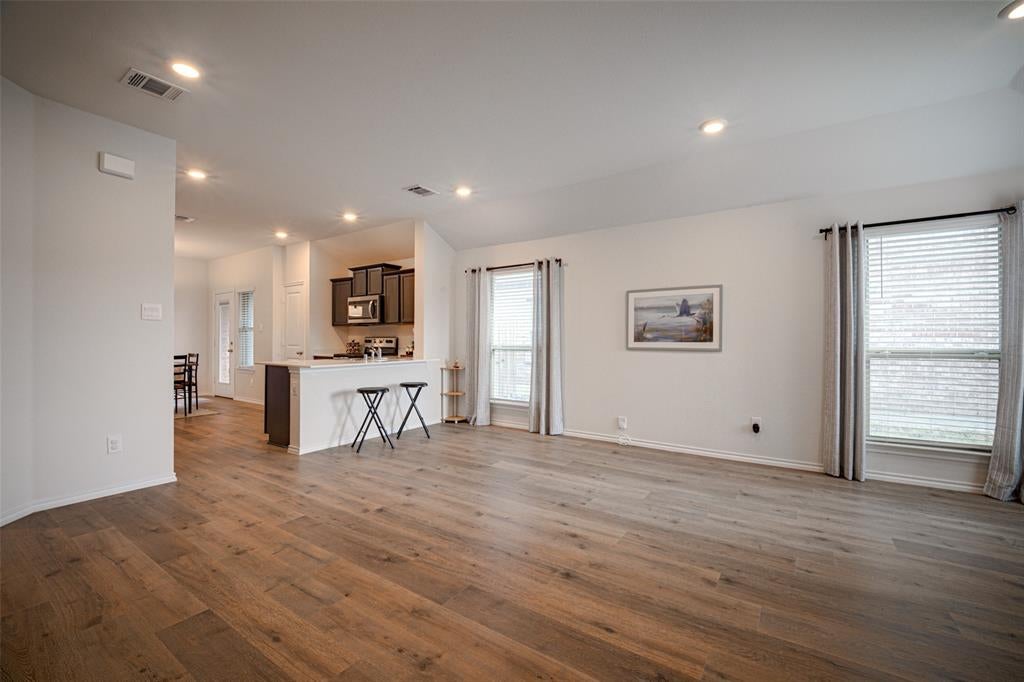
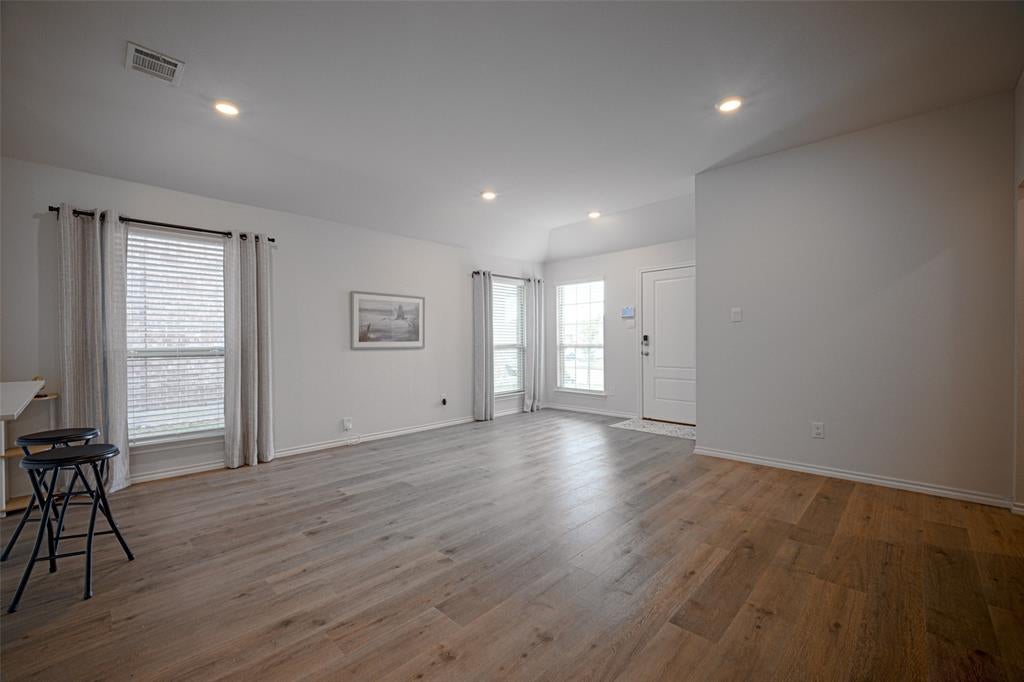
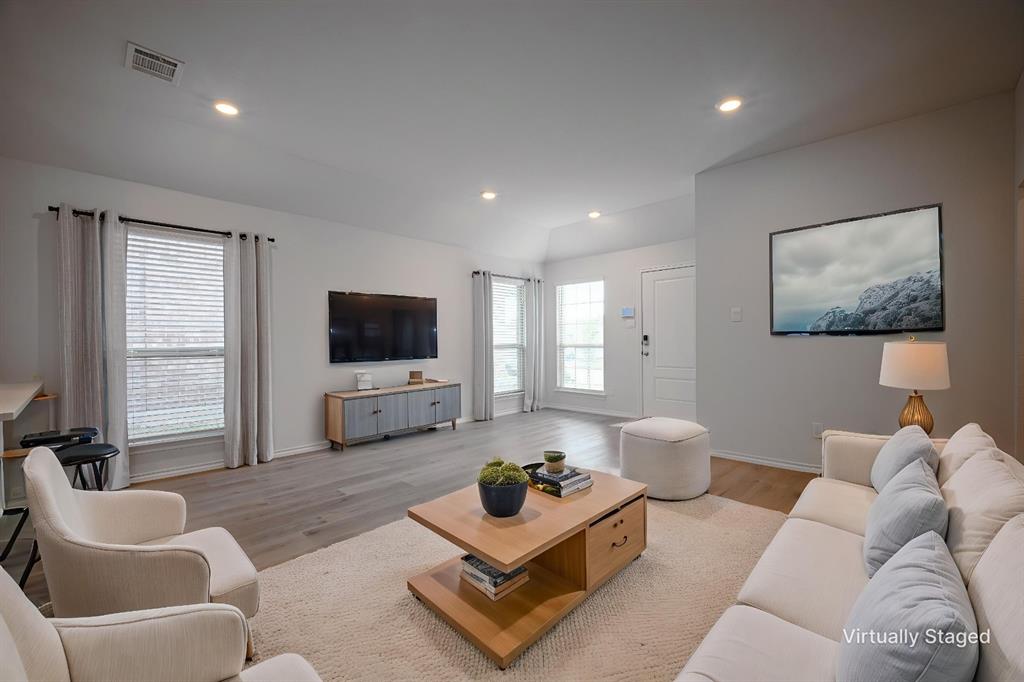
Enter an interest rate to see your estimated monthly payment.Nestled in a quiet community in North Forney, this well-maintained home offers a perfect blend of charm, curb appeal, and a move-in ready home! Upon entering, you step into the large living room, which serves as the focal point of the home! Beyond, is the cozy kitchen and dining area. The kitchen features a peninsula, beautiful white quartz counter tops, and stainless steel appliances in this all-electric kitchen. The dining area is light and bright with new pendant lighting and ample room for a sideboard, hutch, or coffee bar. Tucked away at the back of the home is the private primary bedroom with a walk-in closet and en-suite bath. Primary Bedroom is generous-sized; Bath includes a large walk-in shower, full size vanity with an undermount sink, ample open storage, and new pendant lighting! Two additional bedrooms and full bath are located on the opposite side of the home. Laundry room is located by the entrance to garage, along with a coat closet. Laundry room can easily accommodate full size washer and dryer. A side door in the dining area provides access from the side yard to a large, grassy backyard with room for a play area, garden, patio, or numerous outdoor activities! All-brick construction in this home provides durability and low-maintenance living. Community amenities include community pools, walking and jogging trails, play areas, parks, and sport courts! With its great location in this friendly community, there's quick access to Highway 80, shopping, dining, and lakeside recreation at Lake Ray Hubbard! Don't miss this delightful home!
| 5 hours ago | Listing updated with changes from the MLS | |
| 13 hours ago | Listing first seen on site |

© 2020 North Texas Real Estate Information Systems. All rights reserved. Information is deemed reliable but is not guaranteed accurate by the MLS or NTREIS. The information being provided is for the consumer's personal, non-commercial use, and may not be reproduced, redistributed, or used for any purpose other than to identify prospective properties consumers may be interested in purchasing.
Last checked: 2026-11-04 05:09 AM CST
Did you know? You can invite friends and family to your search. They can join your search, rate and discuss listings with you.