
Save
Ask
Tour
Hide
$420,000
2 Days On Site
1000 Dartmouth DriveLewisville, TX 75067
For Sale|Single Family Residence|Active
3
Beds
2
Total Baths
2
Full Baths
2,061
SqFt
$204
/SqFt
1997
Built
Subdivision:
University Park Ph 2
County:
Denton
Call Now: 214-223-0443
Is this the listing for you? We can help make it yours.
214-223-0443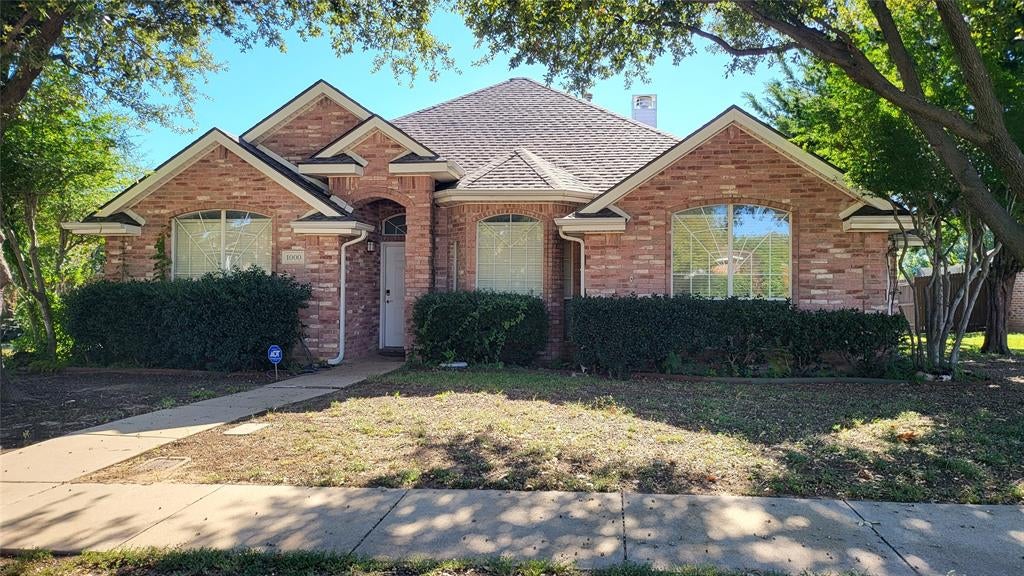
Save
Ask
Tour
Hide
Mortgage Calculator
Monthly Payment (Est.)
Enter an interest rate to see your estimated monthly payment.Calculator powered by Showcase IDX, a Constellation1 Company. Copyright ©2026 Information is deemed reliable but not guaranteed.
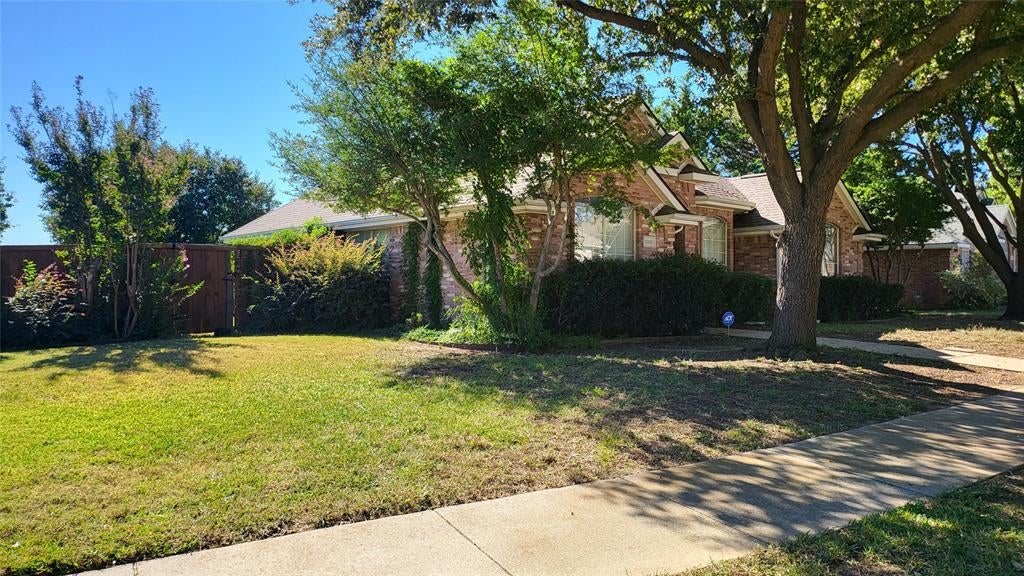
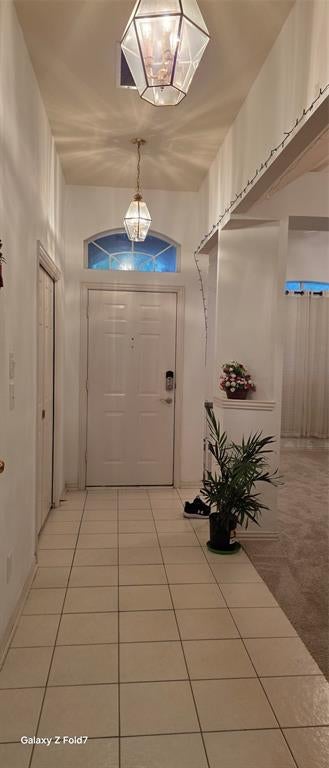
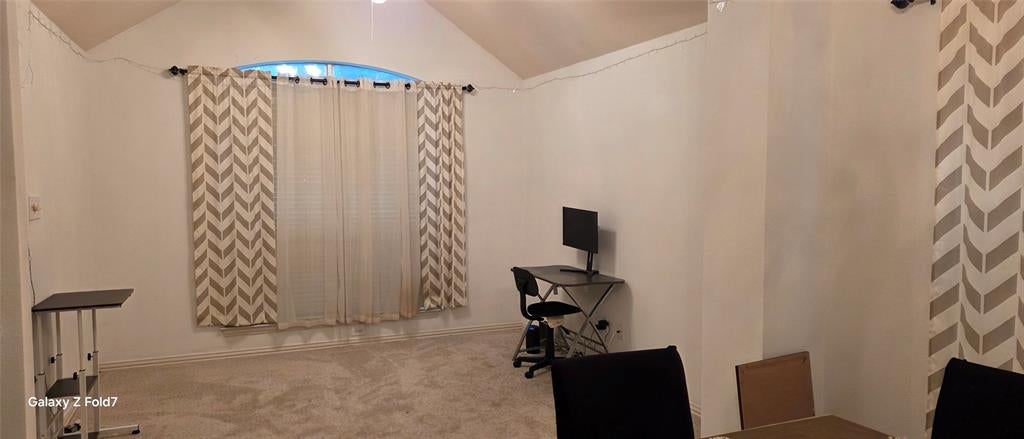
This 3-bedroom, 2-living-area home sits on a corner lot with plenty of parking and an incredibly convenient location. Quick access to I-35 and Highway 121 puts you minutes from DFW International Airport, making travel and commuting a breeze. Inside, the floorplan is made for both everyday living and entertaining. A front-facing study makes an ideal home office, two dining options give you flexibility, and the open kitchen flows into the living space, perfect for hosting. Two living areas mean everyone has room to spread out. Set in a well-established neighborhood, this home blends traditional charm with a layout built for modern life, in one of the Metroplex’s most connected locations.
Save
Ask
Tour
Hide
Listing Snapshot
Price
$420,000
Days On Site
2 Days
Bedrooms
3
Inside Area (SqFt)
2,061 sqft
Total Baths
2
Full Baths
2
Partial Baths
N/A
Lot Size
0.256 Acres
Year Built
1997
MLS Number
21419852
Status
Active
Property Tax
$7,933
HOA/Condo/Coop Fees
N/A
Sq Ft Source
N/A
Friends & Family
Recent Activity
| 24 hours ago | Listing updated with changes from the MLS | |
| yesterday | Status changed to Active | |
| 2 days ago | Listing first seen on site |
General Features
Acres
0.256
Attached Garage
Yes
Foundation
Slab
Garage
Yes
Garage Spaces
2
Levels
One
Parking
Attached
Property Sub Type
Single Family Residence
Sewer
Public Sewer
Special Circumstances
Standard
Style
Traditional
Utilities
Cable AvailableElectricity AvailableNatural Gas AvailablePhone AvailableUnderground Utilities
Water Source
Public
Interior Features
Appliances
DishwasherDisposalElectric CooktopElectric OvenElectric RangeVented Exhaust Fan
Cooling
Ceiling Fan(s)Central AirElectric
Fireplace
Yes
Fireplace Features
DenGasGlass DoorsMetalGas Log
Fireplaces
1
Flooring
CarpetCeramic TileLaminateTileVinyl
Heating
Exhaust FanCentralFireplace(s)
Interior
Eat-in KitchenGranite CountersKitchen IslandHigh Speed Internet
Laundry Features
Electric Dryer HookupGas Dryer HookupWasher Hookup
Bedroom
Dimensions - 0 x 0Level - First
Family Room
Dimensions - 18 x 15Level - First
Kitchen
Dimensions - 12 x 22Level - First
Laundry
Dimensions - 5 x 5Level - First
Living Room
Dimensions - 0 x 0Level - First
Master Bedroom
Dimensions - 14 x 14Level - First
Office
Dimensions - 0 x 0Level - First
Save
Ask
Tour
Hide
Exterior Features
Construction Details
BrickVinyl Siding
Fencing
Wood
Lot Features
Corner Lot
Roof
Shingle
Community Features
School District
Lewisville ISD
Schools
School District
Lewisville ISD
Elementary School
Degan
Middle School
Huffines
High School
Lewisville
Listing courtesy of Tommy Nguyen of Citiwide Properties Corp. tommywinn@hotmail.com

© 2020 North Texas Real Estate Information Systems. All rights reserved. Information is deemed reliable but is not guaranteed accurate by the MLS or NTREIS. The information being provided is for the consumer's personal, non-commercial use, and may not be reproduced, redistributed, or used for any purpose other than to identify prospective properties consumers may be interested in purchasing.
Last checked: 2026-10-29 02:50 AM CDT
Neighborhood & Commute
Source: Walkscore
Save
Ask
Tour
Hide
Did you know? You can invite friends and family to your search. They can join your search, rate and discuss listings with you.