Save
Ask
Tour
Hide
Share
$620,000
New Listing

9839 Romo Street
Irving, TX 75063

For Sale|Single Family Residence|Active
4
Beds
4
Total Baths
4
Full Baths
2,421
SqFt
$256
/SqFt
2021
Built
Subdivision:
Legends Xing
County:
Dallas
Call Now: 214-223-0443
Is this the listing for you? We can help make it yours.
214-223-0443
9839 Romo Street9839 Romo Street9839 Romo Street9839 Romo Street
Save
Ask
Tour
Hide
Share

Mortgage Calculator

Monthly Payment (Est.)

Enter an interest rate to see your estimated monthly payment.
Calculator powered by Showcase IDX, a Constellation1 Company. Copyright ©2026 Information is deemed reliable but not guaranteed.

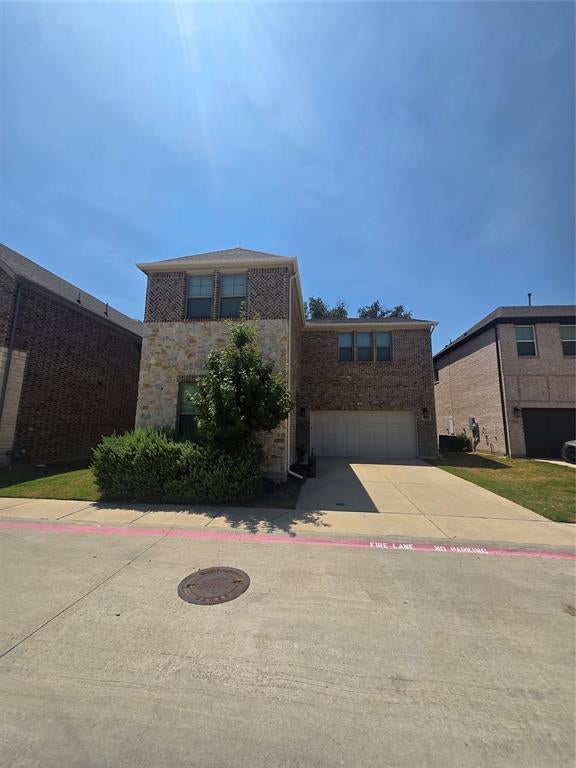
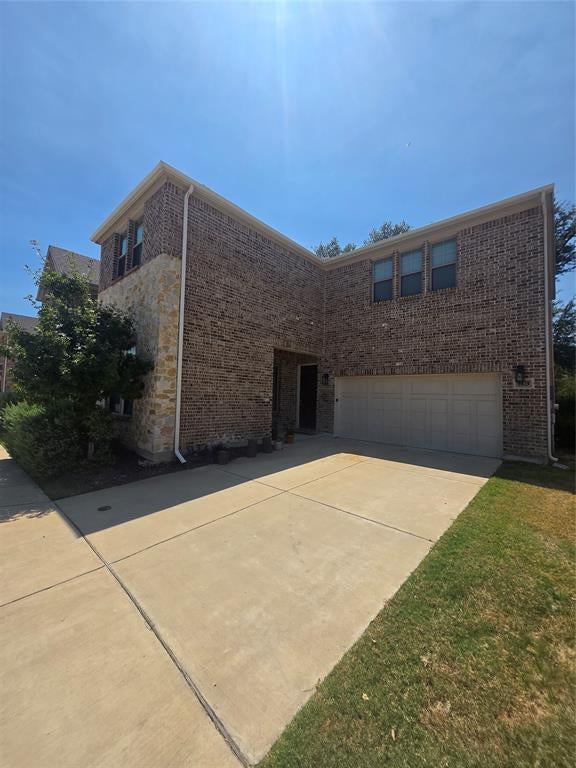
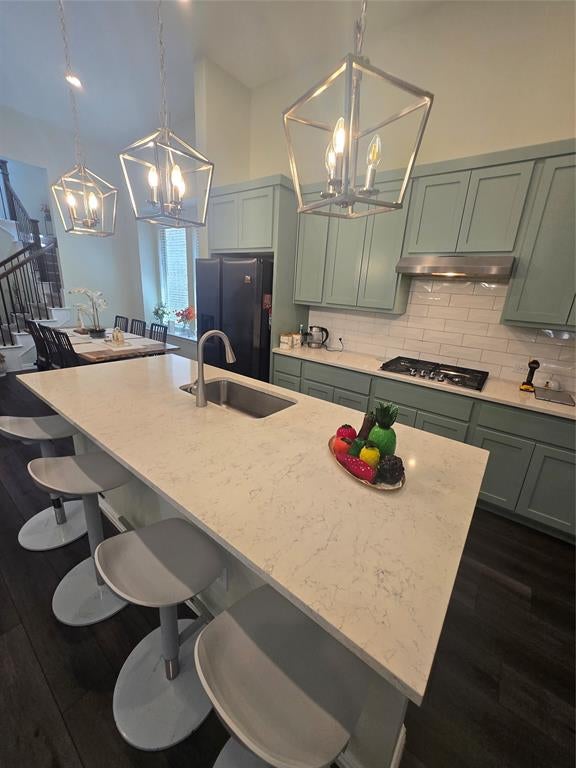
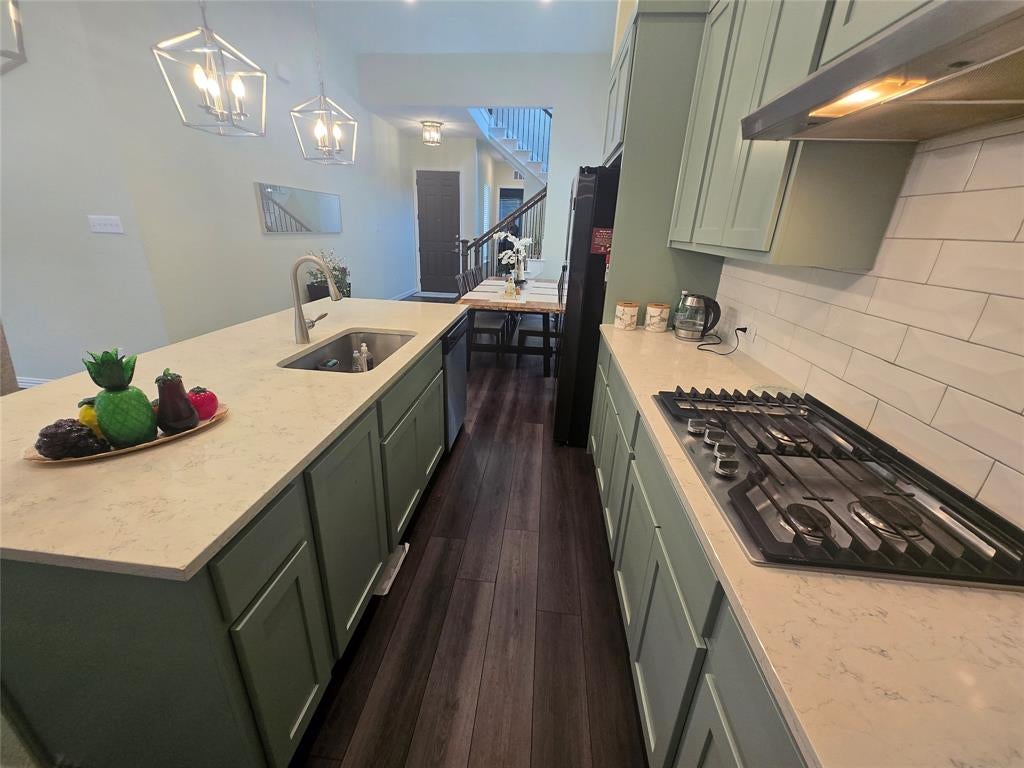
Beautiful 2021-built home located in a desirable gated community offering resort-style amenities and low-maintenance living! This spacious 4-bedroom, 4-full-bathroom home features a thoughtfully designed floor plan with one bedroom and a full bathroom on the main level, ideal for guests or a private home office. Upstairs offers three generously sized bedrooms, three full bathrooms, and a versatile game room perfect for entertainment or relaxation. Residents enjoy access to a resort-style swimming pool, fully equipped fitness center, and beautifully maintained community green spaces. Enjoy the convenience of HOA-maintained lawn mowing and common areas, allowing more time to enjoy the community's exceptional amenities. Offering the perfect combination of modern comfort, convenience, and a lock-and-leave lifestyle, this home is available fully furnished or unfurnished to accommodate your needs. A fantastic opportunity to enjoy upscale, low-maintenance living in a gated community!

Save
Ask
Tour
Hide
Share
Listing Snapshot
Price 
$620,000
Days On Site 
0 Days
Bedrooms 
4
Inside Area (SqFt) 
2,421 sqft
Total Baths 
4
Full Baths 
4
Partial Baths 
N/A
Lot Size 
0.057 Acres
Year Built 
2021
MLS Number 
21419530
Status 
Active
Property Tax 
$13,236
HOA/Condo/Coop Fees 
$117 monthly
Sq Ft Source 
N/A
Friends & Family
Recent Activity
3 hours agoListing updated with changes from the MLS
9 hours agoListing first seen on site
General Features
Acres 
0.057
Attached Garage 
Yes
Garage 
Yes
Garage Spaces 
2
Levels 
Two
Parking 
Additional ParkingGarageGarage Door OpenerGarage Faces FrontGatedGuestAttached
Property Sub Type 
Single Family Residence
Sewer 
Public Sewer
Special Circumstances 
Standard
Water Source 
Public
Interior Features
Appliances 
DishwasherDisposalGas CooktopGas OvenGas Water HeaterMicrowaveTankless Water HeaterVented Exhaust Fan
Heating 
Exhaust Fan
Interior 
ChandelierEat-in KitchenGranite CountersKitchen IslandPantryWalk-In Closet(s)High Speed Internet
Bedroom 
Dimensions - 12 x 12Level - Second
Bedroom-2nd Primary 
Dimensions - 11 x 12Level - SecondFeatures - Walk-In Closet(s)
Game Room 
Dimensions - 20 x 17Level - Second
Kitchen 
Dimensions - 15 x 13Level - First
Living Room 
Dimensions - 14 x 13Level - First
Master Bedroom 
Dimensions - 16 x 20Level - SecondFeatures - Ceiling Fan(s), Walk-In Closet(s)
Save
Ask
Tour
Hide
Share
Community Features
Association Fee 
$351.0
Association Fee Frequency 
Quarterly
School District 
Carrollton-Farmers Branch ISD
Schools
School District
Carrollton-Farmers Branch ISD
Elementary School
Landry
Middle School
Bush
High School
Ranchview
Listing courtesy of Shawn Zahid of STARWOOD BROKERS LLC shawn.zahid@gmail.com


© 2020 North Texas Real Estate Information Systems. All rights reserved. Information is deemed reliable but is not guaranteed accurate by the MLS or NTREIS. The information being provided is for the consumer's personal, non-commercial use, and may not be reproduced, redistributed, or used for any purpose other than to identify prospective properties consumers may be interested in purchasing.
Last checked: 2026-10-23 11:53 PM CDT

Neighborhood & Commute
Source: Walkscore
Save
Ask
Tour
Hide
Share