Save
Ask
Tour
Hide
Share
$825,000
New Listing

1767 Bluebird Court
Carrollton, TX 75010

For Sale|Single Family Residence|Active
4
Beds
4
Total Baths
3
Full Baths
1
Partial Bath
3,559
SqFt
$232
/SqFt
2014
Built
Subdivision:
Quail Creek North Ph 3
County:
Denton
Call Now: 214-223-0443
Is this the listing for you? We can help make it yours.
214-223-0443
Upcoming Open Houses
Sun, Oct 25, 1:00 PM - 4:00 PM
1767 Bluebird Court1767 Bluebird Court1767 Bluebird Court1767 Bluebird Court
Save
Ask
Tour
Hide
Share

Mortgage Calculator

Monthly Payment (Est.)

Enter an interest rate to see your estimated monthly payment.
Calculator powered by Showcase IDX, a Constellation1 Company. Copyright ©2026 Information is deemed reliable but not guaranteed.

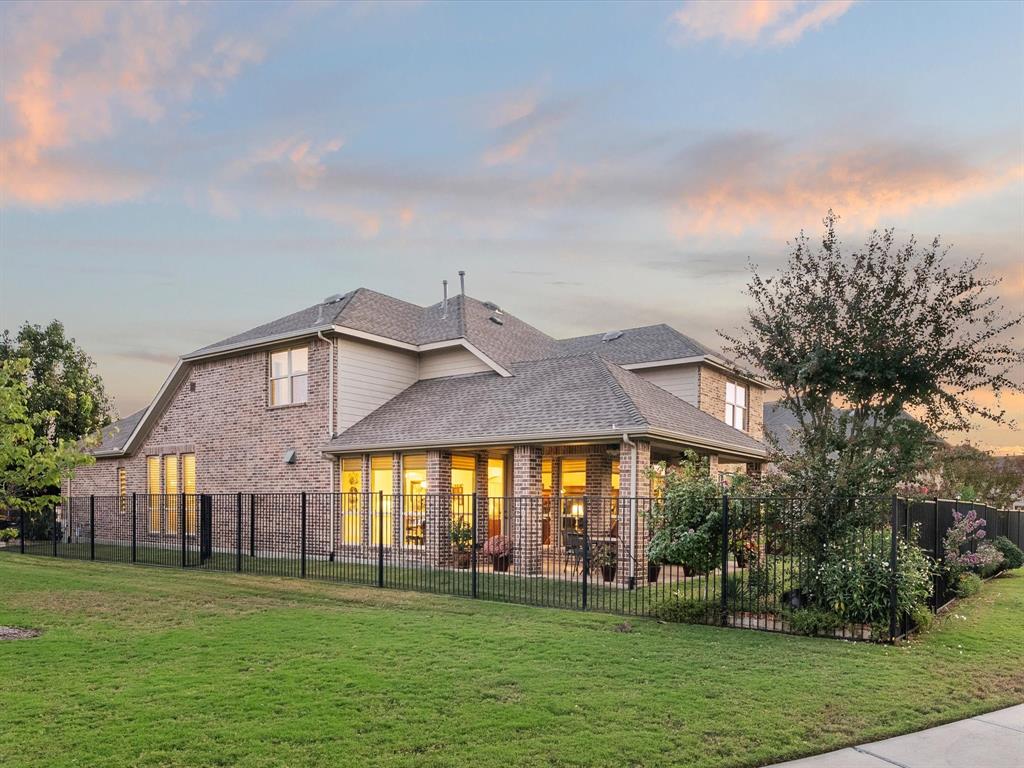
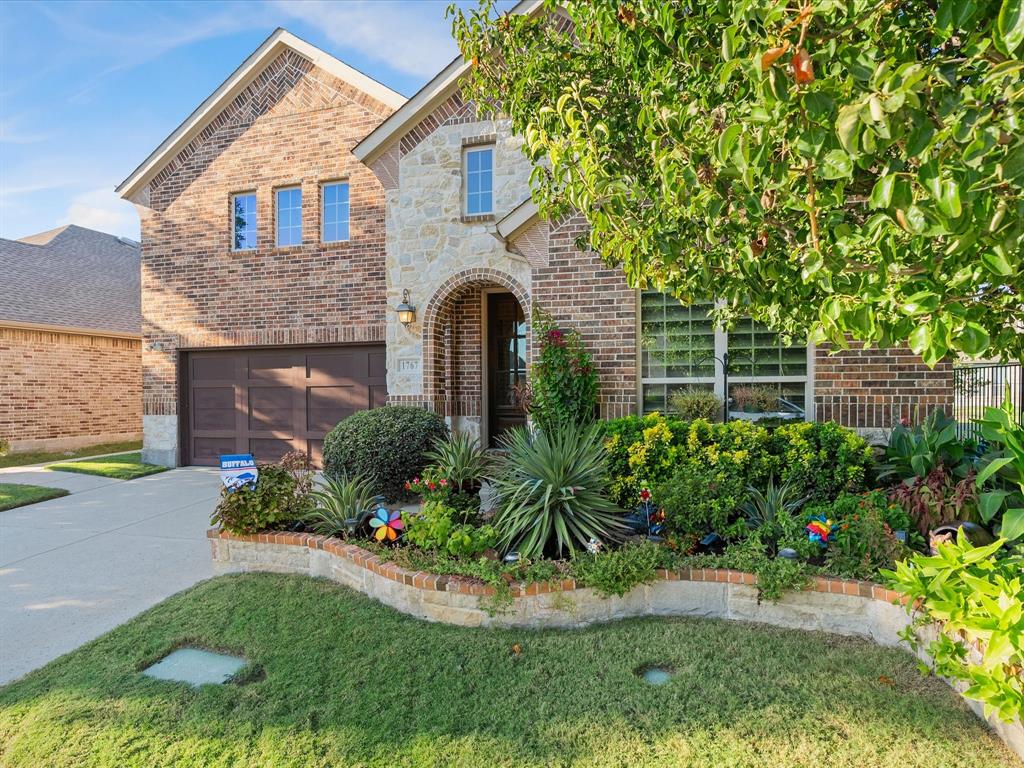
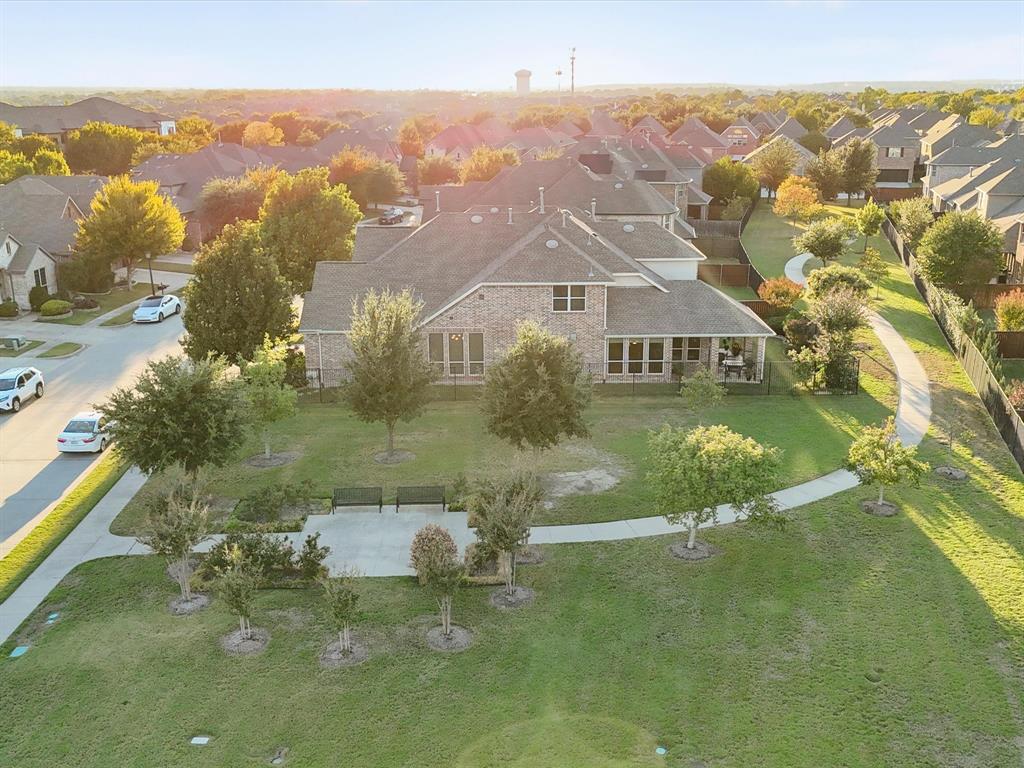
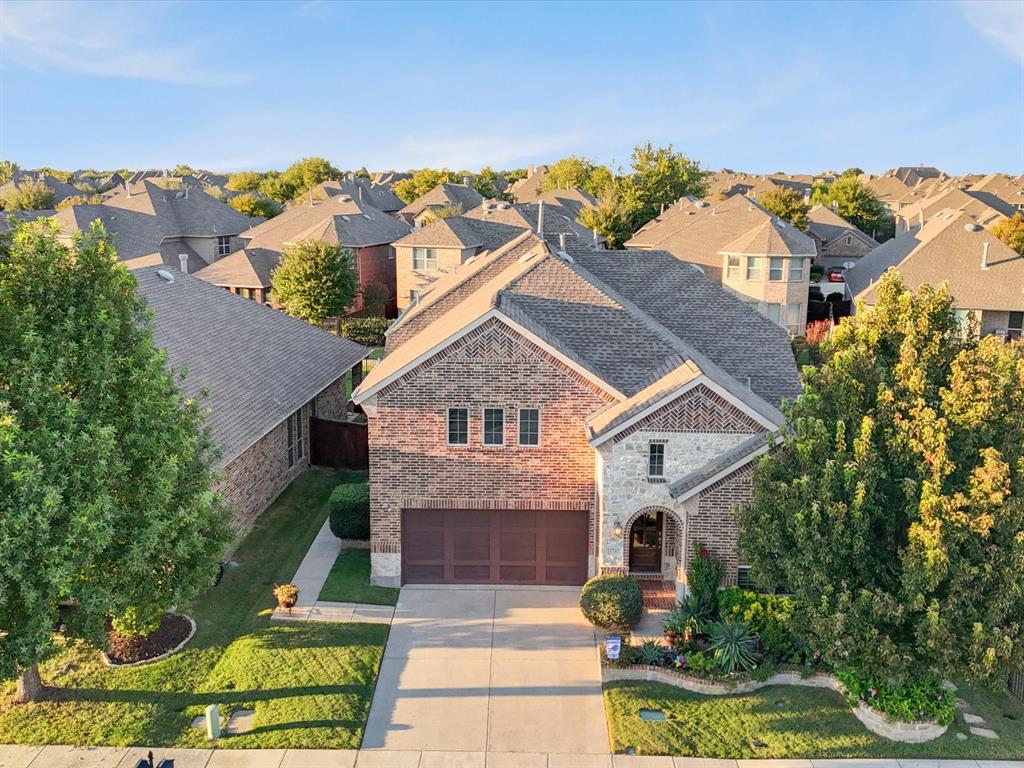
Fantastic location in North Carrollton with stunning park views and access to beautiful walking trails. Within walking distance to Sprout and Starbucks, this home has incredible features! This rare find by American Legend boasts a charming floor plan that includes 4 bedrooms, a study, 3.5 bathrooms, a game room, a media room, and an extra-large 2-car garage. The home has lovely curb appeal and an inviting high foyer with a stunning staircase and extensive hand-scraped wood flooring. The elegant dining room leads to a family room, kitchen, and breakfast area that offer breathtaking views of the walking trails and park. The family room features a vaulted ceiling and a gas log fireplace. The gourmet kitchen is equipped with a large, upgraded granite island, a subway tile backsplash, custom white cabinetry, a butler's pantry with a wine cooler, stainless steel appliances, and a 5-burner gas cooktop, along with a cozy breakfast nook. The downstairs master suite includes a sitting area and an exquisite bathroom with double granite vanities, a large shower, a soaking tub, and a spacious walk-in closet. Upstairs, you'll find a spacious game room, two large bedrooms, two full bathrooms, and an impressive media room. There's also a huge walk-in storage space behind the media room. The extended covered patio is a perfect outdoor living area to enjoy the park views. You'll benefit from multiple parking spaces in front of the park next to the house! The home features an excellent laundry area, a garage with multiple shelving units, and epoxy flooring. This property shows pristine condition and is filled with love.

Save
Ask
Tour
Hide
Share
Listing Snapshot
Price 
$825,000
Days On Site 
0 Days
Bedrooms 
4
Inside Area (SqFt) 
3,559 sqft
Total Baths 
4
Full Baths 
3
Partial Baths 
1
Lot Size 
0.133 Acres
Year Built 
2014
MLS Number 
21419434
Status 
Active
Property Tax 
$13,212
HOA/Condo/Coop Fees 
$126.67 monthly
Sq Ft Source 
N/A
Friends & Family
Recent Activity
3 hours agoListing updated with changes from the MLS
9 hours agoListing first seen on site
General Features
Acres 
0.133
Attached Garage 
Yes
Foundation 
Slab
Garage 
Yes
Garage Spaces 
2
Levels 
Two
Parking 
Direct AccessDrivewayGarage Faces FrontAttached
Property Sub Type 
Single Family Residence
Sewer 
Public Sewer
Special Circumstances 
Standard
Style 
Traditional
Water Source 
Public
Interior Features
Appliances 
DishwasherDisposalElectric OvenGas CooktopMicrowaveVented Exhaust Fan
Cooling 
Ceiling Fan(s)Central AirElectric
Fireplace 
Yes
Fireplace Features 
Living Room
Fireplaces 
1
Flooring 
CarpetCeramic TileHardwood
Heating 
Exhaust FanCentralElectricFireplace(s)Natural Gas
Interior 
Built-in FeaturesCathedral Ceiling(s)ChandelierDouble VanityDry BarEat-in KitchenKitchen IslandNatural WoodworkOpen FloorplanPantryHigh Speed Internet
Window Features 
Shutters
Bath-Full 
Dimensions - 10 x 5Level - Second
Bath-Half 
Dimensions - 6 x 6Level - First
Bedroom 
Dimensions - 14 x 11Level - Second
Breakfast Room 
Dimensions - 10 x 8Level - First
Dining Room 
Dimensions - 21 x 18Level - First
Game Room 
Dimensions - 32 x 14Level - SecondFeatures - Ceiling Fan(s)
Kitchen 
Dimensions - 21 x 12Level - FirstFeatures - Breakfast Bar, Eat-in Kitchen, Kitchen Island, Pantry
Laundry 
Dimensions - 6 x 14Level - First
Living Room 
Dimensions - 18 x 15Level - FirstFeatures - Ceiling Fan(s)
Master Bathroom 
Dimensions - 13 x 10Level - First
Master Bedroom 
Dimensions - 17 x 14Level - FirstFeatures - Ceiling Fan(s)
Media Room 
Dimensions - 16 x 13Level - Second
Office 
Dimensions - 13 x 12Level - First
Save
Ask
Tour
Hide
Share
Exterior Features
Fencing 
Back YardWrought Iron
Lot Features 
Corner LotFew TreesGreenbeltLandscapedLevelSubdivided
Patio And Porch 
CoveredPatio
Roof 
Composition
Windows/Doors 
Shutters
Community Features
Association Fee 
$380.0
Association Fee Frequency 
Quarterly
Community Features 
Curbs
School District 
Lewisville ISD
Schools
School District
Lewisville ISD
Elementary School
Indian Creek
Middle School
Creek Valley
High School
Hebron
Listing courtesy of Victor Vo of Douglas Elliman Real Estate victor@victorvo.com


© 2020 North Texas Real Estate Information Systems. All rights reserved. Information is deemed reliable but is not guaranteed accurate by the MLS or NTREIS. The information being provided is for the consumer's personal, non-commercial use, and may not be reproduced, redistributed, or used for any purpose other than to identify prospective properties consumers may be interested in purchasing.
Last checked: 2026-10-23 11:53 PM CDT

Neighborhood & Commute
Source: Walkscore
Save
Ask
Tour
Hide
Share