Save
Ask
Tour
Hide
Share
$620,000
New Listing

2228 Lorraine Drive
Carrollton, TX 75006

For Sale|Single Family Residence|Active
4
Beds
3
Total Baths
3
Full Baths
3,140
SqFt
$197
/SqFt
1989
Built
Subdivision:
Josey Ranch Sec.1
County:
Dallas
Call Now: 214-223-0443
Is this the listing for you? We can help make it yours.
214-223-0443
2228 Lorraine Drive2228 Lorraine Drive2228 Lorraine Drive2228 Lorraine Drive
Save
Ask
Tour
Hide
Share

Mortgage Calculator

Monthly Payment (Est.)

Enter an interest rate to see your estimated monthly payment.
Calculator powered by Showcase IDX, a Constellation1 Company. Copyright ©2026 Information is deemed reliable but not guaranteed.

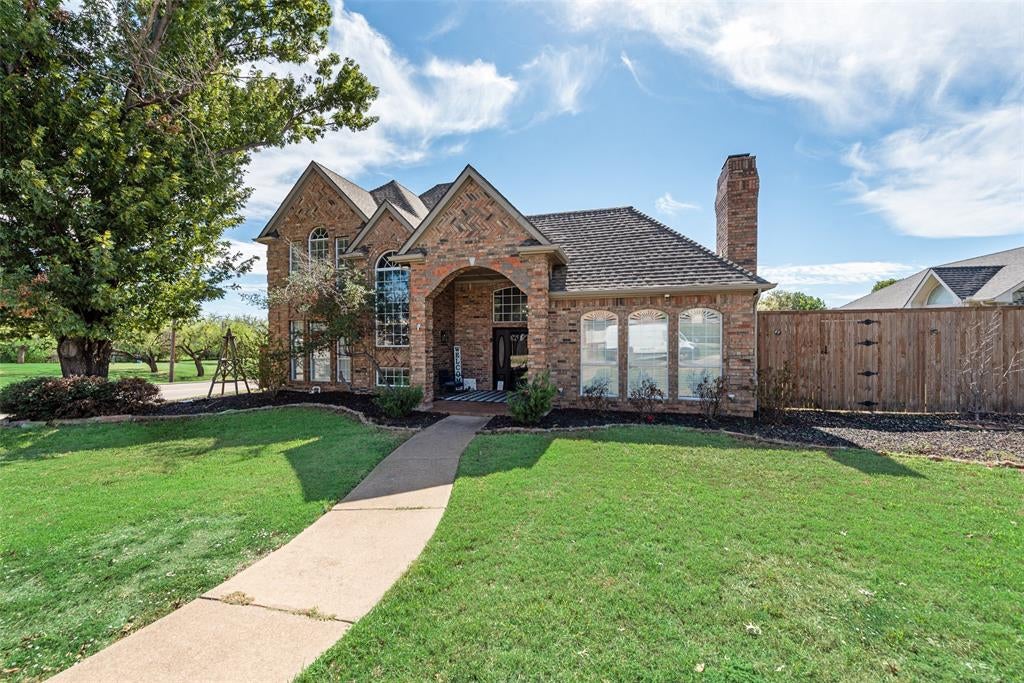
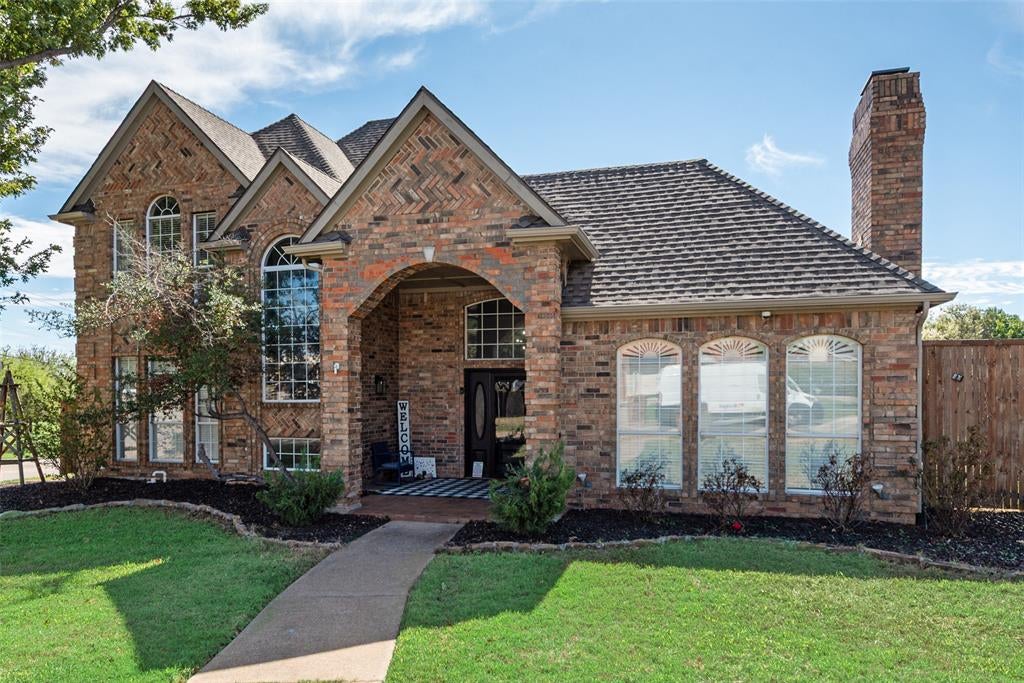
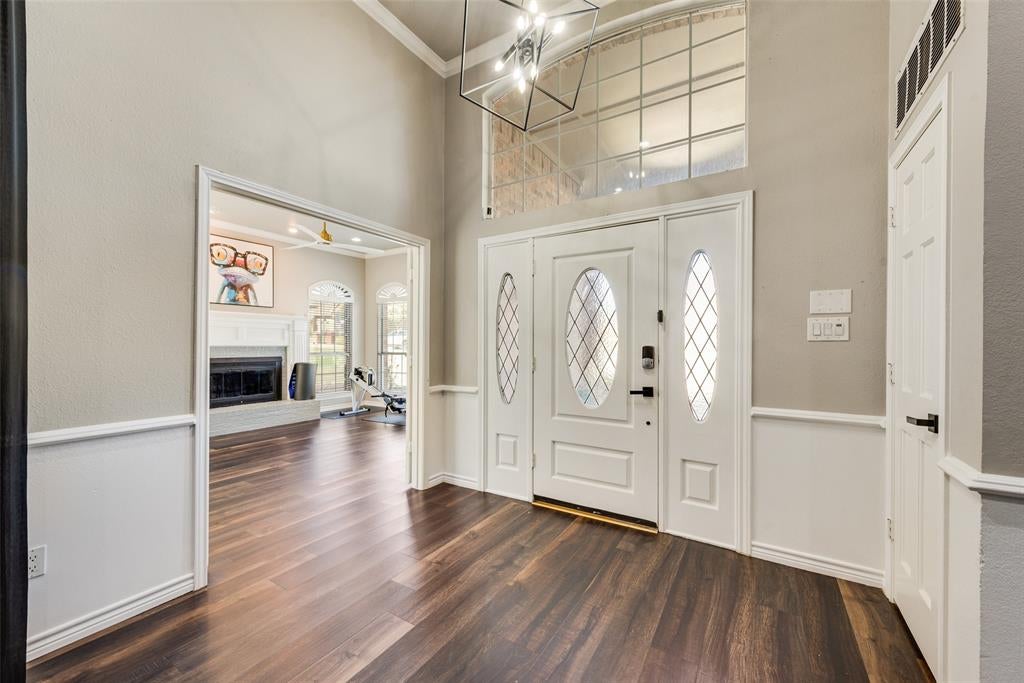
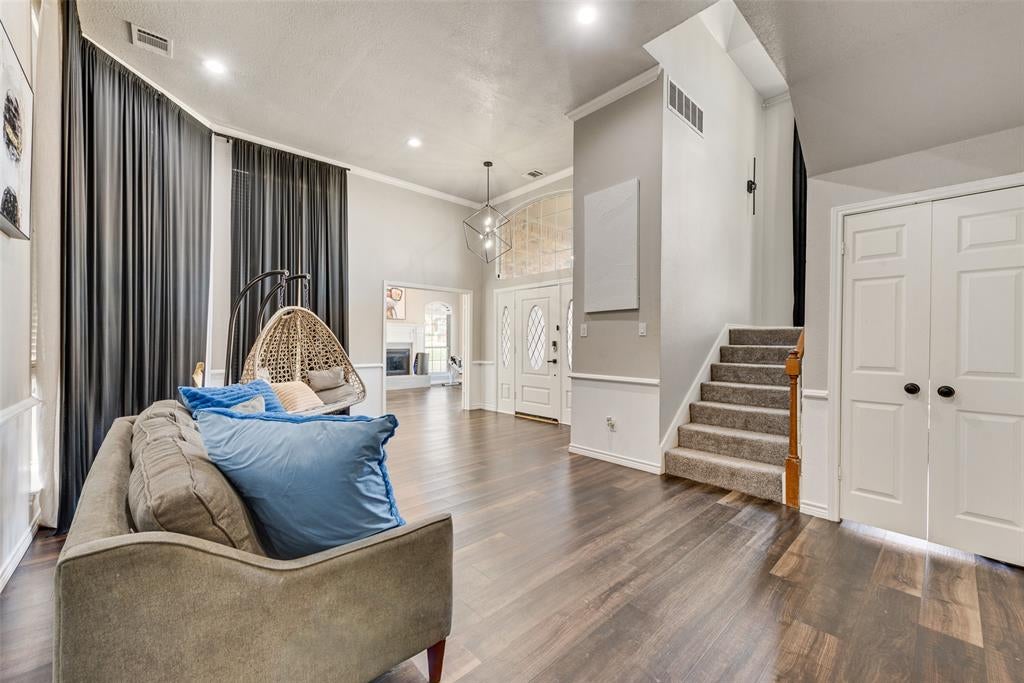
Beautiful natural light, generous living spaces, and an inviting backyard retreat make this 3,140 square foot home a wonderful place to call home. Featuring four bedrooms, three living areas, and two dining areas, there is plenty of room for everyday comfort and effortless entertaining. Abundant natural light enhances the home’s warm atmosphere, while two cozy fireplaces—including one in the primary suite—create welcoming retreats. The spacious layout offers flexibility for hosting guests, enjoying quiet evenings, or creating spaces that suit your lifestyle. Step onto the screened-in porch to enjoy peaceful mornings and poolside views, or spend sunny afternoons in the saltwater pool. Conveniently located near dining, shopping, and the airport, this home brings together space, comfort, and wonderful outdoor living.

Save
Ask
Tour
Hide
Share
Listing Snapshot
Price 
$620,000
Days On Site 
0 Days
Bedrooms 
4
Inside Area (SqFt) 
3,140 sqft
Total Baths 
3
Full Baths 
3
Partial Baths 
N/A
Lot Size 
0.293 Acres
Year Built 
1989
MLS Number 
21419390
Status 
Active
Property Tax 
$12,763
HOA/Condo/Coop Fees 
$12.5 monthly
Sq Ft Source 
N/A
Friends & Family
Recent Activity
2 hours agoListing updated with changes from the MLS
10 hours agoListing first seen on site
General Features
Acres 
0.293
Attached Garage 
Yes
Carport 
2
Garage 
Yes
Garage Spaces 
2
Levels 
Two
Parking 
Alley AccessAttached CarportCoveredAttached
Property Sub Type 
Single Family Residence
Sewer 
Public Sewer
Special Circumstances 
Standard
Style 
Traditional
Utilities 
Electricity Available
Water Source 
Public
Interior Features
Appliances 
DishwasherDisposalElectric CooktopGas Water HeaterMicrowave
Cooling 
Attic FanCeiling Fan(s)Central Air
Fireplace 
Yes
Fireplace Features 
Living RoomGas Log
Fireplaces 
2
Heating 
CentralFireplace(s)Natural Gas
Interior 
Double VanityEat-in KitchenGranite CountersKitchen IslandOpen FloorplanPantryVaulted Ceiling(s)Walk-In Closet(s)
Laundry Features 
Electric Dryer HookupGas Dryer Hookup
Window Features 
Window Coverings
Bath-Full 
Dimensions - 2 x 2Level - Second
Bedroom 
Dimensions - 2 x 2Level - SecondFeatures - Ceiling Fan(s)
Breakfast Room 
Dimensions - 1 x 1Level - First
Dining Room 
Dimensions - 20 x 16Level - FirstFeatures - Ceiling Fan(s)
Family Room 
Dimensions - 1 x 1Level - First
Game Room 
Dimensions - 2 x 2Level - SecondFeatures - Ceiling Fan(s)
Kitchen 
Dimensions - 14 x 12Level - FirstFeatures - Breakfast Bar, Eat-in Kitchen, Kitchen Island
Living Room 
Dimensions - 16 x 14Level - FirstFeatures - Ceiling Fan(s)
Master Bathroom 
Dimensions - 1 x 1Level - First
Master Bedroom 
Dimensions - 23 x 14Level - FirstFeatures - Walk-In Closet(s)
Save
Ask
Tour
Hide
Share
Exterior Features
Construction Details 
Brick
Fencing 
Wood
Patio And Porch 
Covered
Pool Features 
Gunite
Windows/Doors 
Window Coverings
Community Features
Association Fee 
$150.0
Association Fee Frequency 
Annually
School District 
Carrollton-Farmers Branch ISD
Financing Terms Available 
CashConventionalFHAVA Loan
Schools
School District
Carrollton-Farmers Branch ISD
Elementary School
Countrypla
Middle School
Polk
High School
Smith
Listing courtesy of Lily Moore of Lily Moore Realty Lily@lilymoorerealty.com


© 2020 North Texas Real Estate Information Systems. All rights reserved. Information is deemed reliable but is not guaranteed accurate by the MLS or NTREIS. The information being provided is for the consumer's personal, non-commercial use, and may not be reproduced, redistributed, or used for any purpose other than to identify prospective properties consumers may be interested in purchasing.
Last checked: 2026-10-23 11:53 PM CDT

Neighborhood & Commute
Source: Walkscore
Save
Ask
Tour
Hide
Share