Save
Ask
Tour
Hide
Share
$550,000
8 Days On Site

1290 Bonham Parkway
Lantana, TX 76226

For Sale|Single Family Residence|Active Under Contract
5
Beds
4
Total Baths
3
Full Baths
1
Partial Bath
2,821
SqFt
$195
/SqFt
2002
Built
Subdivision:
Larkspur Add
County:
Denton
Call Now: 214-223-0443
Is this the listing for you? We can help make it yours.
214-223-0443
1290 Bonham Parkway1290 Bonham Parkway1290 Bonham Parkway1290 Bonham Parkway
Save
Ask
Tour
Hide
Share

Mortgage Calculator

Monthly Payment (Est.)

Enter an interest rate to see your estimated monthly payment.
Calculator powered by Showcase IDX, a Constellation1 Company. Copyright ©2026 Information is deemed reliable but not guaranteed.

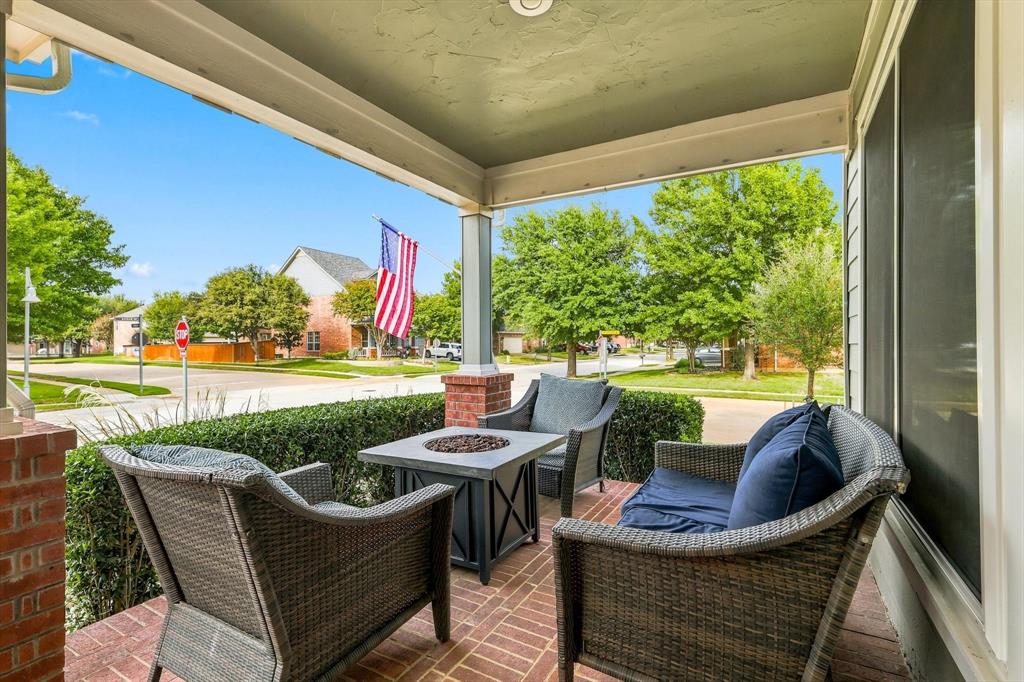
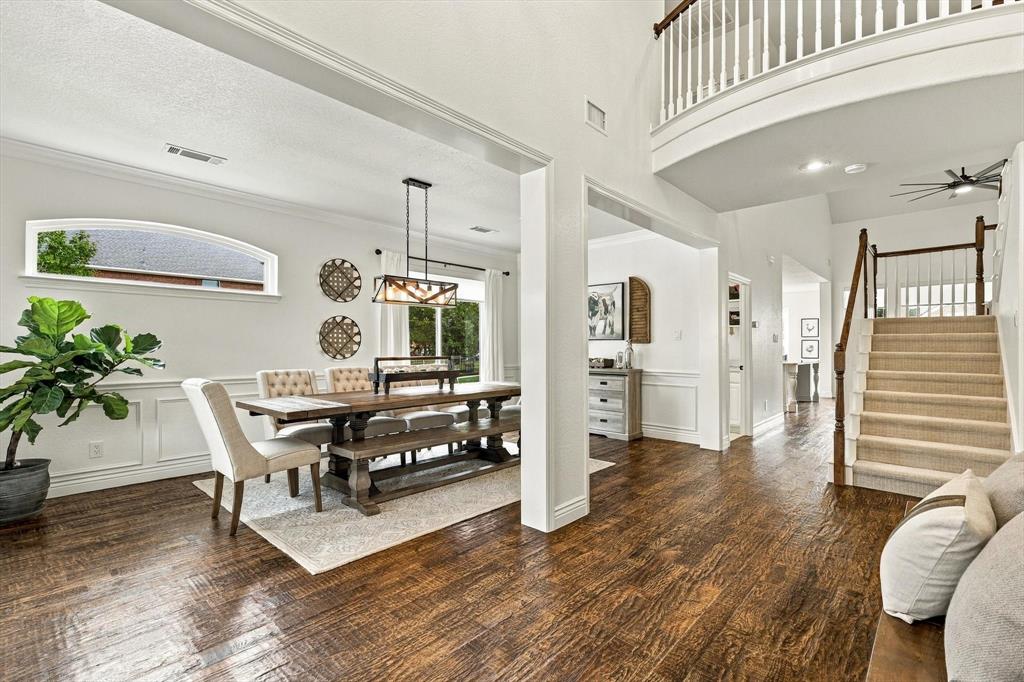
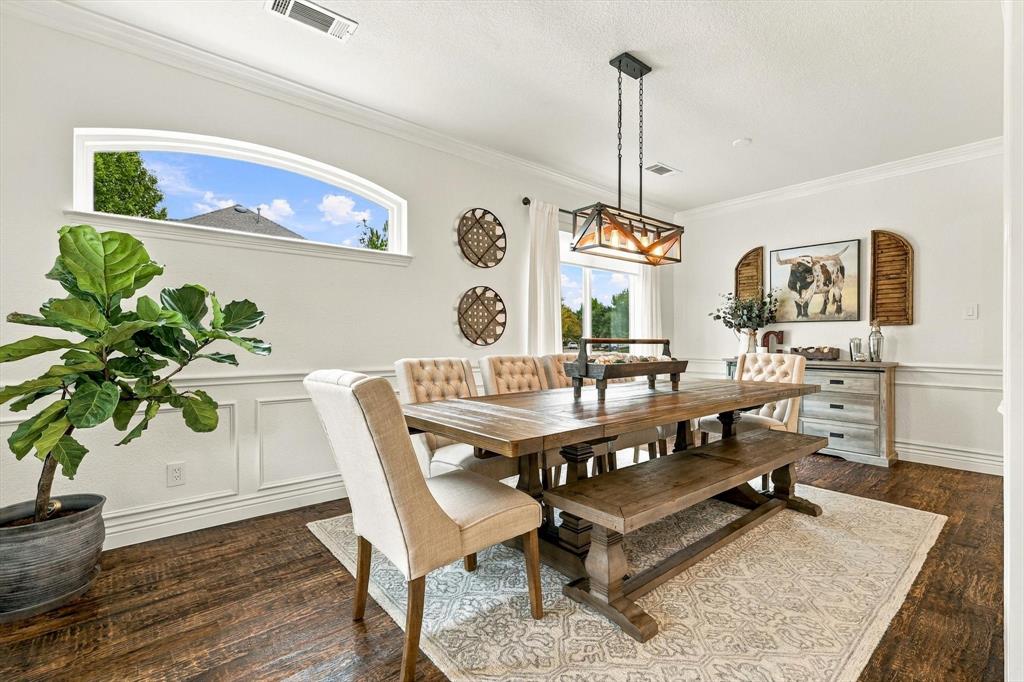
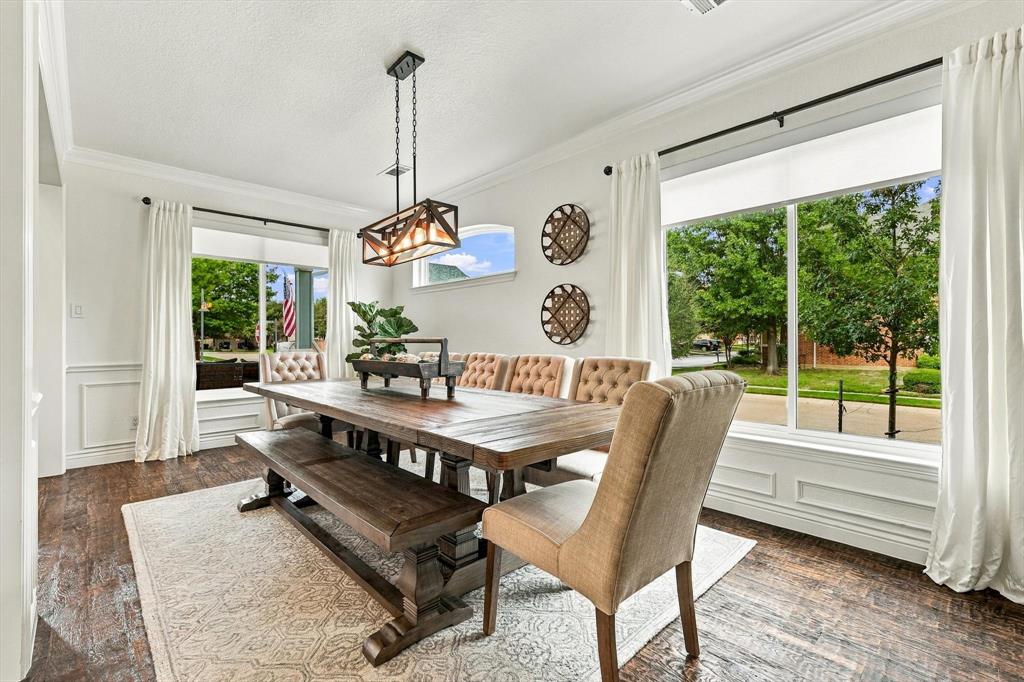
Welcome to 1290 Bonham Parkway, where a flexible floor plan, fresh updates, and an unbeatable location in Lantana come together to make everyday living easy. Situated on a desirable corner lot just steps from a neighborhood playground and community pool, this home puts some of Lantana's best amenities practically at your doorstep. Inside, beautiful hand-scraped hardwood floors add warmth and character to the entry, dining room, and living area, while fresh paint throughout, including the kitchen cabinetry, and brand-new carpet give the home a fresh, move-in-ready feel. You'll love the new windows throughout the main floor and a recently installed tankless water heater. The thoughtfully designed layout offers five bedrooms, including the primary suite and a second bedroom on the main floor that's ideal for guests, a home office, or multigenerational living. Upstairs, you'll find three additional bedrooms, two full bathrooms, and a spacious game room with French doors that help keep the fun contained and the noise down. Out back, enjoy relaxing on the patio, gathering around the fire pit, or simply making the most of your outdoor space. And life in Lantana offers even more to love, with five community pools, two fitness centers, walking trails, parks, and plenty of opportunities to connect with neighbors. With room to spread out, thoughtful updates, and a location that makes enjoying the Lantana lifestyle effortless, this is a home designed for real life.

Save
Ask
Tour
Hide
Share
Listing Snapshot
Price 
$550,000
Days On Site 
8 Days
Bedrooms 
5
Inside Area (SqFt) 
2,821 sqft
Total Baths 
4
Full Baths 
3
Partial Baths 
1
Lot Size 
0.166 Acres
Year Built 
2002
MLS Number 
21419327
Status 
Active Under Contract
Property Tax 
$10,486
HOA/Condo/Coop Fees 
$131 monthly
Sq Ft Source 
N/A
Friends & Family
Recent Activity
4 days agoListing updated with changes from the MLS
4 days agoStatus changed to Active Under Contract
a week agoListing first seen on site
General Features
Acres 
0.166
Attached Garage 
Yes
Foundation 
Slab
Garage 
Yes
Garage Spaces 
2
Levels 
Two
Parking 
GarageGarage Door OpenerGarage Faces FrontStorageAttached
Property Sub Type 
Single Family Residence
Security 
Carbon Monoxide Detector(s)PrewiredSecurity SystemSecurity System OwnedSmoke Detector(s)
Special Circumstances 
Standard
Style 
Traditional
Utilities 
Cable AvailableNatural Gas AvailableUnderground Utilities
Interior Features
Appliances 
DishwasherDisposalElectric OvenGas CooktopGas Water HeaterMicrowaveTankless Water Heater
Cooling 
Ceiling Fan(s)Central AirElectricZoned
Fireplace 
Yes
Fireplace Features 
Gas StarterGas Log
Fireplaces 
1
Flooring 
CarpetCeramic TileHardwood
Heating 
CentralNatural GasZoned
Interior 
Eat-in KitchenGranite CountersKitchen IslandPantryVaulted Ceiling(s)Walk-In Closet(s)High Speed InternetWired for Sound
Laundry Features 
Electric Dryer HookupWasher Hookup
Window Features 
Bay Window(s)Window Coverings
Bedroom 
Dimensions - 12 x 11Level - SecondFeatures - Ceiling Fan(s)
Breakfast Room 
Dimensions - 12 x 11Level - First
Dining Room 
Dimensions - 11 x 10Level - First
Game Room 
Dimensions - 21 x 15Level - SecondFeatures - Ceiling Fan(s)
Kitchen 
Dimensions - 14 x 11Level - FirstFeatures - Breakfast Bar, Eat-in Kitchen, Kitchen Island
Living Room 
Dimensions - 11 x 10Level - FirstFeatures - Ceiling Fan(s)
Master Bedroom 
Dimensions - 16 x 13Level - FirstFeatures - Walk-In Closet(s)
Utility Room 
Dimensions - 10 x 6Level - First
Save
Ask
Tour
Hide
Share
Exterior Features
Construction Details 
BrickFrame
Exterior 
Rain GuttersGarden
Fencing 
FullWood
Lot Features 
Corner LotLandscapedSubdivided
Patio And Porch 
CoveredPatio
Roof 
Composition
Waterfront Features 
Lake Privileges
Windows/Doors 
Bay Window(s)Window Coverings
Community Features
Association Fee 
$131.0
Association Fee Frequency 
Monthly
Community Features 
PoolFishingFitness CenterGolfLakeParkPlaygroundSidewalksTennis Court(s)Other
School District 
Denton ISD
Financing Terms Available 
CashConventionalFHAVA Loan
Schools
School District
Denton ISD
Elementary School
Annie Webb Blanton
Middle School
Tom Harpool
High School
Guyer
Listing courtesy of Amy Berry of Compass RE Texas, LLC amy@berrygroupdfw.com


© 2020 North Texas Real Estate Information Systems. All rights reserved. Information is deemed reliable but is not guaranteed accurate by the MLS or NTREIS. The information being provided is for the consumer's personal, non-commercial use, and may not be reproduced, redistributed, or used for any purpose other than to identify prospective properties consumers may be interested in purchasing.
Last checked: 2026-11-21 02:39 PM CST

Neighborhood & Commute
Source: Walkscore
Save
Ask
Tour
Hide
Share