Save
Ask
Tour
Hide
Share
$499,950
New Listing

563 Rockingham Drive
Irving, TX 75063

For Sale|Townhouse|Active
3
Beds
3
Total Baths
3
Full Baths
3,025
SqFt
$165
/SqFt
2010
Built
Subdivision:
Manors At Valley Ranch
County:
Dallas
Call Now: 214-223-0443
Is this the listing for you? We can help make it yours.
214-223-0443
Upcoming Open Houses
Sat, Oct 24, 11:30 AM - 1:30 PM
563 Rockingham Drive563 Rockingham Drive563 Rockingham Drive563 Rockingham Drive
Save
Ask
Tour
Hide
Share

Mortgage Calculator

Monthly Payment (Est.)

Enter an interest rate to see your estimated monthly payment.
Calculator powered by Showcase IDX, a Constellation1 Company. Copyright ©2026 Information is deemed reliable but not guaranteed.

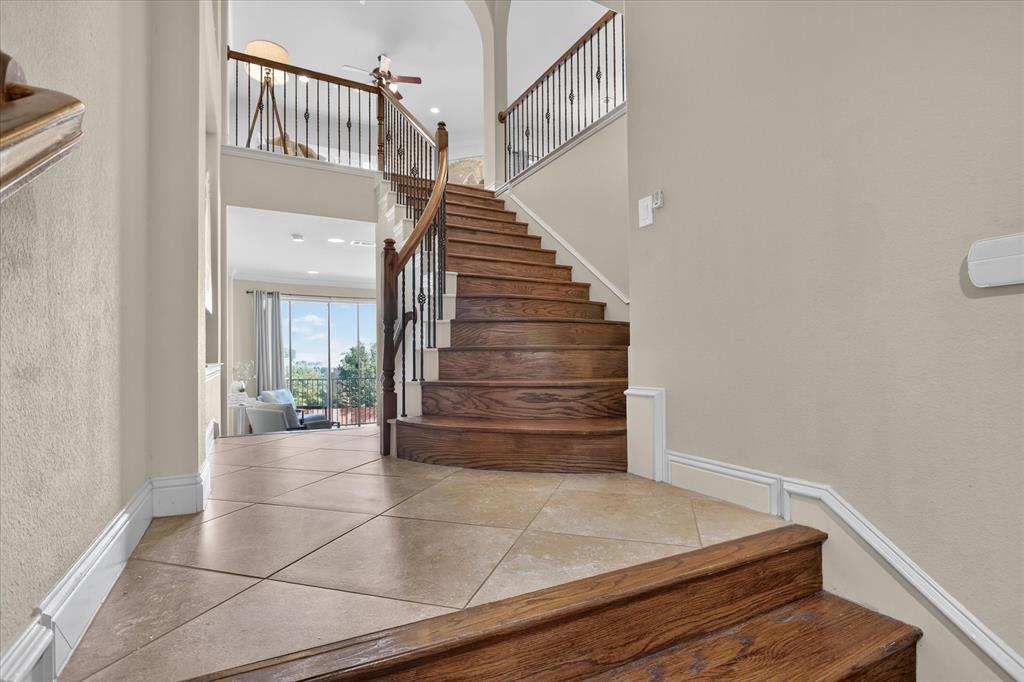
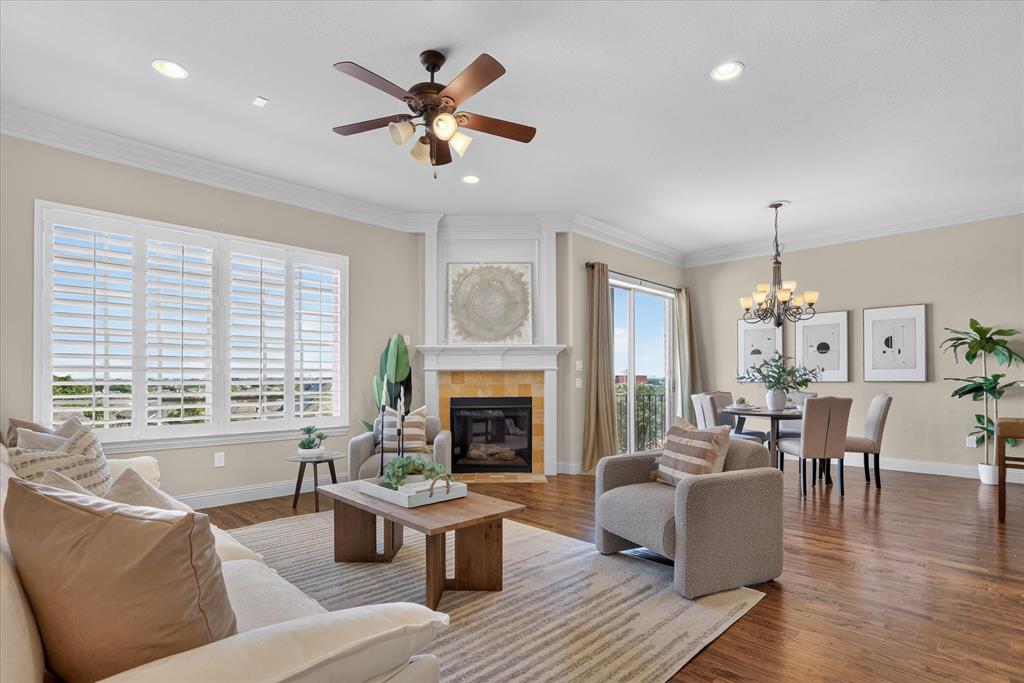
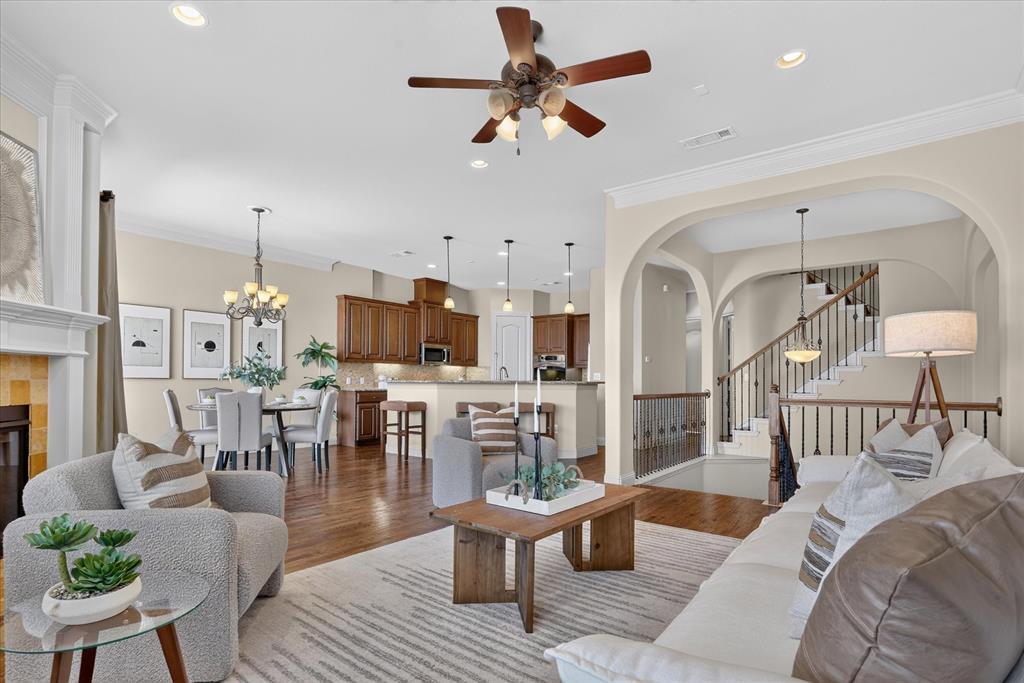
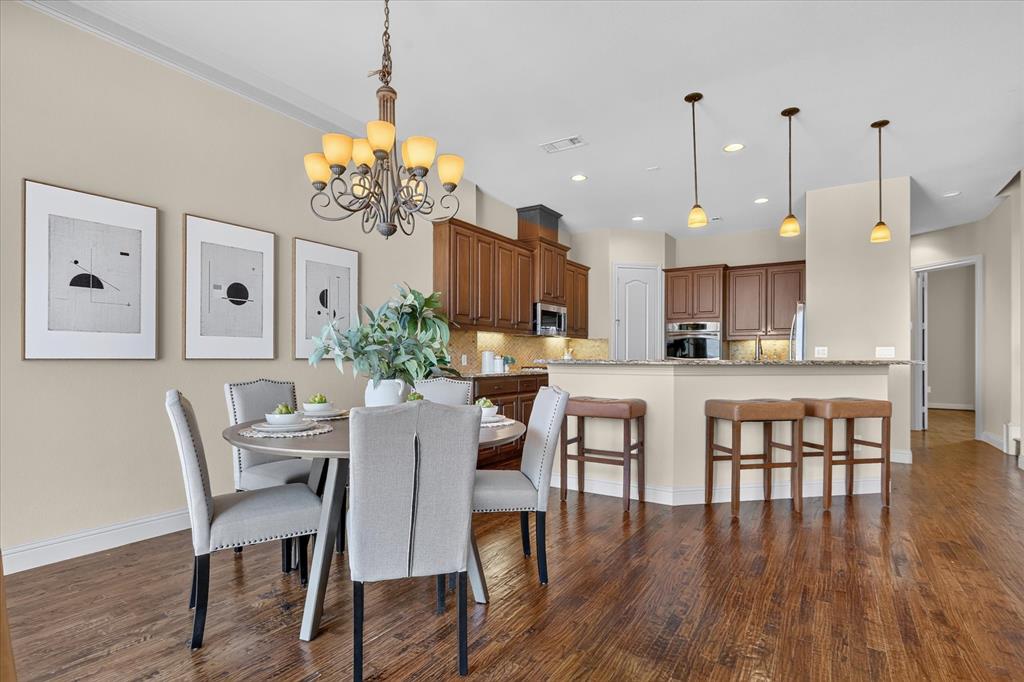
Welcome to an exceptional three-story townhome in the gated Manors at Valley Ranch, located in the desirable Valley Ranch area of Irving, TX. This distinctive 3-bedroom, 3-full-bath home offers three levels of versatile living, multiple balconies, a two-car garage, and access to a community clubhouse, pool, and fitness center. Served by Carrollton-Farmers Branch ISD. The main living level features an inviting living room with a fireplace and balcony, spacious dining room, and large kitchen with gas cooktop, abundant cabinetry, and an oversized pantry. Two bedrooms and a full bath complete this level. The third-floor primary suite is a private retreat with its own balcony, wet bar with microwave and mini fridge, two large walk-in closets, and a luxurious primary bath. A striking double-sided fireplace is enjoyed from both the bedroom and large Jacuzzi tub. A separate shower and sitting area complete this unique primary retreat. The lower level offers exceptional flexibility and can function as a second living area, game room, home office, children's retreat, or mother-in-law-guest suite. It includes a kitchen-style wet bar with cabinets, microwave, mini fridge, and sink, full bath, laundry room, and two large walk-in closets. A spiral staircase leads down to a covered private patio with a brick privacy wall, creating a wonderful space for outdoor relaxation and entertaining. With its flexible floor plan, multiple balconies, private outdoor space, abundant storage, wet bars, fireplaces, and three full baths, this Valley Ranch townhome offers a rare combination of luxury and functionality in a sought-after Irving location. The owner is a licensed broker in TX.

Save
Ask
Tour
Hide
Share
Listing Snapshot
Price 
$499,950
Days On Site 
0 Days
Bedrooms 
3
Inside Area (SqFt) 
3,025 sqft
Total Baths 
3
Full Baths 
3
Partial Baths 
N/A
Lot Size 
0.058 Acres
Year Built 
2010
MLS Number 
21419162
Status 
Active
Property Tax 
$11,239
HOA/Condo/Coop Fees 
$1,350 Semi-Annually
Sq Ft Source 
N/A
Friends & Family
Recent Activity
7 hours agoListing updated with changes from the MLS
12 hours agoListing first seen on site
General Features
Acres 
0.058
Attached Garage 
Yes
Garage 
Yes
Garage Spaces 
2
Levels 
Three Or More
Parking 
CommonDrivewayGarageGarage Door OpenerGarage Faces FrontGuestGatedAttached
Property Sub Type 
Townhouse
Security 
Gated CommunitySecurity ServiceSmoke Detector(s)
Sewer 
Public Sewer
Special Circumstances 
Standard
Utilities 
Cable Available
Water Source 
Public
Interior Features
Appliances 
Built-In Gas RangeDishwasherDisposalDryerElectric OvenGas CooktopIce MakerRefrigeratorWasher
Cooling 
Ceiling Fan(s)Central Air
Fireplace 
Yes
Fireplace Features 
BathGasGlass DoorsLiving RoomGas Log
Fireplaces 
2
Flooring 
CarpetWoodStone
Heating 
CentralFireplace(s)
Interior 
Built-in FeaturesChandelierDouble VanityGranite CountersKitchen IslandOpen FloorplanOtherPantryWalk-In Closet(s)Wet BarHigh Speed InternetWired for SoundIn-Law Floorplan
Laundry Features 
Electric Dryer HookupWasher Hookup
Window Features 
Shutters
Bath-Full 
Dimensions - 11 x 5Level - Second
Bedroom 
Dimensions - 14 x 10Level - SecondFeatures - Ceiling Fan(s)
Dining Room 
Dimensions - 11 x 9Level - Second
Family Room 
Dimensions - 27 x 13Level - FirstFeatures - Breakfast Bar, Ceiling Fan(s)
Kitchen 
Dimensions - 0 x 0Level - SecondFeatures - Pantry
Living Room 
Dimensions - 12 x 10Level - SecondFeatures - Ceiling Fan(s)
Master Bedroom 
Dimensions - 25 x 20Level - ThirdFeatures - Ceiling Fan(s), Walk-In Closet(s)
Save
Ask
Tour
Hide
Share
Exterior Features
Construction Details 
StoneBrick
Exterior 
Balcony
Fencing 
Brick
Patio And Porch 
Covered
Windows/Doors 
Shutters
Community Features
Association Fee 
$1350.0
Association Fee Frequency 
Semi-Annually
Community Features 
PoolGatedClubhouseFitness Center
School District 
Carrollton-Farmers Branch ISD
Financing Terms Available 
CashConventionalFHAVA Loan
Schools
School District
Carrollton-Farmers Branch ISD
Elementary School
Landry
Middle School
Bush
High School
Ranchview
Listing courtesy of Lorrie Shear of Fadal Buchanan & AssociatesLLC lorrieshear@gmail.com


© 2020 North Texas Real Estate Information Systems. All rights reserved. Information is deemed reliable but is not guaranteed accurate by the MLS or NTREIS. The information being provided is for the consumer's personal, non-commercial use, and may not be reproduced, redistributed, or used for any purpose other than to identify prospective properties consumers may be interested in purchasing.
Last checked: 2026-10-23 11:53 PM CDT

Neighborhood & Commute
Source: Walkscore
Save
Ask
Tour
Hide
Share