Save
Ask
Tour
Hide
Share
$475,000
3 Days On Site

2051 Robin Hill Lane
Carrollton, TX 75007

For Sale|Single Family Residence|Active
3
Beds
2
Total Baths
2
Full Baths
1,869
SqFt
$254
/SqFt
1985
Built
Subdivision:
High Country #4 Ph 1
County:
Denton
Call Now: 214-223-0443
Is this the listing for you? We can help make it yours.
214-223-0443
Upcoming Open Houses
Sat, Oct 24, 1:00 PM - 3:00 PM
2051 Robin Hill Lane2051 Robin Hill Lane2051 Robin Hill Lane2051 Robin Hill Lane
Save
Ask
Tour
Hide
Share

Mortgage Calculator

Monthly Payment (Est.)

Enter an interest rate to see your estimated monthly payment.
Calculator powered by Showcase IDX, a Constellation1 Company. Copyright ©2026 Information is deemed reliable but not guaranteed.

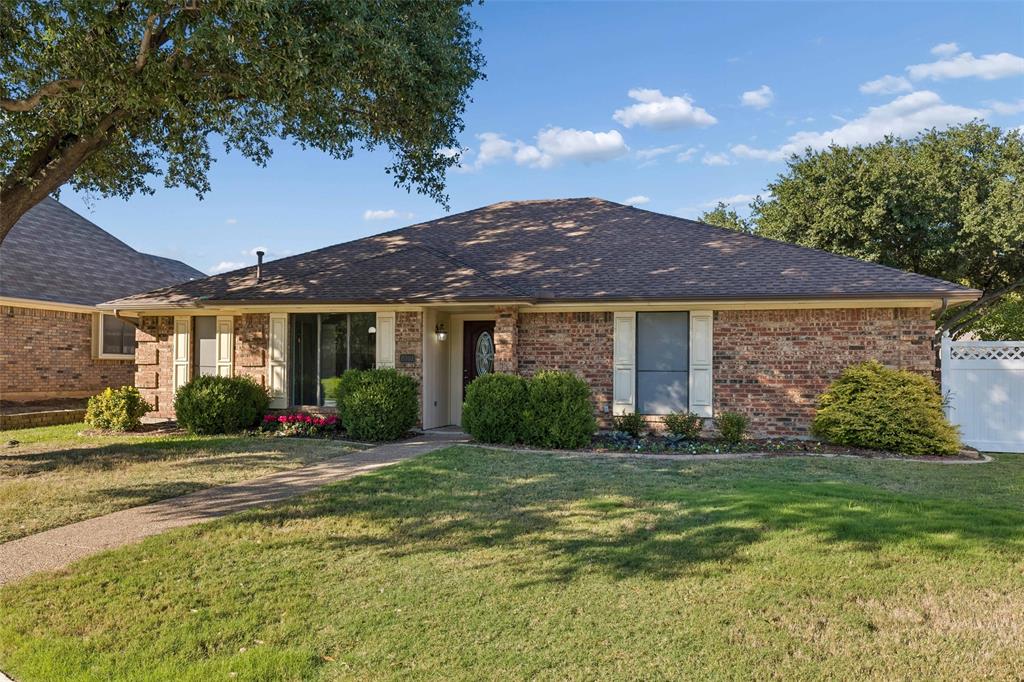
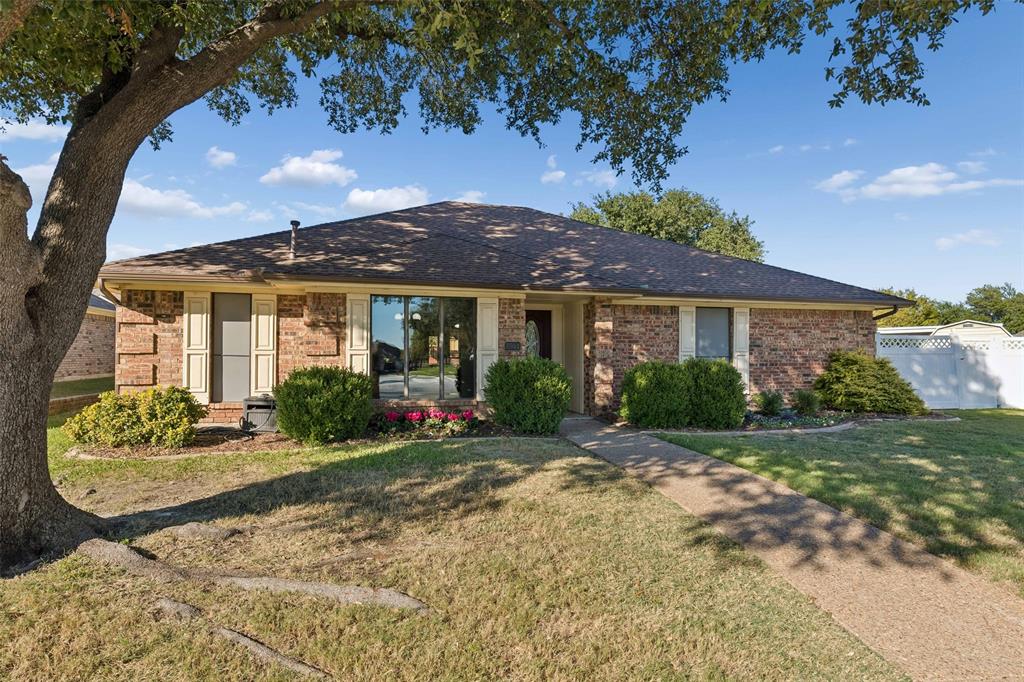
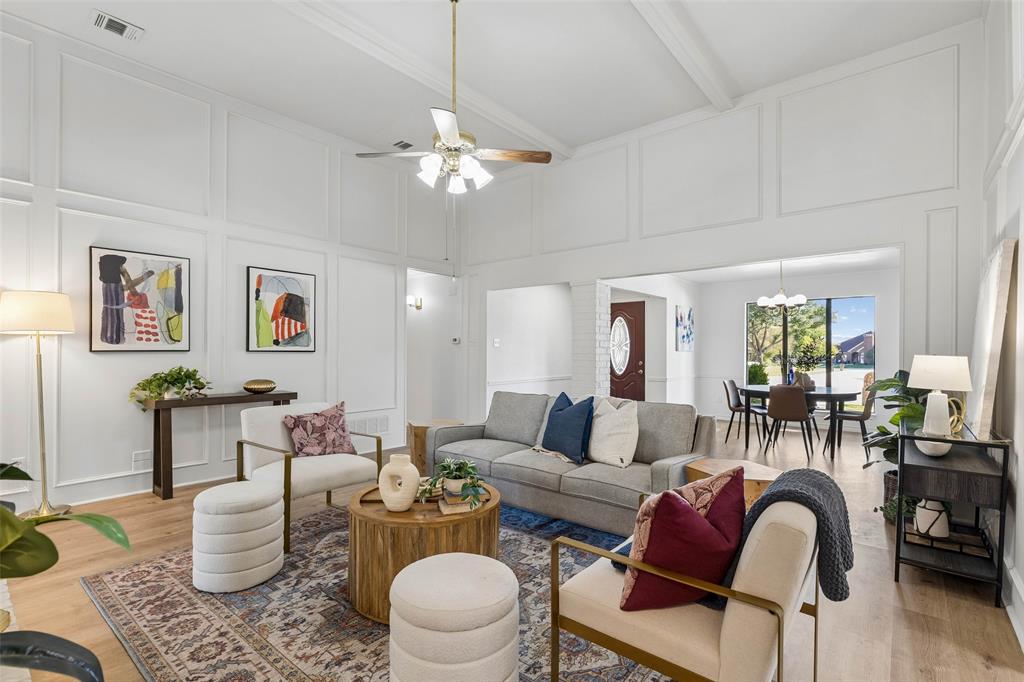
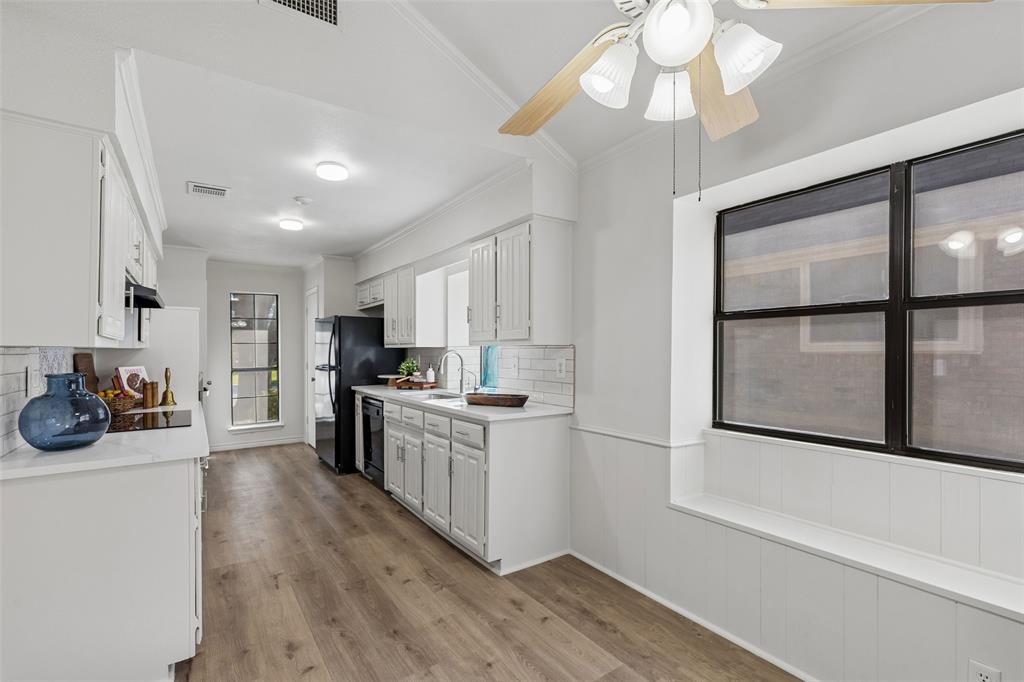
High Country custom home was beautifully remodeled in 2026, this inviting ONE STORY Carrollton home features new flooring, quartz countertops, stovetop, ventahood and updated fixtures. The open living and dining areas offer a welcoming setting for everyday living and entertaining, while a versatile extra living space makes an ideal office, homeschool room, sunroom, or playroom. VAULTED CEILINGS in the den and primary bedroom add to the spacious feel, and a beautiful GAS FIREPLACE creates a warm focal point for gathering. The AIR CONDITIONING SYSTEM was installed in 2025. Storage is a standout feature, with abundant kitchen cabinetry offering generous space for cookware, dishes, and pantry essentials. Every bedroom has a walk in closet, and the primary bathroom features two walk in closets. Situated along the inside of a curve, the property boasts an expansive backyard of nearly one third of an acre, with plenty of room for gardening, outdoor entertaining, and play. A jogging trail is right around the corner, with a tennis court and playground within walking distance. Enjoy a convenient Carrollton location between the Dallas North Tollway and Sam Rayburn Tollway, putting the best of the DFW area within easy reach.

Save
Ask
Tour
Hide
Share
Listing Snapshot
Price 
$475,000
Days On Site 
3 Days
Bedrooms 
3
Inside Area (SqFt) 
1,869 sqft
Total Baths 
2
Full Baths 
2
Partial Baths 
N/A
Lot Size 
0.275 Acres
Year Built 
1985
MLS Number 
21418544
Status 
Active
Property Tax 
$7,542
HOA/Condo/Coop Fees 
N/A
Sq Ft Source 
N/A
Friends & Family
Recent Activity
11 hours agoListing updated with changes from the MLS
yesterdayStatus changed to Active
3 days agoListing first seen on site
General Features
Acres 
0.275
Attached Garage 
Yes
Foundation 
Slab
Garage 
Yes
Garage Spaces 
2
Levels 
One
Parking 
Garage Faces RearPavedAttached
Property Sub Type 
Single Family Residence
Security 
Carbon Monoxide Detector(s)Security LightsSecurity SystemSecurity System OwnedSmoke Detector(s)
Sewer 
Public Sewer
Special Circumstances 
Standard
Style 
Contemporary/Modern
Utilities 
Electricity ConnectedPhone Available
Water Source 
Public
Interior Features
Appliances 
Water PurifierDishwasherDisposalElectric Cooktop
Cooling 
Electric
Fireplace 
Yes
Fireplace Features 
GasGas StarterGlass DoorsLiving RoomGas Log
Fireplaces 
1
Flooring 
CarpetSimulated Wood
Heating 
Central
Interior 
ChandelierEat-in KitchenPantryVaulted Ceiling(s)High Speed Internet
Laundry Features 
Electric Dryer HookupWasher Hookup
Window Features 
Bay Window(s)
Living Room 
Dimensions - 18 x 20Level - FirstFeatures - Ceiling Fan(s)
Master Bedroom 
Dimensions - 15 x 14Level - FirstFeatures - Ceiling Fan(s), Walk-In Closet(s)
Save
Ask
Tour
Hide
Share
Exterior Features
Construction Details 
BrickFiberglass Siding
Fencing 
FencedVinylWood
Patio And Porch 
CoveredPatio
Roof 
Asphalt
Windows/Doors 
Bay Window(s)
Community Features
Community Features 
CurbsParkPlaygroundSidewalksTennis Court(s)
School District 
Lewisville ISD
Financing Terms Available 
CashConventionalFHAVA Loan
Schools
School District
Lewisville ISD
Elementary School
Homestead
Middle School
Arbor Creek
High School
Hebron
Listing courtesy of Lorraine Terkelsen of RE/MAX DFW Associates lorri.terkelsen@gmail.com


© 2020 North Texas Real Estate Information Systems. All rights reserved. Information is deemed reliable but is not guaranteed accurate by the MLS or NTREIS. The information being provided is for the consumer's personal, non-commercial use, and may not be reproduced, redistributed, or used for any purpose other than to identify prospective properties consumers may be interested in purchasing.
Last checked: 2026-10-23 11:53 PM CDT

Neighborhood & Commute
Source: Walkscore
Save
Ask
Tour
Hide
Share