
Save
Ask
Tour
Hide
$1,400,000
New Listing
200 Regency CourtDenton, TX 76210
For Sale|Single Family Residence|Active
4
Beds
5
Total Baths
5
Full Baths
4,352
SqFt
$322
/SqFt
2015
Built
Subdivision:
Key & Irwin Add
County:
Denton
Call Now: 214-223-0443
Is this the listing for you? We can help make it yours.
214-223-0443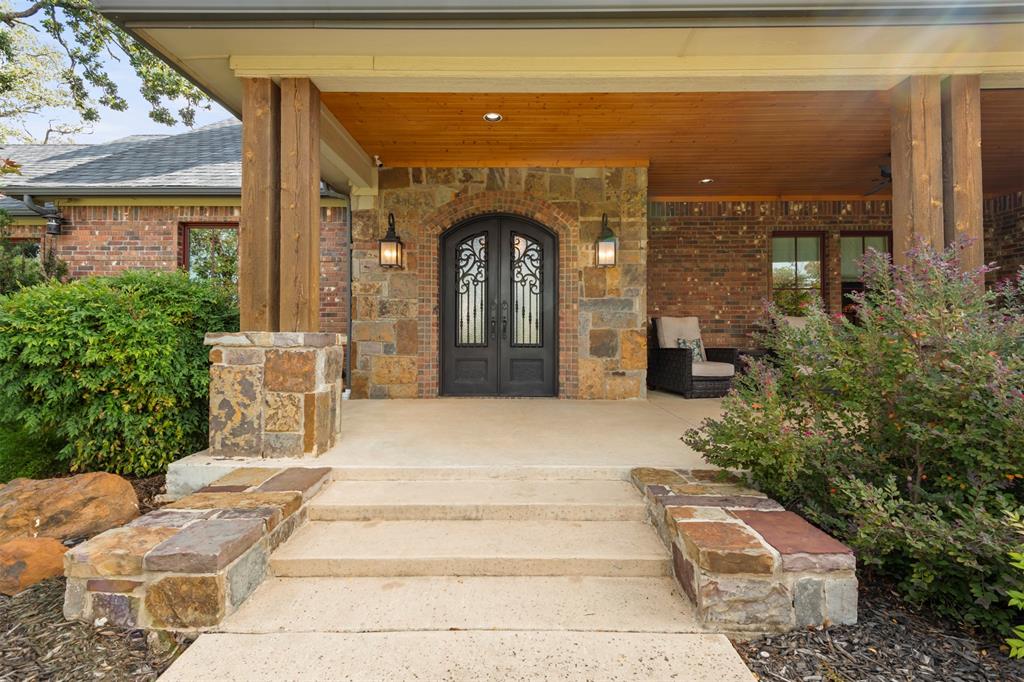
Save
Ask
Tour
Hide
Mortgage Calculator
Monthly Payment (Est.)
Enter an interest rate to see your estimated monthly payment.Calculator powered by Showcase IDX, a Constellation1 Company. Copyright ©2026 Information is deemed reliable but not guaranteed.
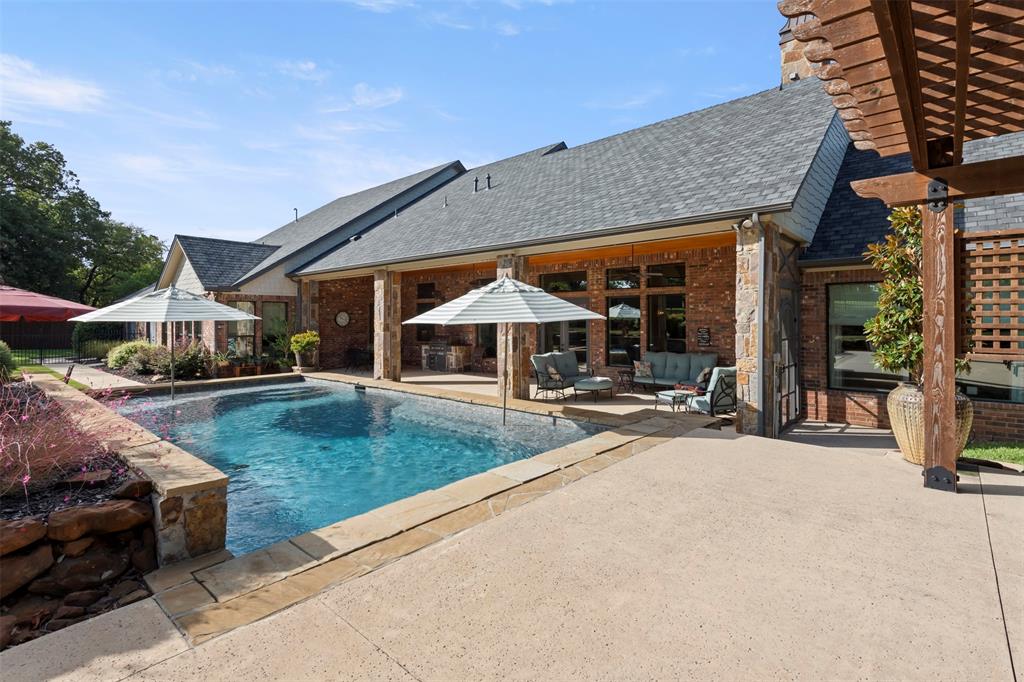
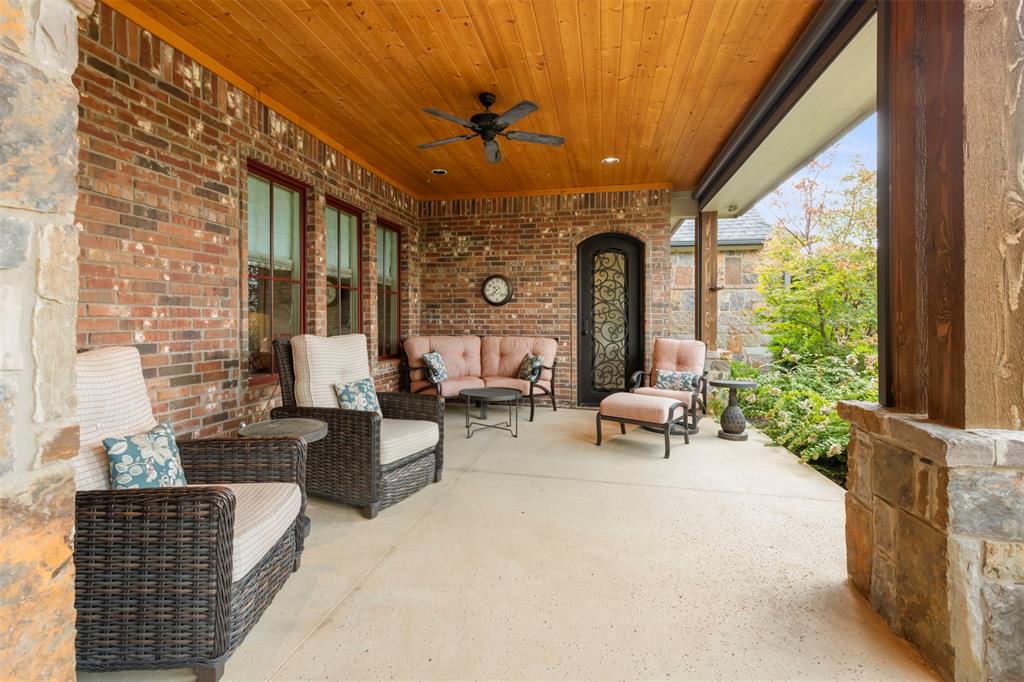
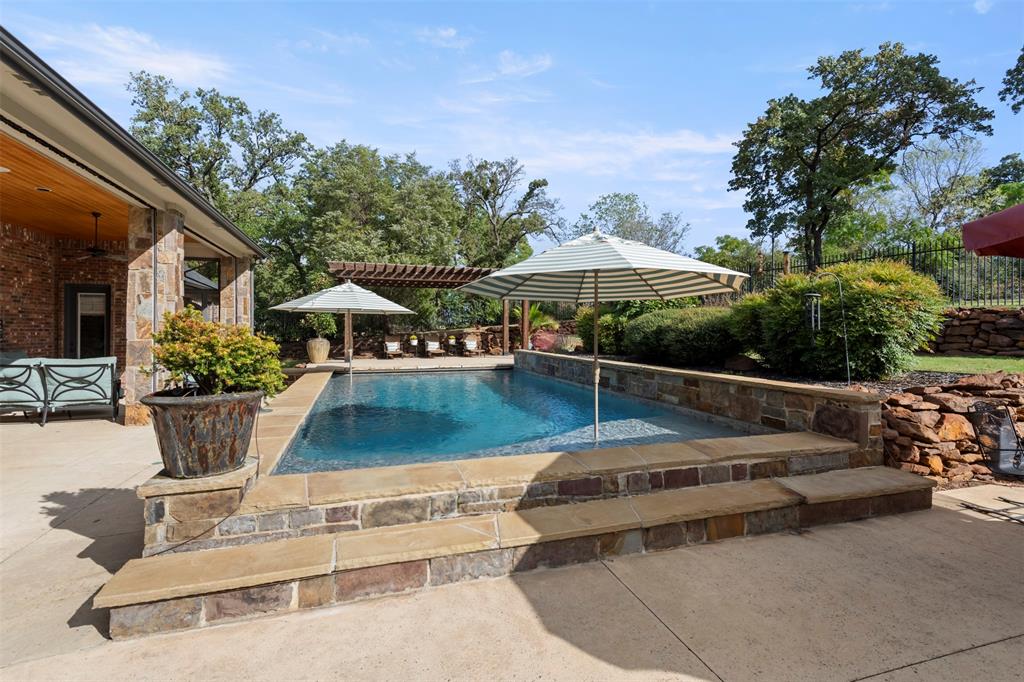
Discover an extraordinary blend of timeless architecture, refined luxury, and effortless livability at 200 Regency Court. Situated on an impressive 1.4-acre cul-de-sac lot, this exceptional estate offers the rare combination of expansive single-level living, sophisticated interior appointments, and a private outdoor retreat designed for both grand entertaining and everyday enjoyment. With more than 4,000 square feet of beautifully appointed and masterfully crafted living space on one level, every detail reflects a thoughtful commitment to comfort, craftsmanship, hosting memorable events and embracing an elevated lifestyle.
Save
Ask
Tour
Hide
Listing Snapshot
Price
$1,400,000
Days On Site
0 Days
Bedrooms
4
Inside Area (SqFt)
4,352 sqft
Total Baths
5
Full Baths
5
Partial Baths
N/A
Lot Size
1.41 Acres
Year Built
2015
MLS Number
21418169
Status
Active
Property Tax
$18,217
HOA/Condo/Coop Fees
N/A
Sq Ft Source
N/A
Friends & Family
Recent Activity
| 5 hours ago | Listing updated with changes from the MLS | |
| 11 hours ago | Listing first seen on site |
General Features
Acres
1.41
Attached Garage
Yes
Foundation
Slab
Garage
Yes
Garage Spaces
4
Levels
One
Parking
Additional ParkingConcreteDrivewayGarageGarage Faces SideKitchen LevelLightedOversizedParking PadPrivateSecuredStorageWorkshop in GarageAttached
Property Sub Type
Single Family Residence
Security
Prewired
Sewer
Public Sewer
Special Circumstances
Standard
Style
CraftsmanTraditionalOther
Utilities
Electricity Connected
Water Source
Public
Interior Features
Appliances
RefrigeratorBuilt-In Gas RangeBuilt-In RefrigeratorDishwasherDisposalElectric OvenGas CooktopMicrowaveDouble OvenTankless Water Heater
Cooling
Multi Units
Fireplace
Yes
Fireplace Features
Living RoomRaised HearthStone
Fireplaces
1
Flooring
CombinationHardwoodStoneWood
Interior
Cathedral Ceiling(s)ChandelierDouble VanityDry BarEat-in KitchenGranite CountersKitchen IslandOpen FloorplanOtherPantryVaulted Ceiling(s)Walk-In Closet(s)High Speed InternetWired for SoundIn-Law Floorplan
Laundry Features
Washer Hookup
Bath-Full
Dimensions - 10 x 5Level - First
Bedroom
Dimensions - 14 x 15Level - FirstFeatures - Ceiling Fan(s), Walk-In Closet(s)
Game Room
Dimensions - 17 x 16Level - First
Living Room
Dimensions - 0 x 0Level - First
Master Bathroom
Dimensions - 14 x 12Level - First
Master Bedroom
Dimensions - 18 x 22Level - FirstFeatures - Walk-In Closet(s)
Utility Room
Dimensions - 11 x 10Level - First
Save
Ask
Tour
Hide
Exterior Features
Construction Details
StoneBrickStone Veneer
Exterior
BarbecueBuilt-in BarbecueGas GrillRain GuttersLightingOutdoor GrillPlaygroundPrivate YardStorage
Lot Features
Cul-De-SacIrregular LotLandscapedSlopedSubdivided
Pool Features
In GroundOutdoor PoolPool CoverPool SweepPrivate
Private Pool
Yes
Roof
Composition
Community Features
School District
Denton ISD
Financing Terms Available
CashConventional
Schools
School District
Denton ISD
Elementary School
Ryanws
Middle School
Mcmath
High School
Denton
Listing courtesy of Christopher Mays of Briggs Freeman Sotheby's Int'l cmays@briggsfreeman.com

© 2020 North Texas Real Estate Information Systems. All rights reserved. Information is deemed reliable but is not guaranteed accurate by the MLS or NTREIS. The information being provided is for the consumer's personal, non-commercial use, and may not be reproduced, redistributed, or used for any purpose other than to identify prospective properties consumers may be interested in purchasing.
Last checked: 2026-10-23 03:22 AM CDT
Neighborhood & Commute
Source: Walkscore
Save
Ask
Tour
Hide