
1625 Estivella DriveLittle Elm, TX 75068
Mortgage Calculator
Monthly Payment (Est.)
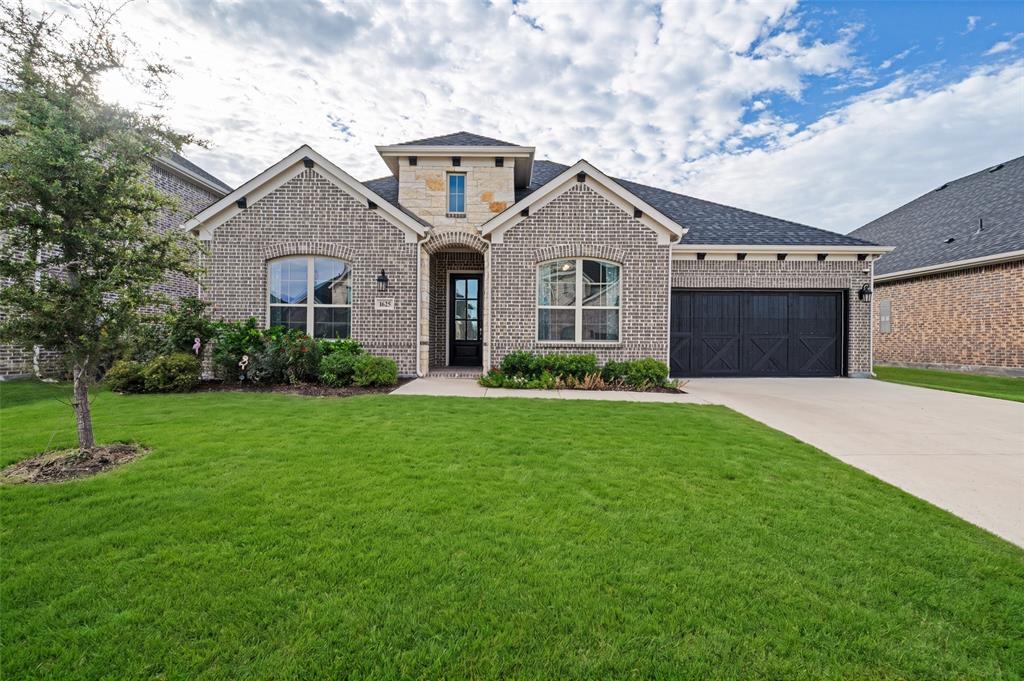
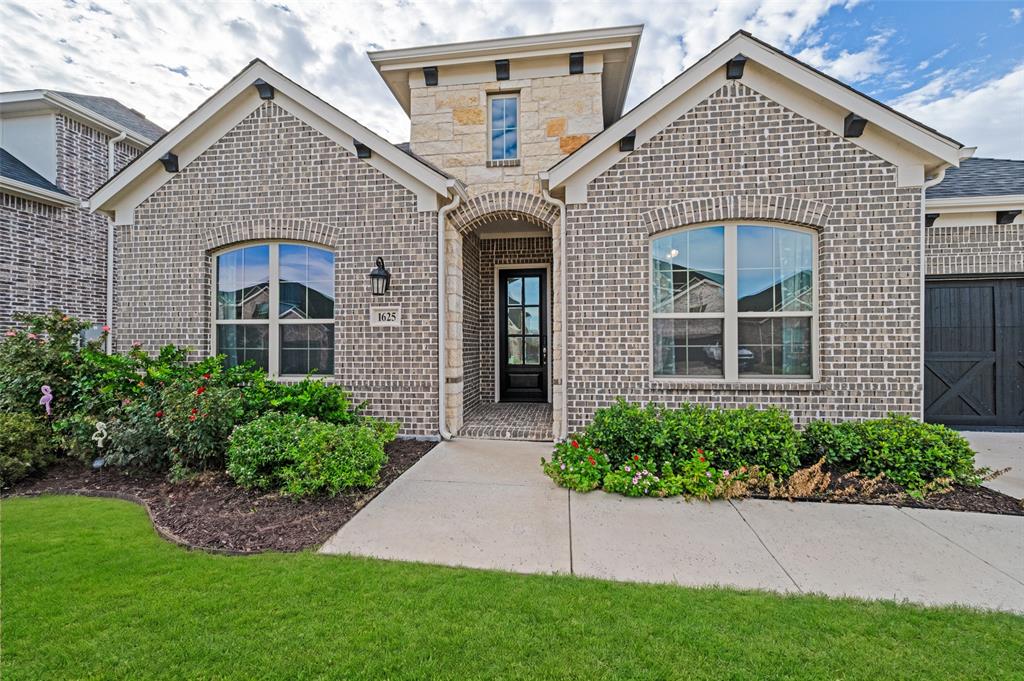
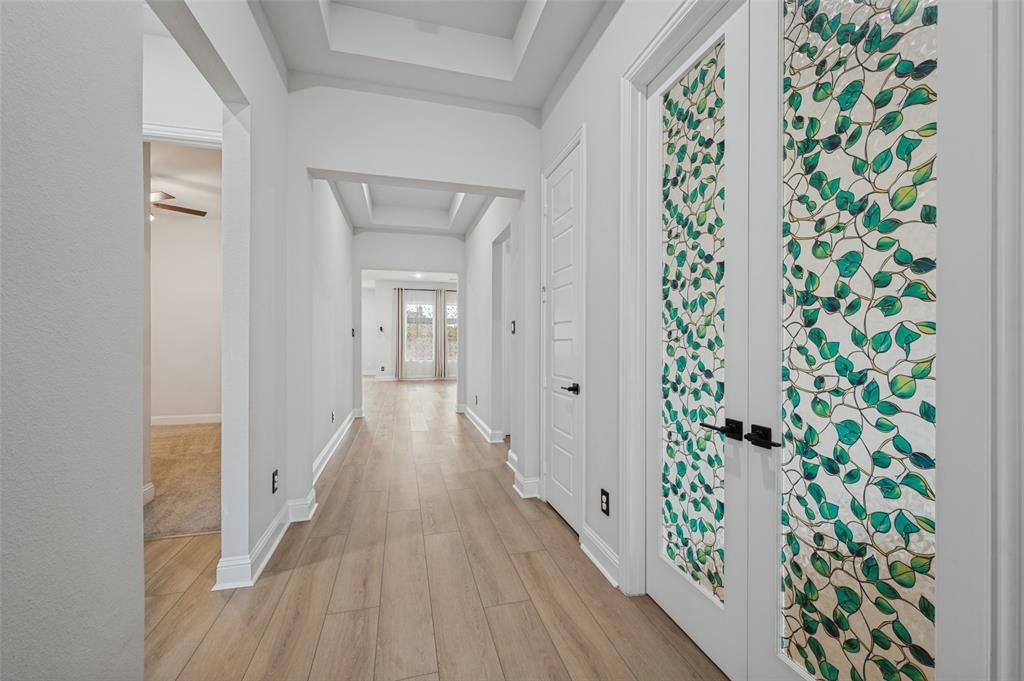
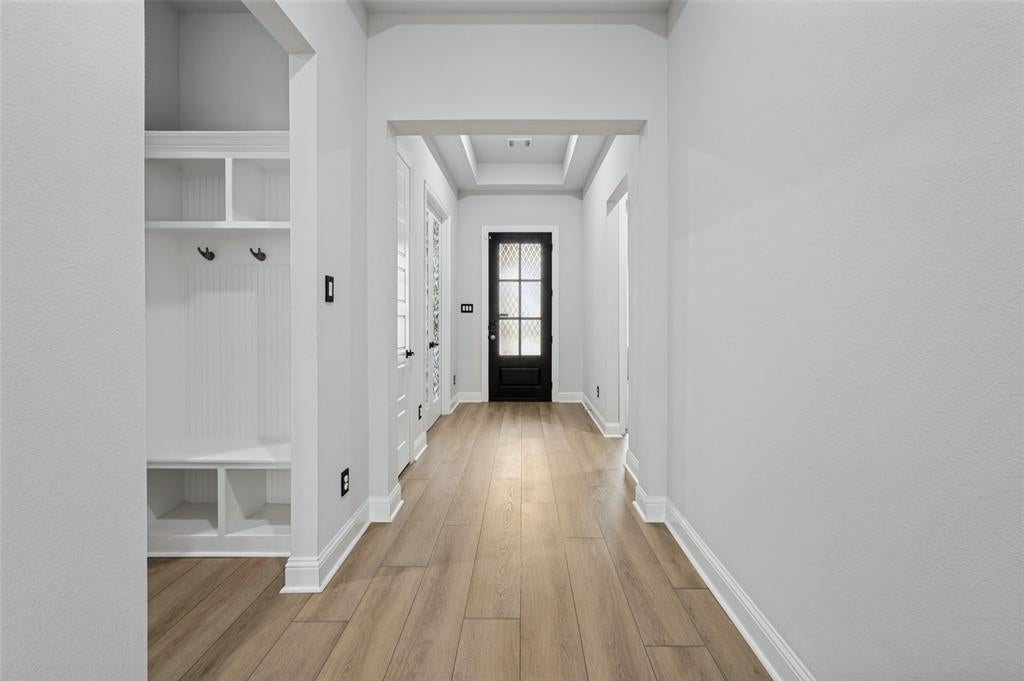
Enter an interest rate to see your estimated monthly payment.Welcome to this beautifully upgraded 3-bedroom, 3-full bathroom home in the Valencia On The Lake community, where thoughtful improvements make everyday living easier, safer, and more comfortable. The open-concept layout connects the kitchen, island seating, and living area, with large windows that fill the space with natural light. Brand-new luxury vinyl plank flooring runs throughout the interior for a clean, modern look that’s durable and easy to maintain.The primary suite features an oversized walk-in shower, a spa-style alternative to a tub, with plenty of room to move. Control your lighting and ceiling fans from your phone or Alexa, with upgraded smart switches across the property and adjustable smart bulbs in every room for full brightness control. The AI-enabled front door lock opens with an Apple Watch, fingerprint, Alexa, Google Home, or a traditional key. AI-powered security cameras cover the garage, side yards, and backyard perimeter for added peace of mind. A whole-house water softener pairs with an under-sink reverse osmosis system for better-tasting drinking water and added protection for your plumbing and appliances. Custom two-layer curtains throughout let you choose between blackout privacy and soft, filtered light. Upgraded interior door handles add a polished finishing touch to every room. The backyard is built for entertaining. A custom pergola sits over an extended concrete patio finished with premium epoxy flooring, framed by a classic white painted fence. Landscaped flower beds with clean sand borders add curb appeal and color with minimal upkeep. The garage also features premium epoxy flooring. A premium hail-resistant architectural shingle roof, upgraded from builder-grade, offers lasting protection and may help reduce your insurance premiums for potential savings with your insurance provider. Schedule your showing today and see everything this home has to offer
| 9 hours ago | Listing updated with changes from the MLS | |
| 15 hours ago | Listing first seen on site |

© 2020 North Texas Real Estate Information Systems. All rights reserved. Information is deemed reliable but is not guaranteed accurate by the MLS or NTREIS. The information being provided is for the consumer's personal, non-commercial use, and may not be reproduced, redistributed, or used for any purpose other than to identify prospective properties consumers may be interested in purchasing.
Last checked: 2026-10-23 02:41 AM CDT
Did you know? You can invite friends and family to your search. They can join your search, rate and discuss listings with you.