Save
Ask
Tour
Hide
Share
$237,000
1 Day On Site

Pecan Square Condominium
4067 Beltway Drive 133
Addison, TX 75001

For Sale|Condominium|Active
2
Beds
3
Total Baths
2
Full Baths
1
Partial Bath
1,029
SqFt
$230
/SqFt
1982
Built
Subdivision:
Pecan Square Condos Bldg Y
County:
Dallas
Call Now: 214-223-0443
Is this the listing for you? We can help make it yours.
214-223-0443
Upcoming Open Houses
Sat, Oct 24, 2:00 PM - 4:00 PM
4067 Beltway Drive 1334067 Beltway Drive 1334067 Beltway Drive 1334067 Beltway Drive 133
Save
Ask
Tour
Hide
Share

Mortgage Calculator

Monthly Payment (Est.)

Enter an interest rate to see your estimated monthly payment.
Calculator powered by Showcase IDX, a Constellation1 Company. Copyright ©2026 Information is deemed reliable but not guaranteed.

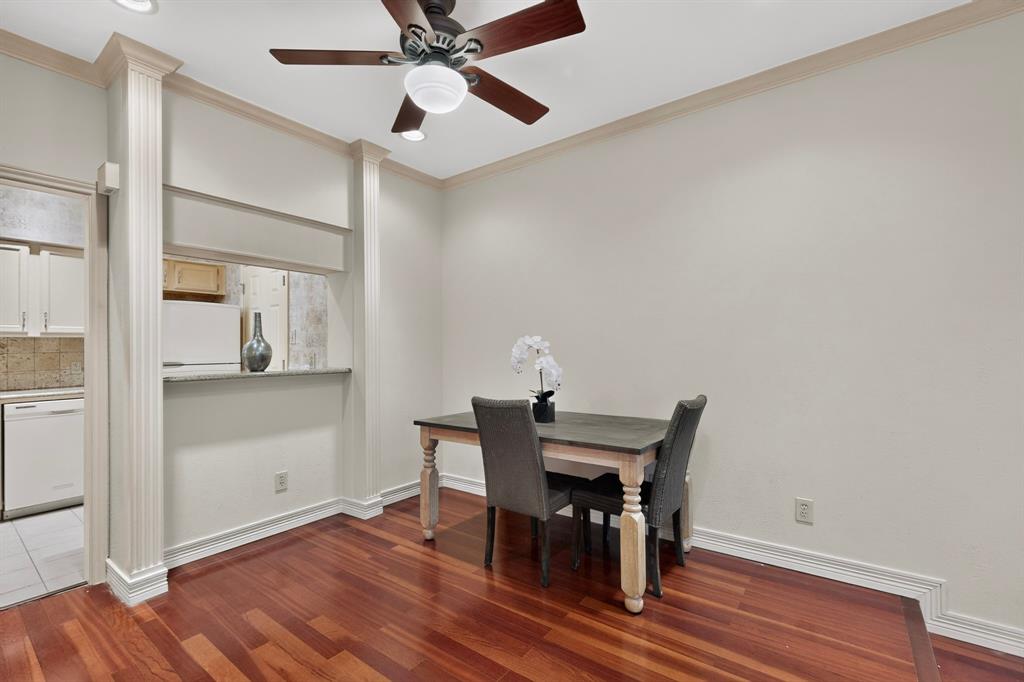
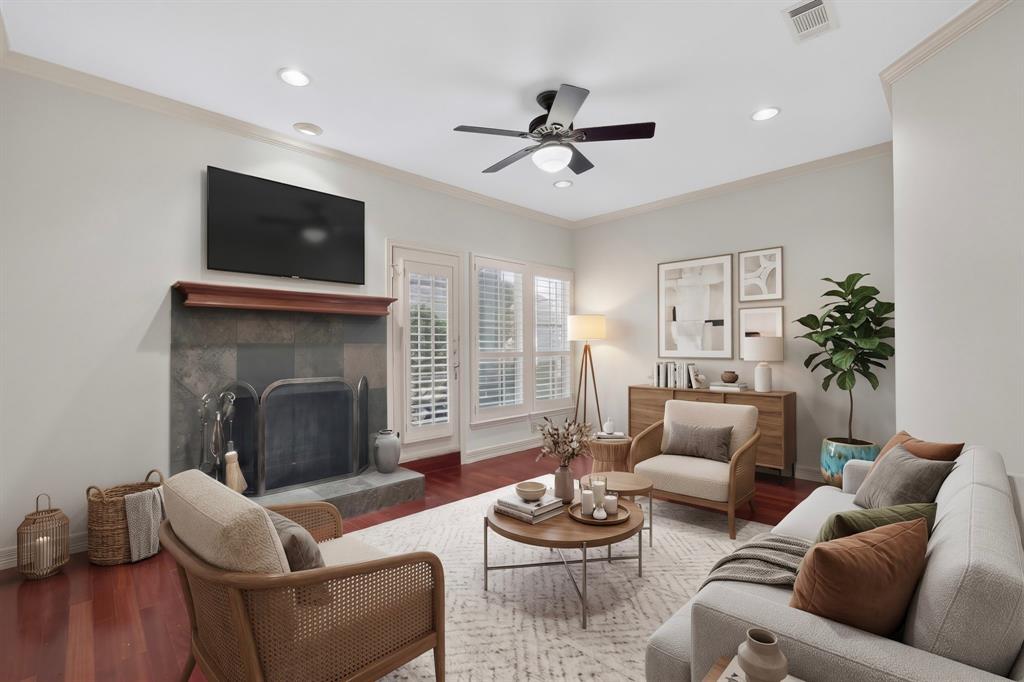
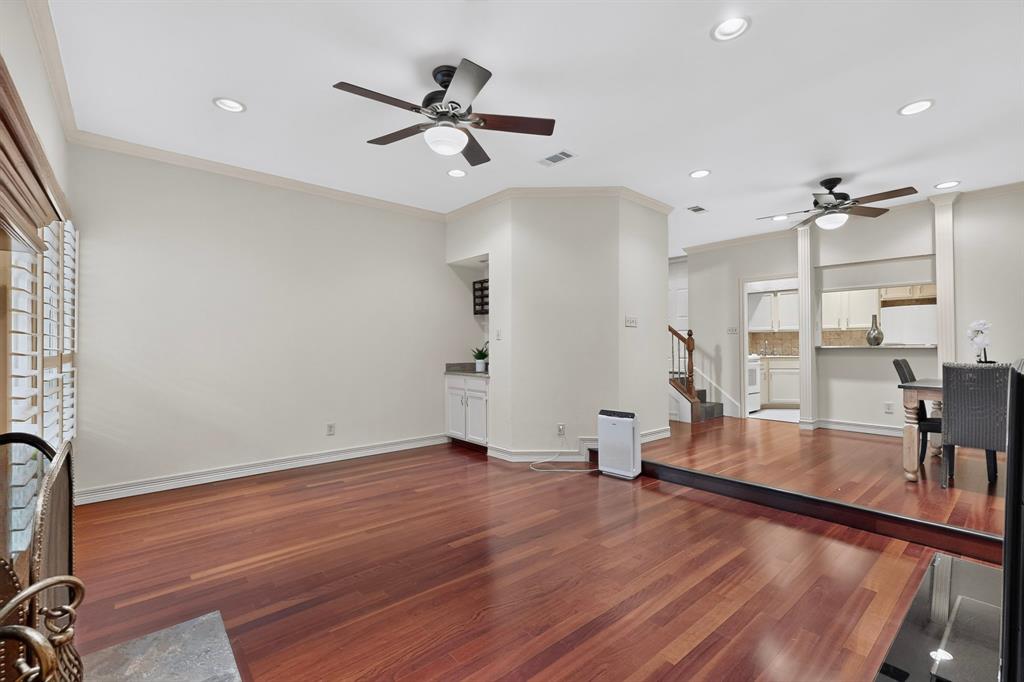
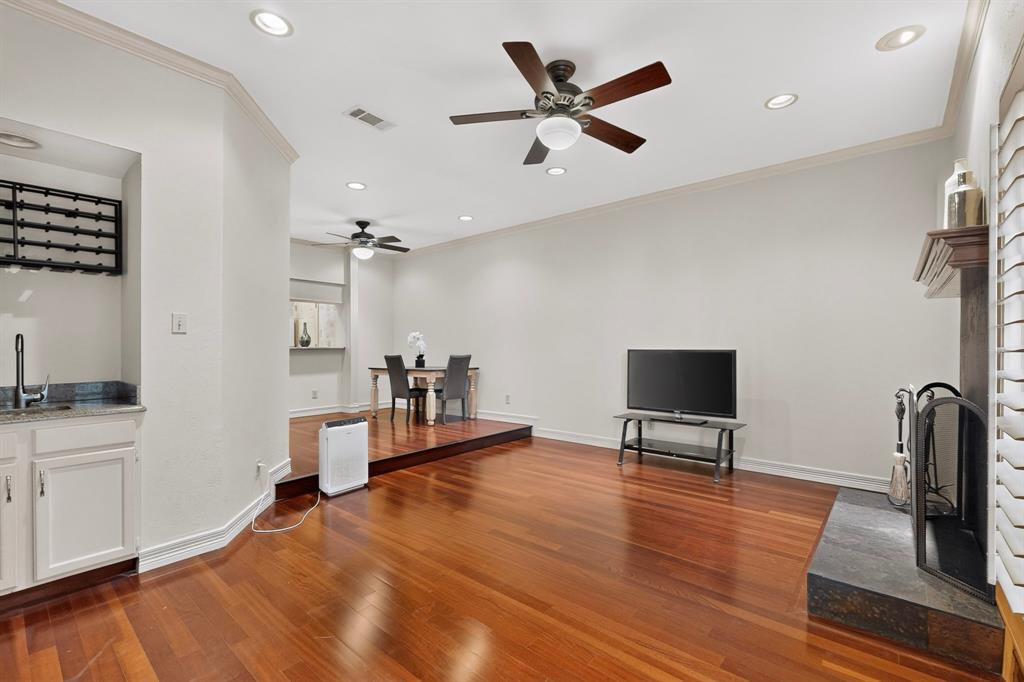
Welcome home to this unique townhome-style condo in the heart of Addison, offering prime location, convenience, and exceptional value. The seller is offering $2,000 in concessions toward appliances with an acceptable offer. This move-in ready home features fresh paint, new carpet, and quality updates throughout. It offers two spacious bedrooms upstairs, each with its own full bathroom, plus a convenient half bath downstairs, giving extra comfort and flexibility. Enjoy a peaceful private balcony surrounded by mature trees, perfect for morning coffee or unwinding at the end of the day. Residents enjoy lifetime access to the Addison Athletic Club, with fitness facilities, swimming pools, tennis, and pickleball. Plus, you’re just minutes from more than 200 restaurants, shopping, parks, entertainment, and major highways. Don’t miss this opportunity to own in a highly desirable Addison location. Make it your own and enjoy the best of low-maintenance living.

Save
Ask
Tour
Hide
Share
Listing Snapshot
Price 
$237,000
Days On Site 
1 Day
Bedrooms 
2
Inside Area (SqFt) 
1,029 sqft
Total Baths 
3
Full Baths 
2
Partial Baths 
1
Lot Size 
1,029 Acres
Year Built 
1982
MLS Number 
21418028
Status 
Active
Property Tax 
N/A
HOA/Condo/Coop Fees 
$620 monthly
Sq Ft Source 
N/A
Friends & Family
Recent Activity
14 hours agoListing updated with changes from the MLS
yesterdayListing first seen on site
General Features
Acres 
1029
Attached Garage 
Yes
Foundation 
Slab
Garage 
Yes
Levels 
Two
Number Of Stories 
3
Parking 
DrivewayAttached
Property Sub Type 
Condominium
Sewer 
Public Sewer
Special Circumstances 
Standard
Water Source 
Public
Interior Features
Appliances 
DishwasherDisposalDryerElectric RangeElectric Water Heater
Cooling 
Central Air
Fireplace 
Yes
Fireplace Features 
Gas
Fireplaces 
1
Heating 
Central
Interior 
ChandelierGranite CountersOpen FloorplanWalk-In Closet(s)High Speed Internet
Bath-Half 
Dimensions - 6 x 4Level - First
Bedroom-2nd Primary 
Dimensions - 13 x 12Level - SecondFeatures - Ceiling Fan(s)
Dining Room 
Dimensions - 11 x 12Level - FirstFeatures - Ceiling Fan(s)
Kitchen 
Dimensions - 7 x 10Level - First
Laundry 
Dimensions - 7 x 2Level - First
Living Room 
Dimensions - 13 x 16Level - FirstFeatures - Ceiling Fan(s)
Master Bathroom 
Dimensions - 10 x 6Level - Second
Master Bedroom 
Dimensions - 11 x 11Level - SecondFeatures - Ceiling Fan(s)
Save
Ask
Tour
Hide
Share
Community Features
Association Fee 
$620.0
Association Fee Frequency 
Monthly
School District 
Dallas ISD
Schools
School District
Dallas ISD
Elementary School
Bush
Middle School
Walker
High School
White
Listing courtesy of Sallly Chai of Citiwide Alliance Realty sallychaillc@yahoo.com


© 2020 North Texas Real Estate Information Systems. All rights reserved. Information is deemed reliable but is not guaranteed accurate by the MLS or NTREIS. The information being provided is for the consumer's personal, non-commercial use, and may not be reproduced, redistributed, or used for any purpose other than to identify prospective properties consumers may be interested in purchasing.
Last checked: 2026-10-23 11:53 PM CDT

Neighborhood & Commute
Source: Walkscore
Save
Ask
Tour
Hide
Share