Save
Ask
Tour
Hide
Share
$340,000
3 Days On Site

3531 Colgate Lane
Irving, TX 75062

For Sale|Single Family Residence|Active
3
Beds
2
Total Baths
2
Full Baths
1,216
SqFt
$280
/SqFt
1964
Built
Subdivision:
Northgate Ext 02
County:
Dallas
Call Now: 214-223-0443
Is this the listing for you? We can help make it yours.
214-223-0443
3531 Colgate Lane3531 Colgate Lane3531 Colgate Lane3531 Colgate Lane
Save
Ask
Tour
Hide
Share

Mortgage Calculator

Monthly Payment (Est.)

Enter an interest rate to see your estimated monthly payment.
Calculator powered by Showcase IDX, a Constellation1 Company. Copyright ©2026 Information is deemed reliable but not guaranteed.

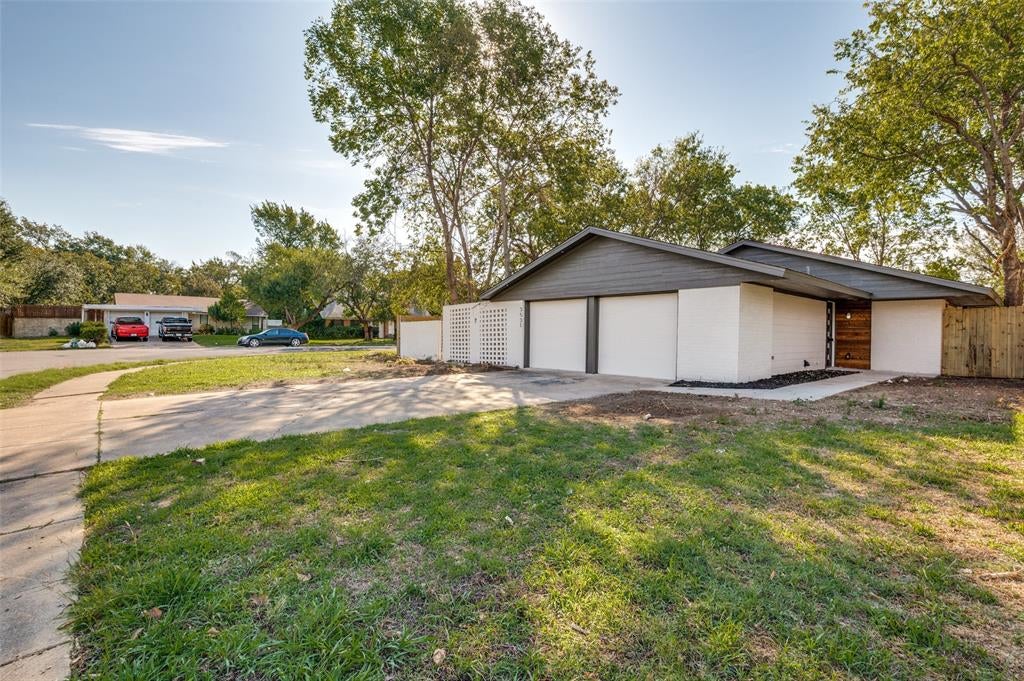
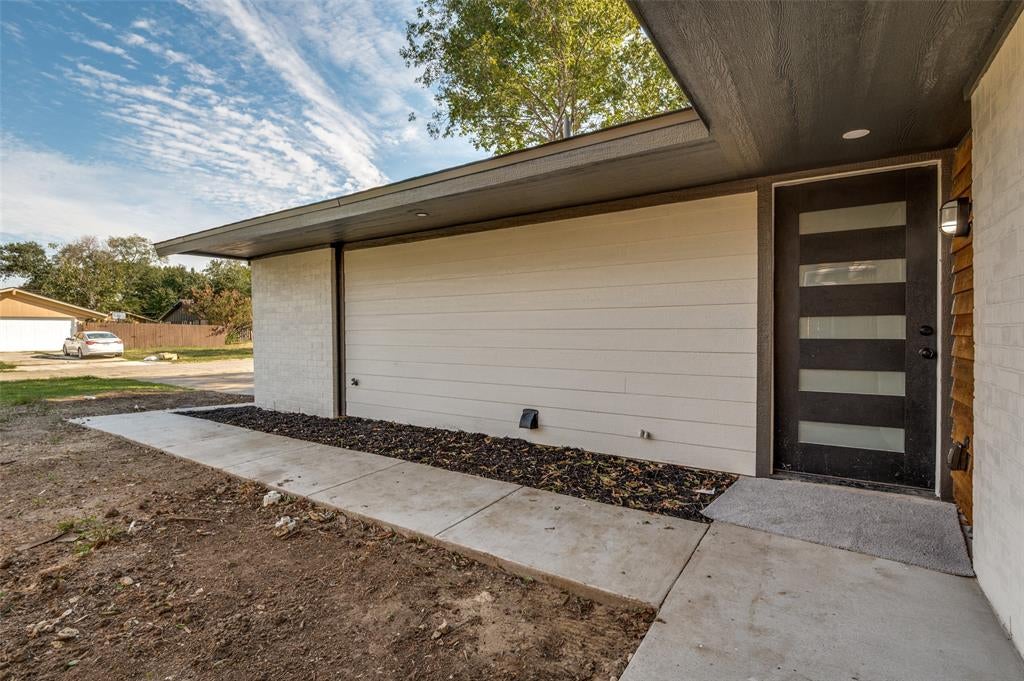
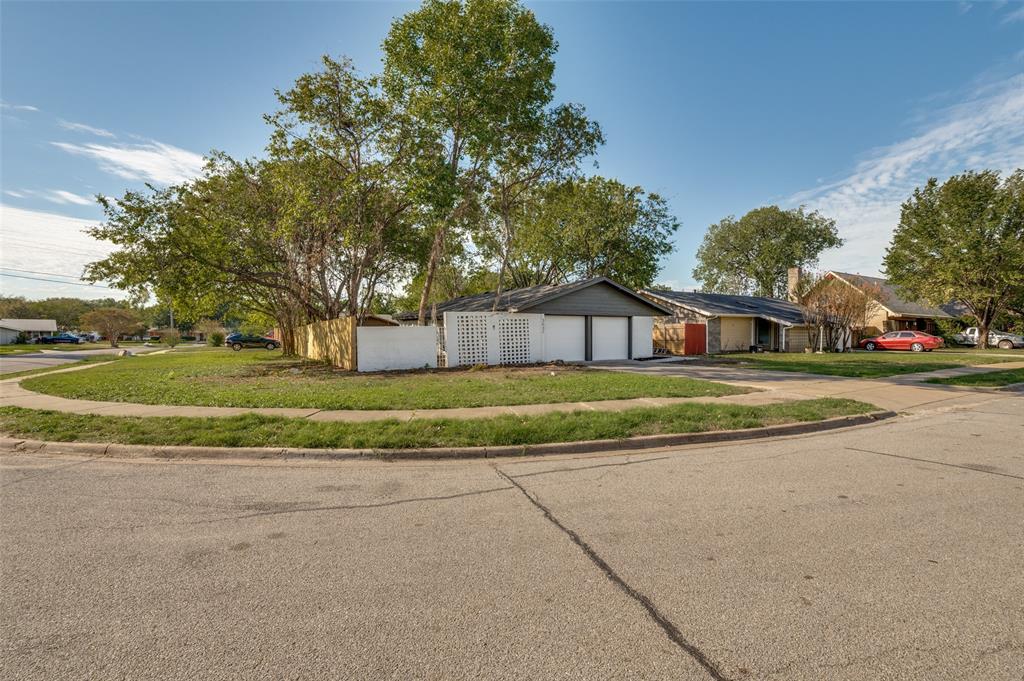
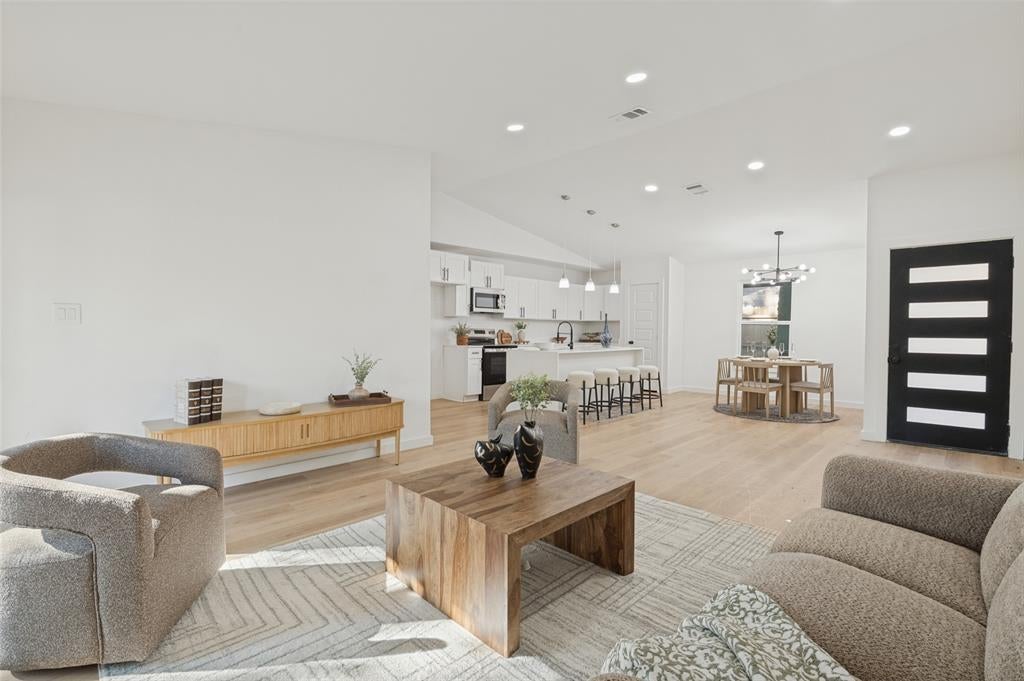
Beautifully remodeled home in Irving! This home has been completely renovated down to the studs, with almost everything replaced and updated. Featuring new plumbing, a new electrical system, new HVAC, new roof, new windows, new insulation, new drywall, and much more! With so many major components brand new, buyers can enjoy peace of mind knowing that many of the home’s biggest maintenance expenses have already been taken care of, helping reduce the need for major repairs for years to come. The spacious living room features high ceilings, creating an open and inviting atmosphere. Outside, enjoy a large backyard with plenty of room for entertaining, relaxing, or family activities. A great opportunity to own a beautifully remodeled home with the benefits of many new-home features!

Save
Ask
Tour
Hide
Share
Listing Snapshot
Price 
$340,000
Days On Site 
3 Days
Bedrooms 
3
Inside Area (SqFt) 
1,216 sqft
Total Baths 
2
Full Baths 
2
Partial Baths 
N/A
Lot Size 
0.251 Acres
Year Built 
1964
MLS Number 
21417954
Status 
Active
Property Tax 
$6,124
HOA/Condo/Coop Fees 
N/A
Sq Ft Source 
N/A
Friends & Family
Recent Activity
yesterdayListing updated with changes from the MLS
2 days agoStatus changed to Active
3 days agoListing first seen on site
General Features
Acres 
0.251
Attached Garage 
Yes
Foundation 
Slab
Garage 
Yes
Garage Spaces 
2
Levels 
One
Parking 
DrivewayGarageAttached
Property Sub Type 
Single Family Residence
Sewer 
Public Sewer
Special Circumstances 
Standard
Water Source 
Public
Interior Features
Appliances 
DishwasherDisposalElectric RangeMicrowave
Cooling 
Central AirElectric
Flooring 
Vinyl
Heating 
Central
Interior 
Granite CountersKitchen IslandOpen FloorplanWalk-In Closet(s)
Living Room 
Dimensions - 16 x 13Level - First
Master Bedroom 
Dimensions - 16 x 11Level - First
Save
Ask
Tour
Hide
Share
Exterior Features
Construction Details 
Brick
Roof 
Composition
Community Features
School District 
Irving ISD
Financing Terms Available 
CashConventionalFHA
Schools
School District
Irving ISD
Elementary School
Farine
Middle School
Travis
High School
Macarthur
Listing courtesy of Nurian Quintanilla of Ultima Real Estate nurianquintanilla@yahoo.com


© 2020 North Texas Real Estate Information Systems. All rights reserved. Information is deemed reliable but is not guaranteed accurate by the MLS or NTREIS. The information being provided is for the consumer's personal, non-commercial use, and may not be reproduced, redistributed, or used for any purpose other than to identify prospective properties consumers may be interested in purchasing.
Last checked: 2026-10-23 11:53 PM CDT

Neighborhood & Commute
Source: Walkscore
Save
Ask
Tour
Hide
Share