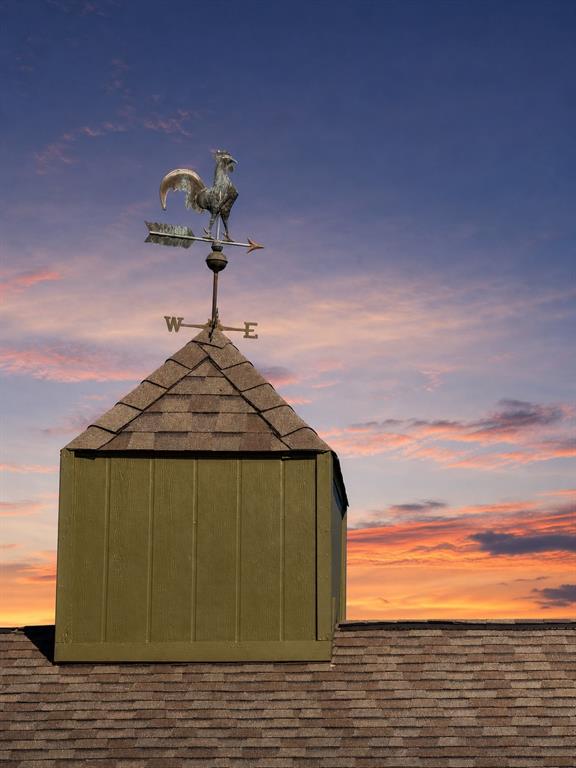
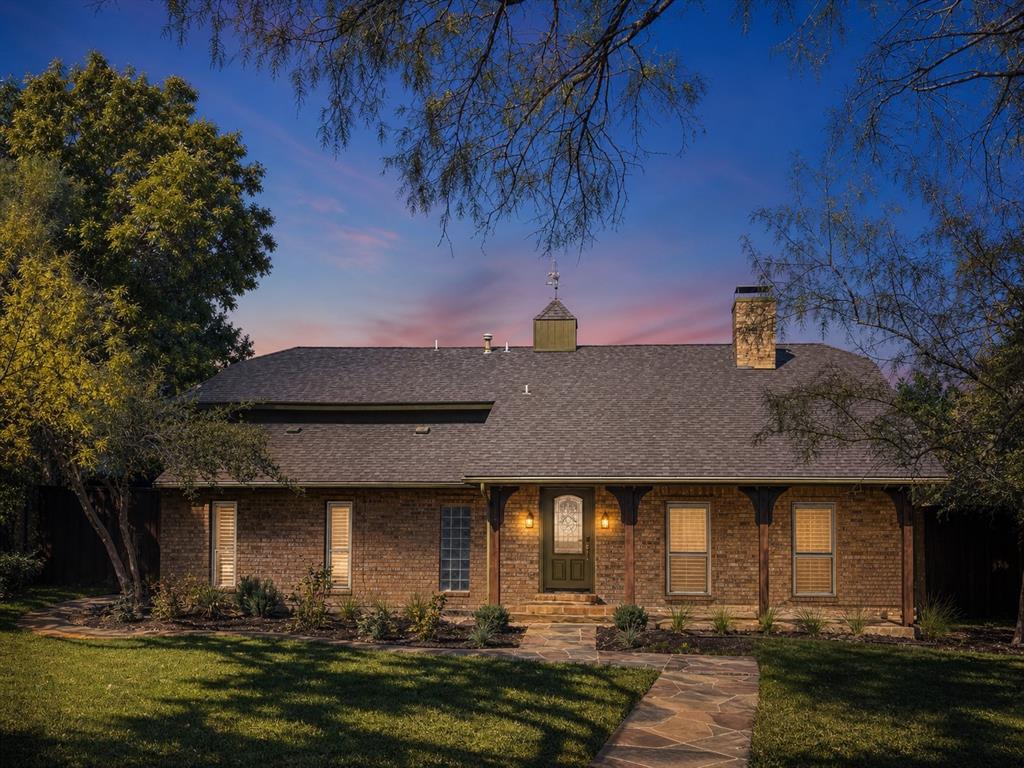
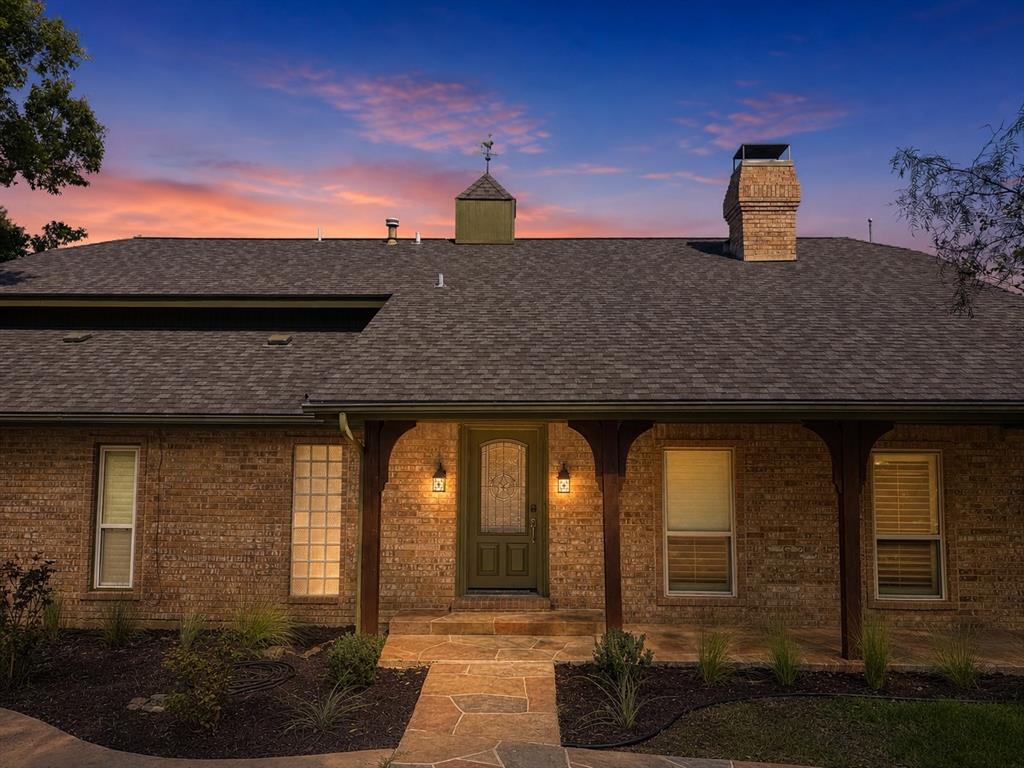
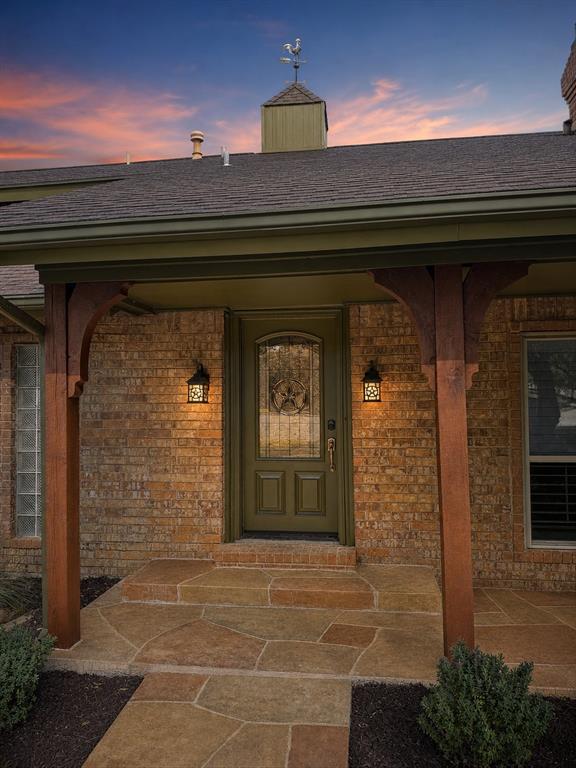
Tucked at the end of a quiet cul-de-sac on an oversized lot, this updated home offers space, flexibility and outdoor living that buyers rarely find together. Two primary bedrooms, one on the main level and a second generously sized retreat upstairs, make room for guests, multi-generational living or a private work-from-home setup. Two more spacious bedrooms are upstairs. Warm wood floors run through the living, dining and second living areas. The updated kitchen has granite countertops, custom built-in cabinetry, stainless steel appliances including the refrigerator, and storage to spare. The big-ticket updates are already done: energy-efficient double-pane windows throughout, an updated electrical panel, new outlets and switches, and fresh texture and paint. Outside, a covered porch, an expansive terrace and a sparkling salt water pool sit within a large backyard made for entertaining. An electric rear gate opens to a 2-car attached garage, a 3-car carport and ample driveway parking. Move-in ready. Schedule your private showing today!
Listing Snapshot
Inside Area (SqFt)
2,717 sqft
HOA/Condo/Coop Fees
$100 monthly
Recent Activity
| yesterday | | Listing updated with changes from the MLS |
| 2 days ago | | Status changed to Active |
| 2 days ago | | Price changed to $698,500 |
| 3 days ago | | Listing first seen on site |
General Features
Parking
Additional ParkingBoatCarportCoveredDetached CarportDrivewayElectric GateGarageGarage Door OpenerGarage Faces RearGarage Faces SideGatedKitchen LevelLightedOversizedPrivateRV Access/ParkingRV GatedSecuredWorkshop in GarageAttached
Property Sub Type
Single Family Residence
Security
Security GateSmoke Detector(s)
Special Circumstances
Standard
Utilities
Cable Available
Interior Features
Appliances
DishwasherDisposalElectric RangeMicrowaveRefrigeratorTankless Water HeaterWasher
Cooling
Ceiling Fan(s)Central AirElectricENERGY STAR Qualified EquipmentHeat PumpZoned
Fireplace Features
DenLiving Room
Flooring
CarpetCeramic TileWood
Heating
CentralElectricFireplace(s)Zoned
Interior
Built-in FeaturesCathedral Ceiling(s)ChandelierDouble VanityDry BarEat-in KitchenGranite CountersOpen FloorplanVaulted Ceiling(s)Walk-In Closet(s)High Speed InternetIn-Law Floorplan
Laundry Features
Electric Dryer Hookup
Bedroom
Dimensions - 14 x 14Level - SecondFeatures - Walk-In Closet(s)
Bedroom-2nd Primary
Dimensions - 16 x 16Level - SecondFeatures - Ceiling Fan(s), Walk-In Closet(s)
Dining Room
Dimensions - 16 x 14Level - FirstFeatures - Ceiling Fan(s)
Family Room
Dimensions - 18 x 16Level - FirstFeatures - Breakfast Bar, Ceiling Fan(s)
Kitchen
Dimensions - 14 x 10Level - FirstFeatures - Breakfast Bar, Eat-in Kitchen
Living Room
Dimensions - 18 x 14Level - First
Master Bathroom
Dimensions - 8 x 8Level - First
Master Bedroom
Dimensions - 18 x 16Level - FirstFeatures - Ceiling Fan(s)
Exterior Features
Exterior
LightingStorageGarden
Fencing
Back YardPerimeterPrivacyWood
Lot Features
Cul-De-SacLandscapedMany TreesRolling SlopeSubdivided
Patio And Porch
CoveredFront PorchPatioRear Porch
Pool Features
GuniteIn GroundOutdoor PoolSalt Water
Community Features
Association Fee Frequency
Annually
School District
Irving ISD
Schools
School DistrictIrving ISD
Listing courtesy of Tomas Castella of Modern Luxury Group, LLC tcastella@mac.com

© 2020 North Texas Real Estate Information Systems. All rights reserved. Information is deemed reliable but is not guaranteed accurate by the MLS or NTREIS. The information being provided is for the consumer's personal, non-commercial use, and may not be reproduced, redistributed, or used for any purpose other than to identify prospective properties consumers may be interested in purchasing.
Last checked: 2026-10-23 11:53 PM CDT
Source: Walkscore