Save
Ask
Tour
Hide
Share
$599,994
3 Days On Site

2569 Lands End Drive
Carrollton, TX 75006

For Sale|Single Family Residence|Active
5
Beds
4
Total Baths
3
Full Baths
1
Partial Bath
3,547
SqFt
$169
/SqFt
1994
Built
Subdivision:
Wellington Run Ph 03
County:
Dallas
Call Now: 214-223-0443
Is this the listing for you? We can help make it yours.
214-223-0443
2569 Lands End Drive2569 Lands End Drive2569 Lands End Drive2569 Lands End Drive
Save
Ask
Tour
Hide
Share

Mortgage Calculator

Monthly Payment (Est.)

Enter an interest rate to see your estimated monthly payment.
Calculator powered by Showcase IDX, a Constellation1 Company. Copyright ©2026 Information is deemed reliable but not guaranteed.

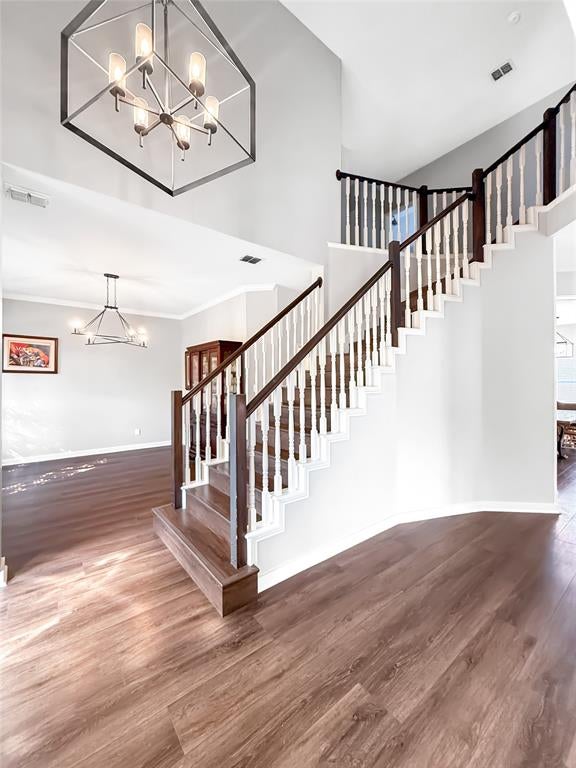
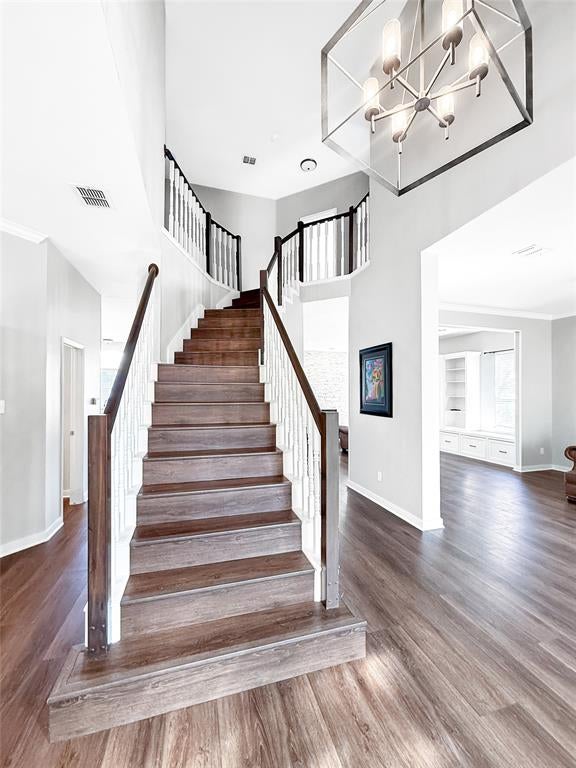
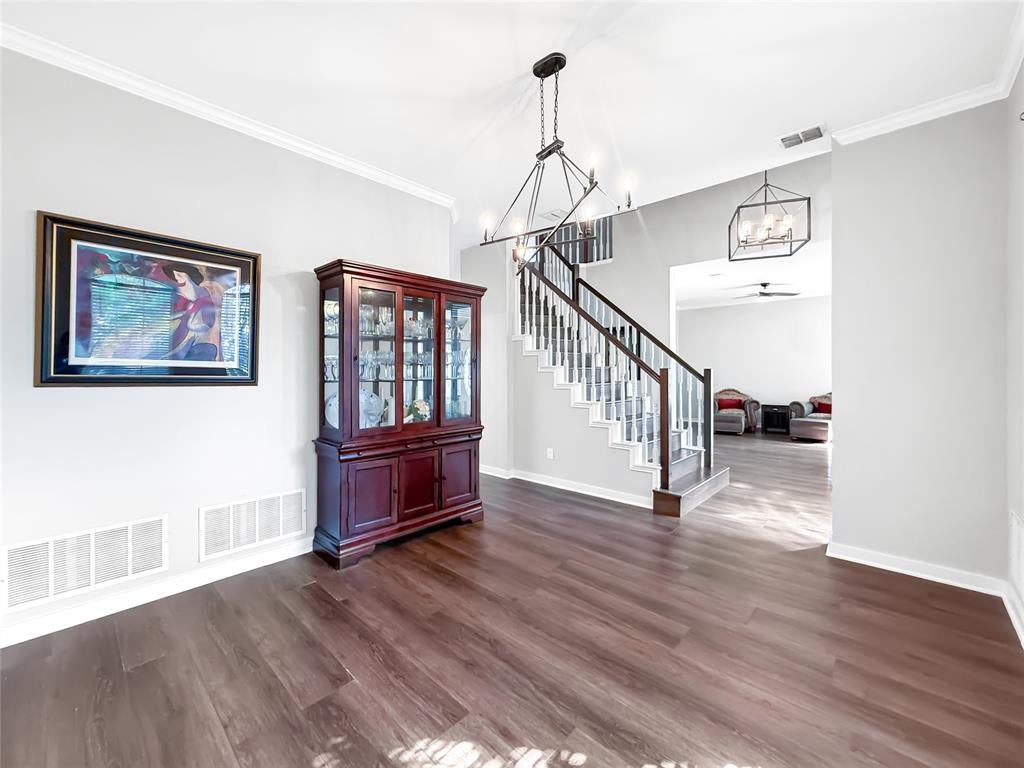
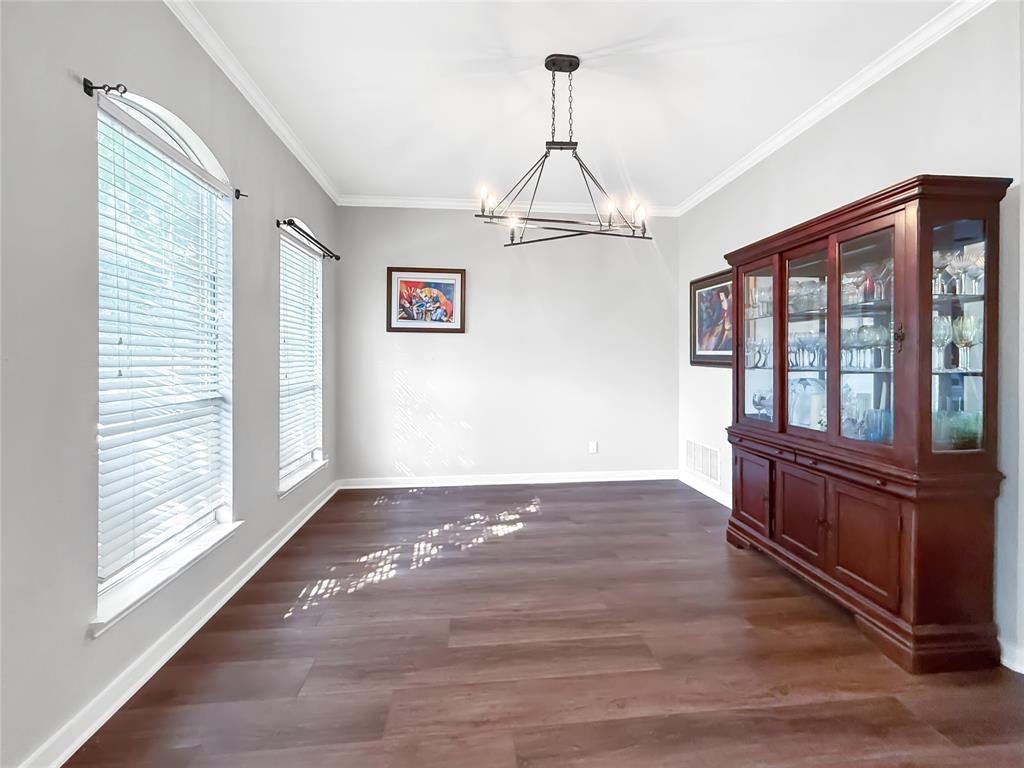
Beautifully designed two-story home offering nearly 3550 square feet of living space in desirable Carrollton ISD! This spacious floor plan features multiple living and dining areas, including a large family room with built in pure white cabinetry for storage and entertainment, floor to ceiling stone fireplace with gas logs, second living room, formal dining room, and huge breakfast nook, providing plenty of room for both everyday living and entertaining. The kitchen is centrally located with easy access to the main living areas. Kitchen features luxurious exotic granite countertops, subway tile backsplash, large island, walk in pantry, built in cabinet additional pantry, SS appliances, double oven, easy to reach built in microwave, and beautiful pendant lights with plenty of natural light! One of the standout features is the huge laundry room, offering exceptional space for storage and organization with built in cabs, sink in laundry, area for drip dry or freezer, and small quiet office craft room attached! The oversized garage provides additional room for vehicles, tools, and storage. Upstairs, you’ll find four generously sized bedrooms, including a spacious primary suite with a private bath and walk-in closet. Primary suite has jetted tub, walk in shower, separate vanities and large WIC! The secondary bedrooms offer flexibility for family, guests, or a home office. 2 of the secondary bedrooms offer an ensuite bath! Outside, enjoy the covered patio and backyard space. With 3547 square feet, a versatile floor plan, and the added benefit of Carrollton ISD, this home offers the space and functionality today’s buyers are looking for! Come out and see this one while it lasts!!

Save
Ask
Tour
Hide
Share
Listing Snapshot
Price 
$599,994
Days On Site 
3 Days
Bedrooms 
5
Inside Area (SqFt) 
3,547 sqft
Total Baths 
4
Full Baths 
3
Partial Baths 
1
Lot Size 
0.227 Acres
Year Built 
1994
MLS Number 
21417929
Status 
Active
Property Tax 
$10,877
HOA/Condo/Coop Fees 
N/A
Sq Ft Source 
N/A
Friends & Family
Recent Activity
yesterdayListing updated with changes from the MLS
2 days agoStatus changed to Active
3 days agoListing first seen on site
General Features
Acres 
0.227
Attached Garage 
Yes
Energy Features 
Solar
Foundation 
Slab
Garage 
Yes
Garage Spaces 
2
Levels 
One
Parking 
Alley AccessConcreteCoveredDrivewayEnclosedGarageGarage Door OpenerGarage Faces RearInside EntranceKitchen LevelLightedOversizedWorkshop in GarageAttached
Property Sub Type 
Single Family Residence
Security 
Carbon Monoxide Detector(s)Smoke Detector(s)
Sewer 
Public Sewer
Special Circumstances 
Standard
Style 
Traditional
Utilities 
Cable AvailableElectricity ConnectedPhone AvailableUnderground Utilities
Water Source 
Public
Interior Features
Appliances 
DishwasherDisposalElectric CooktopElectric OvenMicrowaveDouble OvenVented Exhaust Fan
Cooling 
Ceiling Fan(s)Central AirElectricZoned
Fireplace 
Yes
Fireplace Features 
Family RoomGasGas Log
Fireplaces 
1
Flooring 
CarpetCeramic TileVinyl
Heating 
Exhaust FanCentralFireplace(s)Natural GasZoned
Interior 
Built-in FeaturesEat-in KitchenGranite CountersKitchen IslandHigh Speed Internet
Laundry Features 
Electric Dryer HookupWasher Hookup
Window Features 
Window Coverings
Bath-Full 
Dimensions - 9 x 5Level - Second
Bath-Half 
Dimensions - 6 x 5Level - First
Bedroom 
Dimensions - 14 x 10Level - SecondFeatures - Ceiling Fan(s)
Breakfast Room 
Dimensions - 9 x 16Level - FirstFeatures - Eat-in Kitchen, Kitchen Island, Pantry
Dining Room 
Dimensions - 17 x 14Level - First
Family Room 
Dimensions - 20 x 19Level - FirstFeatures - Ceiling Fan(s)
Kitchen 
Dimensions - 20 x 14Level - FirstFeatures - Breakfast Bar, Eat-in Kitchen, Kitchen Island, Pantry
Laundry 
Dimensions - 17 x 10Level - First
Living Room 
Dimensions - 18 x 14Level - FirstFeatures - Ceiling Fan(s)
Master Bathroom 
Dimensions - 15 x 9Level - Second
Master Bedroom 
Dimensions - 16 x 15Level - SecondFeatures - Ceiling Fan(s), Walk-In Closet(s)
Save
Ask
Tour
Hide
Share
Exterior Features
Construction Details 
Brick
Exterior 
Rain GuttersPlaygroundPrivate Yard
Fencing 
Back YardWood
Lot Features 
Few TreesInterior LotLandscapedSubdivided
Patio And Porch 
CoveredFront PorchRear Porch
Roof 
Composition
Windows/Doors 
Window Coverings
Community Features
School District 
Carrollton-Farmers Branch ISD
Financing Terms Available 
CashConventionalFHAPrivate Financing AvailableVA Loan
Schools
School District
Carrollton-Farmers Branch ISD
Elementary School
Countrypla
Middle School
Polk
High School
Smith
Listing courtesy of Aaron Morrow of Coldwell Banker Apex, REALTORS aaron@aaronmorrow.com


© 2020 North Texas Real Estate Information Systems. All rights reserved. Information is deemed reliable but is not guaranteed accurate by the MLS or NTREIS. The information being provided is for the consumer's personal, non-commercial use, and may not be reproduced, redistributed, or used for any purpose other than to identify prospective properties consumers may be interested in purchasing.
Last checked: 2026-10-23 11:53 PM CDT

Neighborhood & Commute
Source: Walkscore
Save
Ask
Tour
Hide
Share