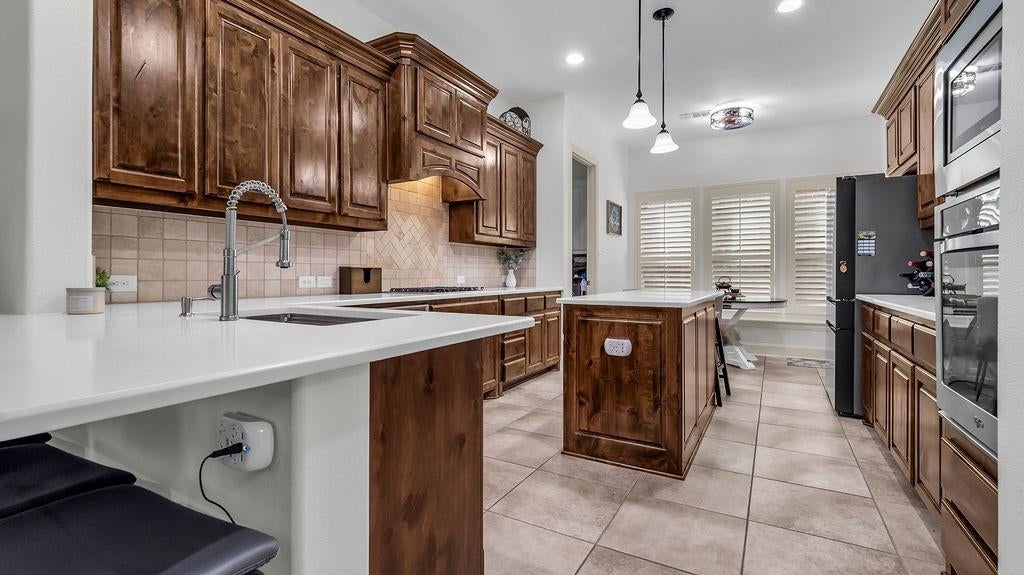
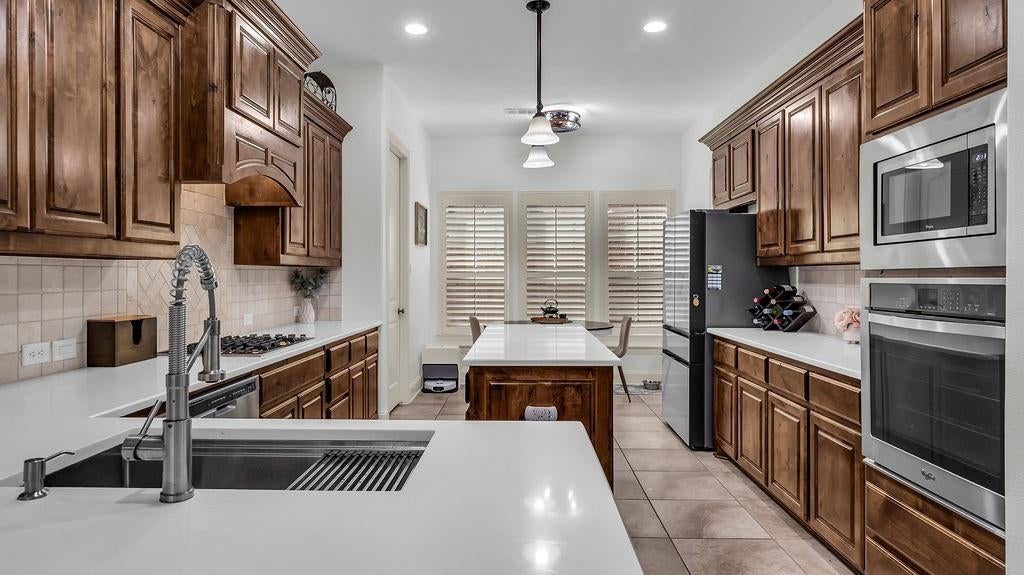
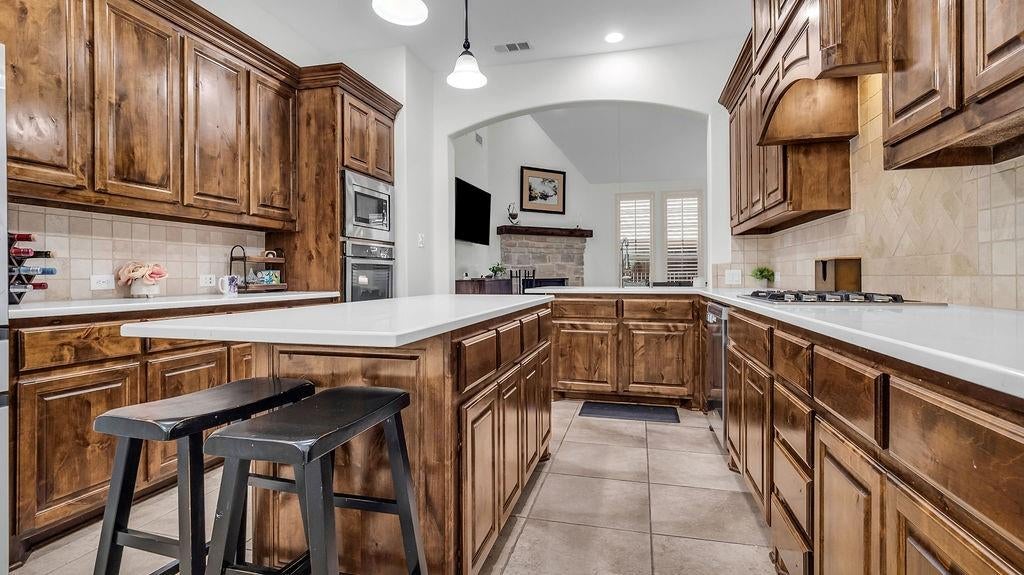
Enjoy luxury gated living at The Reserve at Castle Hills. Updated in 2026 with interior and exterior paint, quartz countertops, lighting, a lighted primary-bath mirror, and an epoxy garage floor, this executive-style home features hand-scraped hardwoods, vaulted ceilings, and a stone wood-burning fireplace with gas starter. The chef’s kitchen offers an expanded island and breakfast bar; the first-floor primary suite includes a separate shower, hydro tub, and walk-in closet. Upstairs, discover split bedrooms, an en suite retreat, a loft living area, and a media room with potential as an additional bedroom. A spacious two-car garage boasts 12-foot ceilings. Minutes from Grand Scape and approximately 20 minutes from DFW Airport, with a new HEB expected in spring 2027, this home combines convenience with walking paths, parks, lakes, a private community pool, and a workout center. Reserve HOA dues of $121 monthly cover pool and fitness amenities, the security gate, and front-yard lawn maintenance; Castle Hills dues are $1,380 annually. Refreshed finishes, versatile spaces, and exceptional amenities—make Castle Hills your next address.
Listing Snapshot
Inside Area (SqFt)
3,218 sqft
HOA/Condo/Coop Fees
$115 monthly
Recent Activity
| yesterday | | Listing updated with changes from the MLS |
| 3 days ago | | Status changed to Active |
| 6 days ago | | Listing first seen on site |
General Features
Parking
DrivewayGarage Door OpenerGarage Faces RearAttached
Property Sub Type
Single Family Residence
Security
Gated CommunitySecurity SystemSecurity System Owned
Special Circumstances
Standard
Utilities
Cable AvailableUnderground Utilities
Interior Features
Appliances
DishwasherDisposalElectric OvenGas CooktopGas Water HeaterMicrowaveVented Exhaust Fan
Cooling
Ceiling Fan(s)Central AirElectric
Fireplace Features
GasGas StarterLiving RoomStoneWood Burning
Flooring
CarpetCeramic TileHardwoodWood
Heating
Exhaust FanCentralFireplace(s)Natural Gas
Interior
Cathedral Ceiling(s)Eat-in KitchenGranite CountersKitchen IslandNatural WoodworkOpen FloorplanPantryVaulted Ceiling(s)Walk-In Closet(s)High Speed InternetIn-Law Floorplan
Laundry Features
Electric Dryer HookupGas Dryer Hookup
Window Features
Bay Window(s)ShuttersWindow Coverings
Bedroom
Dimensions - 13 x 10Level - SecondFeatures - Ceiling Fan(s), Walk-In Closet(s)
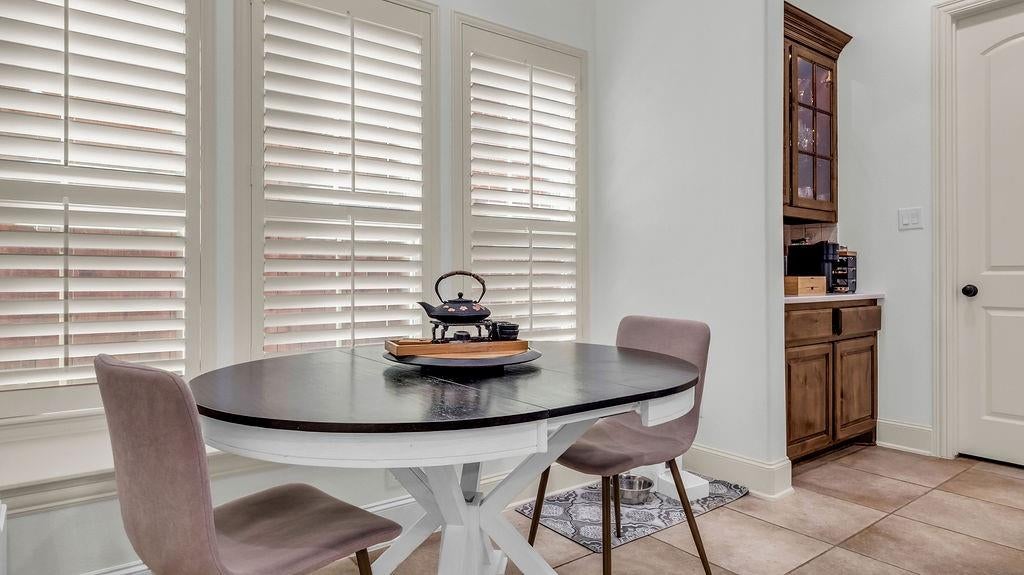
Breakfast Room
Dimensions - 8 x 10Level - FirstFeatures - Ceiling Fan(s), Kitchen Island, Pantry
Dining Room
Dimensions - 13 x 10Level - First
Game Room
Dimensions - 21 x 20Level - SecondFeatures - Ceiling Fan(s)
Kitchen
Dimensions - 13 x 11Level - FirstFeatures - Breakfast Bar, Ceiling Fan(s), Eat-in Kitchen, Kitchen Island, Pantry
Living Room
Dimensions - 18 x 16Level - FirstFeatures - Ceiling Fan(s)
Master Bedroom
Dimensions - 18 x 12Level - FirstFeatures - Ceiling Fan(s), Walk-In Closet(s)
Media Room
Dimensions - 13 x 16Level - FirstFeatures - Ceiling Fan(s)
Office
Dimensions - 11 x 10Level - FirstFeatures - Ceiling Fan(s)
Utility Room
Dimensions - 9 x 5Level - First
Exterior Features
Construction Details
Wood SidingBrickStone
Exterior
Rain GuttersLighting
Lot Features
Interior LotMany TreesSubdivided
Patio And Porch
CoveredFront PorchPatioSide Porch
Windows/Doors
Bay Window(s)ShuttersWindow Coverings
Community Features
Association Fee Frequency
Annually
Community Features
PoolGatedClubhouse
School District
Lewisville ISD
Financing Terms Available
CashConventionalVA Loan
Schools
School DistrictLewisville ISD
Elementary SchoolIndependence
Listing courtesy of Jason Brown of Solutions Real Estate Texas jason@jbdfw.com

© 2020 North Texas Real Estate Information Systems. All rights reserved. Information is deemed reliable but is not guaranteed accurate by the MLS or NTREIS. The information being provided is for the consumer's personal, non-commercial use, and may not be reproduced, redistributed, or used for any purpose other than to identify prospective properties consumers may be interested in purchasing.
Last checked: 2026-10-29 02:45 AM CDT
Source: Walkscore