
9436 Penny LaneIrving, TX 75063
Mortgage Calculator
Monthly Payment (Est.)
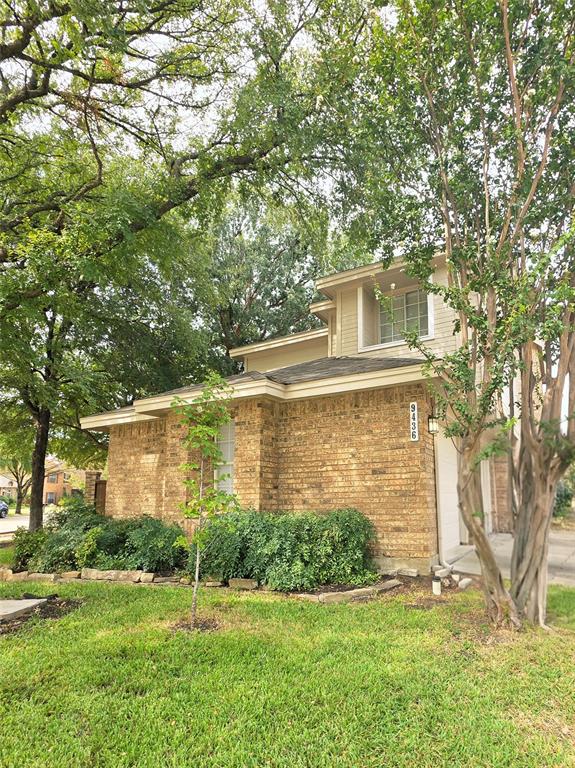
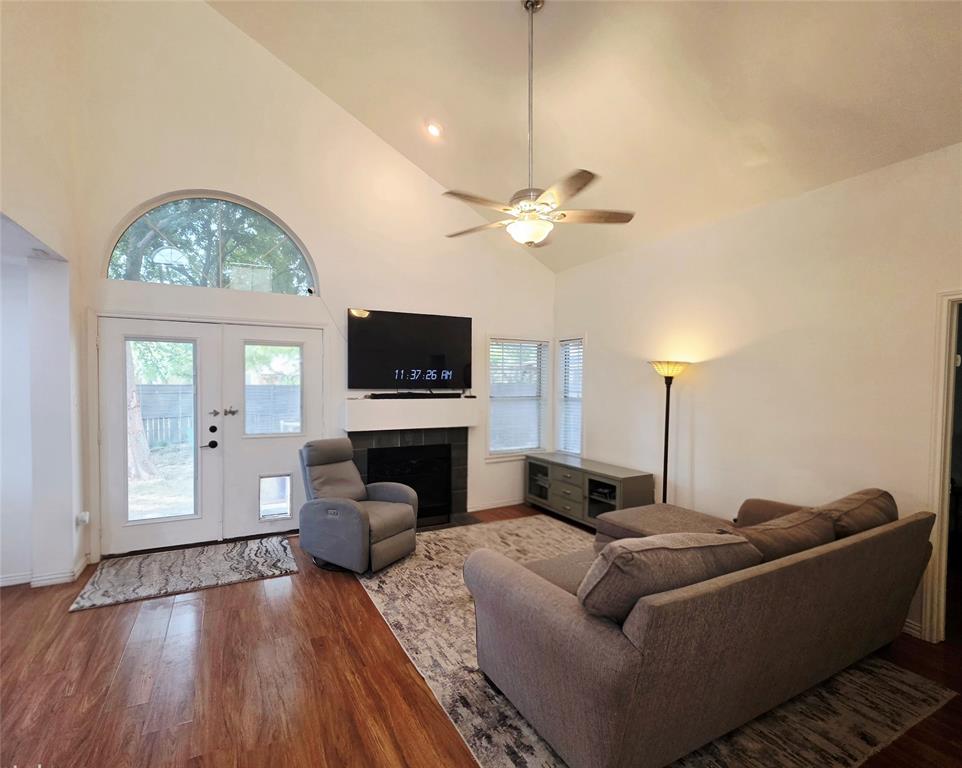
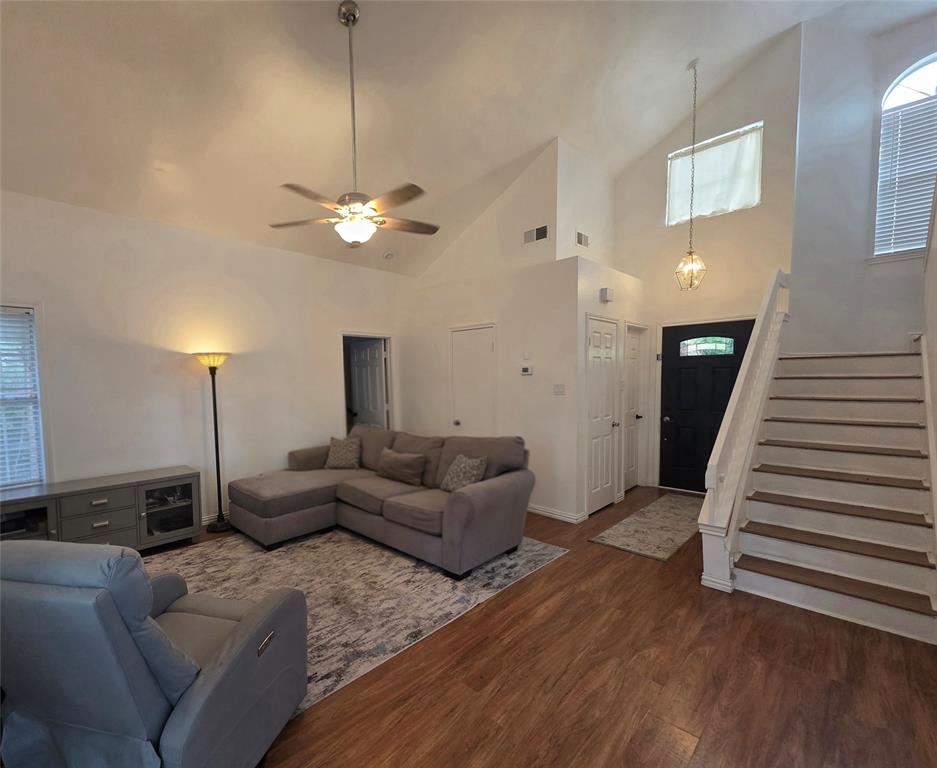
Enter an interest rate to see your estimated monthly payment.Welcome to your move-in-ready oasis, situated in the highly vibrant Valley Ranch neighborhood of Irving, Texas. Combining an active, European-inspired lifestyle with the absolute peace of mind that comes from a top-tier education, this beautiful property offers the ultimate North Texas living experience. Highlights! • Coveted Coppell ISD Schools: Give your family the gift of exceptional education. This home feeds into the acclaimed Coppell School District. • Canal-Side Active Lifestyle: Step outside and embrace miles of paved, scenic canal pathways perfect for your morning jog, scenic evening walks, or cycling • Minutes from Las Colinas: Experience the best local dining, shopping, and entertainment just a short drive away along the historic Mandalay Canal Walk and Lake Carolyn. • Turnkey & Move-In Ready: Skip the stress of remodeling. This meticulously maintained home is completely refreshed, sparkling clean, and ready for you to unpack on day one. Nestled in the quiet, tree-lined Mandolin Collection subdivision, this charming 2 story residence boasts 3 bedrooms and 2.5 bathrooms. Characterized by soaring high ceilings, abundant windows that flood the home with natural light, and a clean, neutral palette, the floor plan is optimized for both daily comfort & weekend entertaining. A spacious 2-car attached garage provides ample storage and security. The location offers an unparalleled blend of suburban tranquility & metropolitan convenience. Active residents will love the extensive canal greenbelt system that defines the neighborhood, making it effortless to maintain an active lifestyle right outside your front door. Commuting is a breeze with rapid access to major transportation veins. Perfectly positioned between downtown Dallas & Fort Worth, just minutes away from DFW International Airport. Don't miss the chance to secure a move-in-ready gem in one of Irving's most sought-after pockets!
| 14 hours ago | Listing updated with changes from the MLS | |
| yesterday | Status changed to Active | |
| 3 days ago | Listing first seen on site |

© 2020 North Texas Real Estate Information Systems. All rights reserved. Information is deemed reliable but is not guaranteed accurate by the MLS or NTREIS. The information being provided is for the consumer's personal, non-commercial use, and may not be reproduced, redistributed, or used for any purpose other than to identify prospective properties consumers may be interested in purchasing.
Last checked: 2026-10-23 11:53 PM CDT
Did you know? You can invite friends and family to your search. They can join your search, rate and discuss listings with you.