Save
Ask
Tour
Hide
Share
$345,000
1 Day On Site

1320 Cheyenne Road
Lewisville, TX 75077

For Sale|Single Family Residence|Active
4
Beds
2
Total Baths
2
Full Baths
2,177
SqFt
$158
/SqFt
1976
Built
Subdivision:
Lewisville Valley 2
County:
Denton
Call Now: 214-223-0443
Is this the listing for you? We can help make it yours.
214-223-0443
Upcoming Open Houses
Sat, Oct 24, 12:00 PM - 2:00 PM
1320 Cheyenne Road1320 Cheyenne Road1320 Cheyenne Road1320 Cheyenne Road
Save
Ask
Tour
Hide
Share

Mortgage Calculator

Monthly Payment (Est.)

Enter an interest rate to see your estimated monthly payment.
Calculator powered by Showcase IDX, a Constellation1 Company. Copyright ©2026 Information is deemed reliable but not guaranteed.

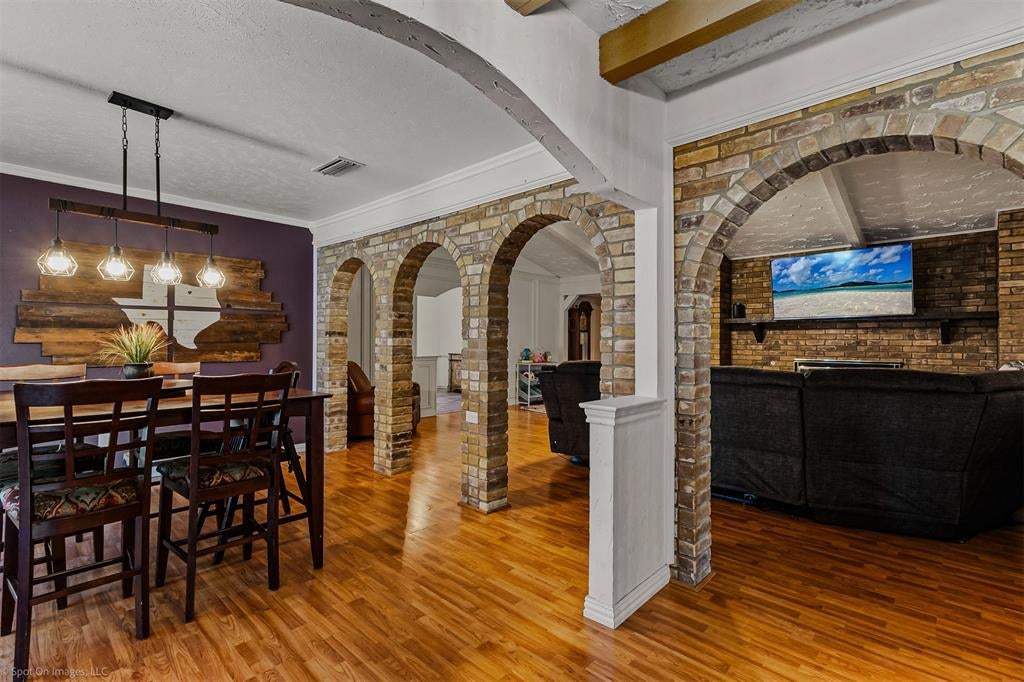
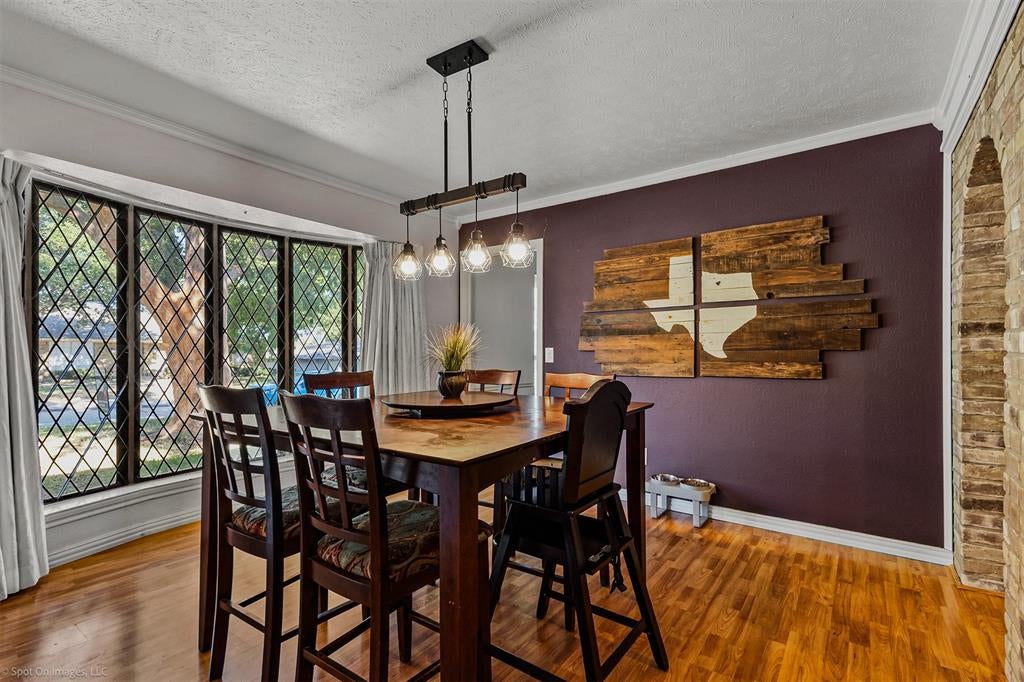
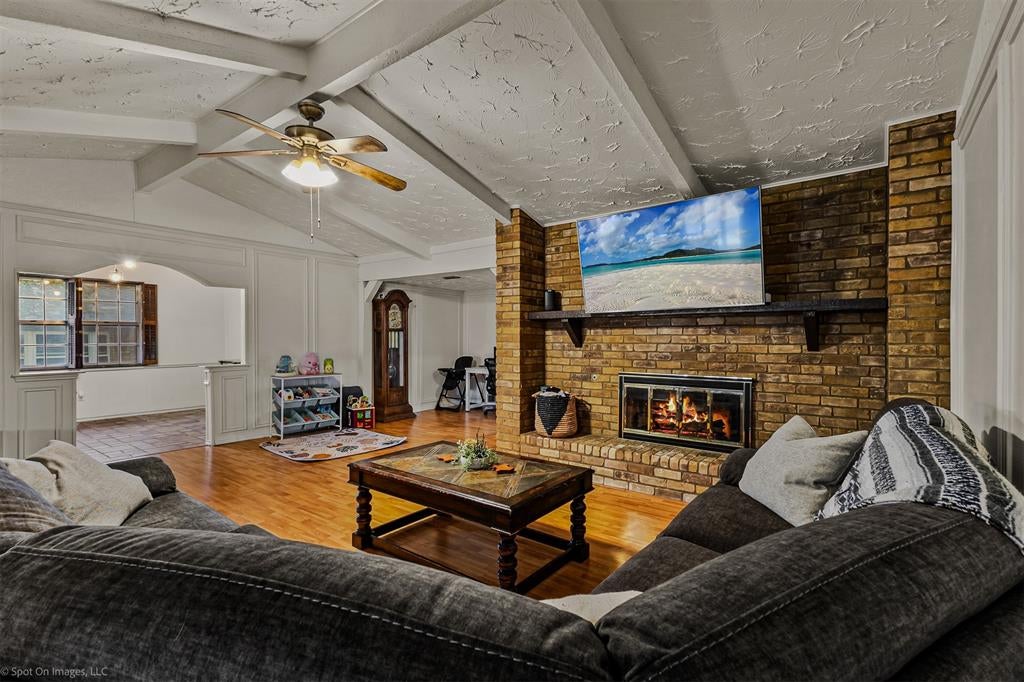
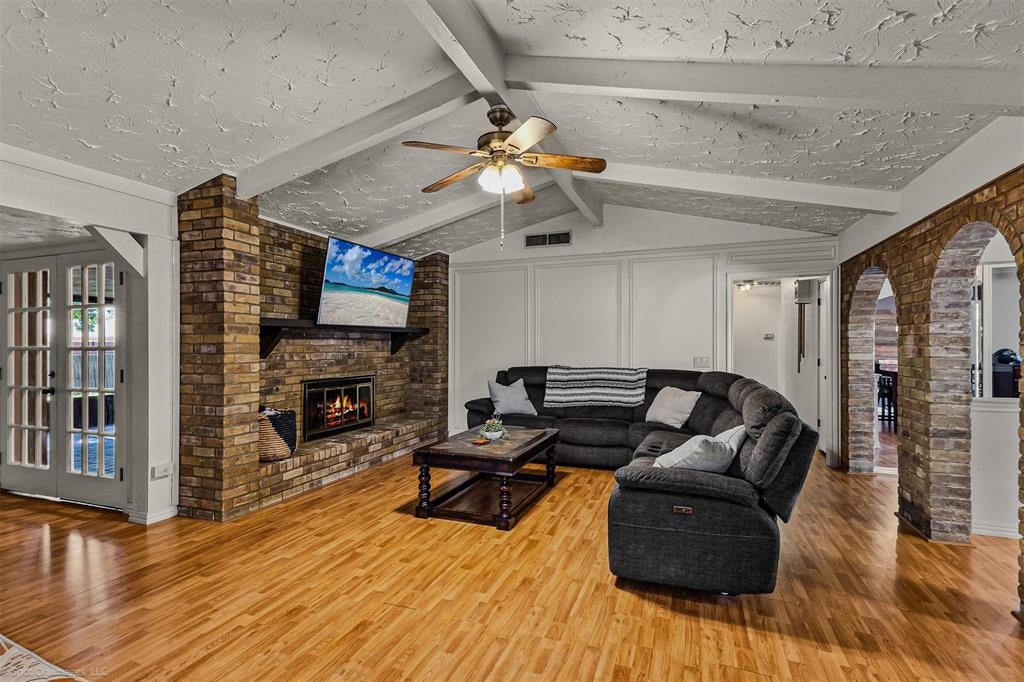
This charming home offers timeless character, inviting living spaces, and architectural details that set it apart. Beautiful brick archways, rich wood accents, and a stunning floor-to-ceiling brick fireplace create a warm and welcoming atmosphere. The thoughtfully designed floor plan features distinct living areas that offer both comfort and functionality while maintaining a natural flow throughout the home. The kitchen features newly refinished countertops, adding a fresh, updated touch while preserving the home’s original charm. A standout feature is the spacious, light-filled sunroom overlooking the backyard, offering endless possibilities for entertaining, a second living area, home office, or peaceful retreat. Step outside to a generously sized backyard with plenty of space for outdoor gatherings, gardening, or creating your own private oasis. Nestled in an established Lewisville neighborhood, this home combines unique architectural charm, versatile living spaces, and incredible potential.

Save
Ask
Tour
Hide
Share
Listing Snapshot
Price 
$345,000
Days On Site 
1 Day
Bedrooms 
4
Inside Area (SqFt) 
2,177 sqft
Total Baths 
2
Full Baths 
2
Partial Baths 
N/A
Lot Size 
0.241 Acres
Year Built 
1976
MLS Number 
21417742
Status 
Active
Property Tax 
$6,275
HOA/Condo/Coop Fees 
N/A
Sq Ft Source 
N/A
Friends & Family
Recent Activity
yesterdayListing updated with changes from the MLS
yesterdayListing first seen on site
General Features
Acres 
0.241
Attached Garage 
Yes
Foundation 
Slab
Garage 
Yes
Garage Spaces 
2
Levels 
One
Parking 
Alley AccessCoveredDrivewayGarageAttached
Property Sub Type 
Single Family Residence
Security 
Smoke Detector(s)
Sewer 
Public Sewer
Special Circumstances 
Standard
Style 
Traditional
Utilities 
Cable Available
Water Source 
Public
Interior Features
Appliances 
DishwasherDisposalElectric CooktopElectric Oven
Cooling 
Ceiling Fan(s)Central Air
Fireplace 
Yes
Fireplace Features 
Family RoomInsertWood Burning
Fireplaces 
1
Flooring 
LaminateVinyl
Heating 
Fireplace InsertCentralElectric
Interior 
Built-in FeaturesCathedral Ceiling(s)Walk-In Closet(s)
Living Room 
Dimensions - 23 x 21Level - FirstFeatures - Ceiling Fan(s)
Master Bedroom 
Dimensions - 18 x 21Level - First
Save
Ask
Tour
Hide
Share
Exterior Features
Construction Details 
Brick
Exterior 
Rain Gutters
Fencing 
PrivacyWood
Lot Features 
LandscapedMany Trees
Patio And Porch 
Covered
Roof 
Shingle
Community Features
School District 
Lewisville ISD
Financing Terms Available 
CashConventionalFHAVA Loan
Schools
School District
Lewisville ISD
Elementary School
Degan
Middle School
Huffines
High School
Lewisville
Listing courtesy of Jessica Anderson of Seek Real Estate Anderson.jrealtor@gmail.com


© 2020 North Texas Real Estate Information Systems. All rights reserved. Information is deemed reliable but is not guaranteed accurate by the MLS or NTREIS. The information being provided is for the consumer's personal, non-commercial use, and may not be reproduced, redistributed, or used for any purpose other than to identify prospective properties consumers may be interested in purchasing.
Last checked: 2026-10-23 11:53 PM CDT

Neighborhood & Commute
Source: Walkscore
Save
Ask
Tour
Hide
Share