Save
Ask
Tour
Hide
Share
$575,000
New Listing

721 Kurrus Street
Justin, TX 76247

For Sale|Single Family Residence|Active
5
Beds
4
Total Baths
4
Full Baths
3,144
SqFt
$183
/SqFt
2025
Built
Subdivision:
Wildflower Ranch
County:
Denton
Call Now: 214-223-0443
Is this the listing for you? We can help make it yours.
214-223-0443
721 Kurrus Street721 Kurrus Street721 Kurrus Street721 Kurrus Street
Save
Ask
Tour
Hide
Share

Mortgage Calculator

Monthly Payment (Est.)

Enter an interest rate to see your estimated monthly payment.
Calculator powered by Showcase IDX, a Constellation1 Company. Copyright ©2026 Information is deemed reliable but not guaranteed.

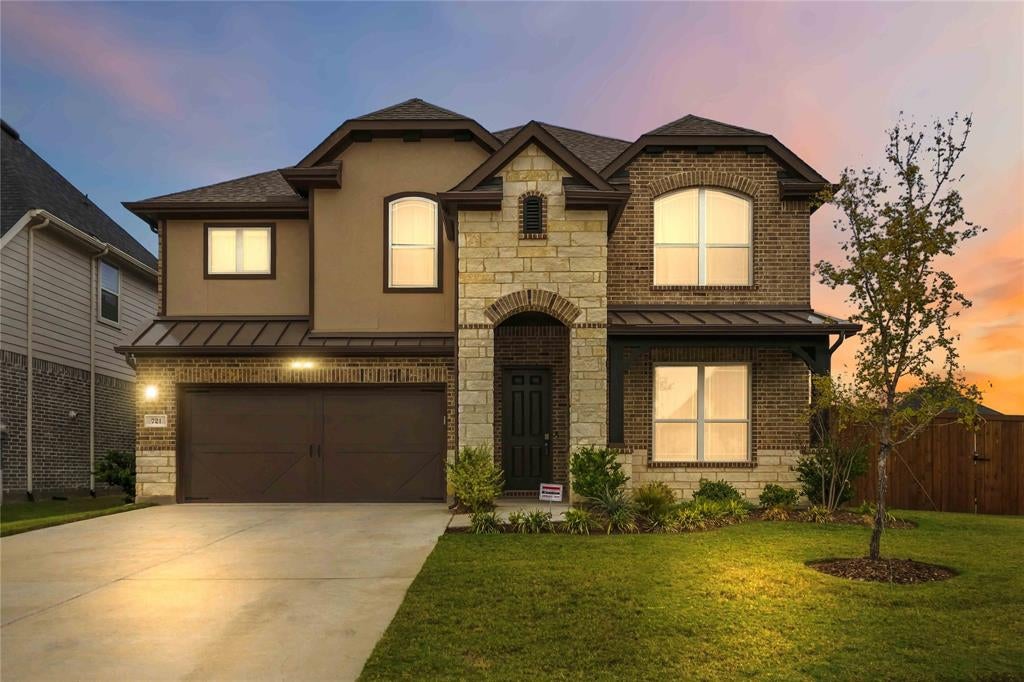
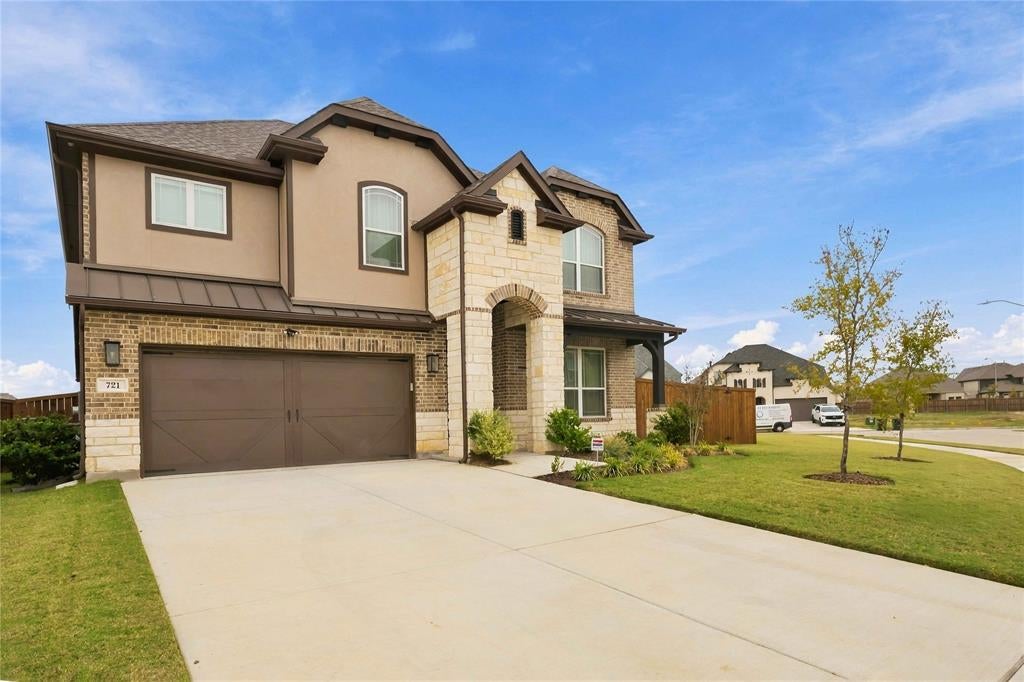
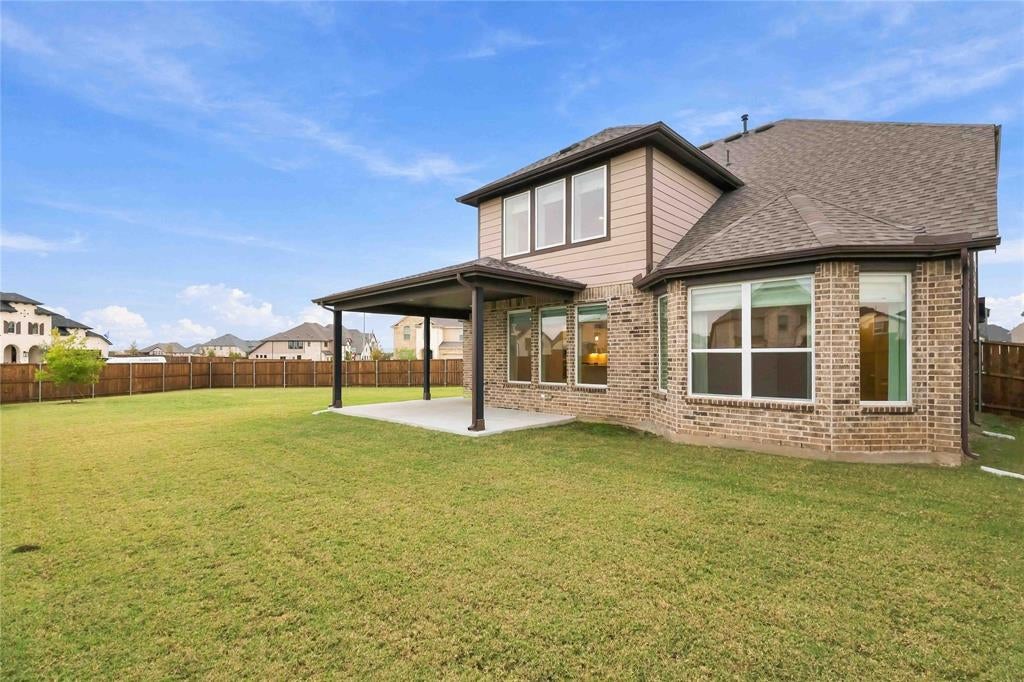
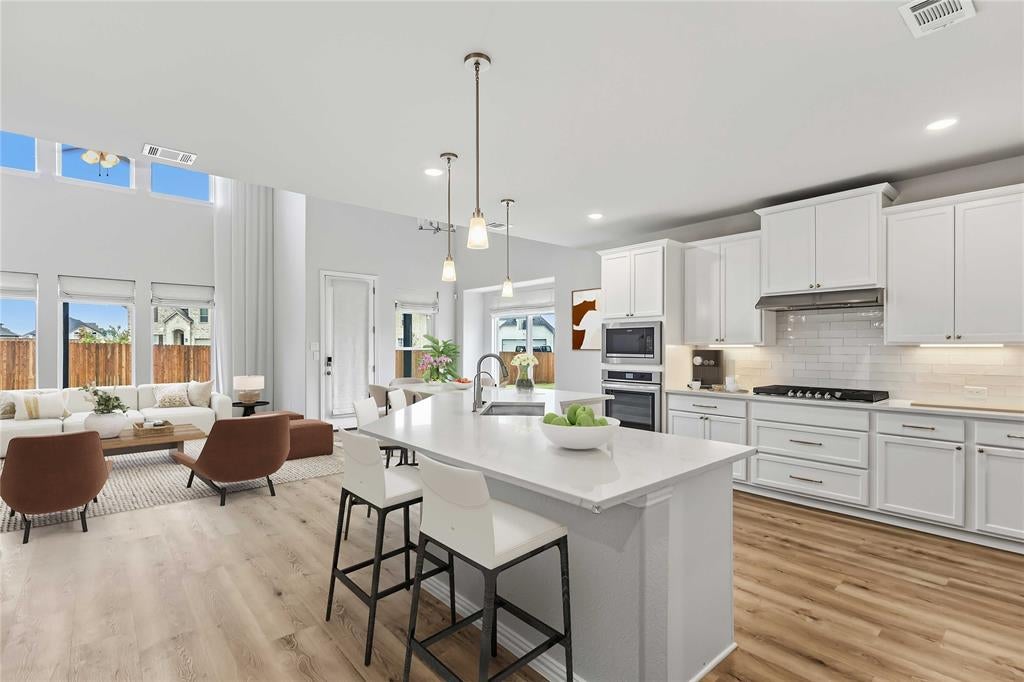
ONE OF THE LARGEST BACK YARDS IN WILDFLOWER RANCH! 0.29-ACRE LOT 2025-BUILT ** FAMILY ROOM * MEDIA GAME ROOM * $41K IN BUILDER OPTIONS! Rarely lived in and loaded with standout features, this 3,144-SF Wildflower Ranch home offers 5 bedrooms, 4 full baths, two bedrooms and a full bath downstairs, plus an oversized backyard with an extended covered patio and side-gate access. Inside, custom wide-plank luxury vinyl plank flooring, soaring ceilings, arched architectural details, and custom Roman shades and drapery create a polished look. The kitchen features refaced white cabinetry, champagne bronze hardware, stainless steel appliances, a gas cooktop, subway tile backsplash, and an oversized island. The spa-inspired primary bath delivers a soaking tub, frameless glass shower, separate vanities, and floor-to-ceiling tile. A dedicated movie theater and separate game room provide distinct spaces for entertainment, while a whole-house water softener and under-sink reverse-osmosis drinking water system add everyday convenience. Enjoy Wildflower Ranch amenities including a resort-style pool, lazy river, air-conditioned amenity center, 4+ miles of paved and natural trails along Harriet Creek, pocket parks, a custom playground, dog park, event lawn, pavilion, and on-site Urban Value Corner Store. Located in Justin, TX 76247, in Northwest ISD, this home offers access to Hwy 114 and I-35W, with Tanger Outlets, Alliance Town Center, and Texas Motor Speedway nearby. DFW Airport, Fort Worth, and the Alliance employment corridor are within reach. For buyers comparing Wildflower Ranch homes for sale, updated homes in 76247, and spacious two-story homes in Justin, TX, this 2025 home stands out for its oversized lot, flexible downstairs layout, dedicated theater, and extensive upgrades. Schedule your private showing today.

Save
Ask
Tour
Hide
Share
Listing Snapshot
Price 
$575,000
Days On Site 
0 Days
Bedrooms 
5
Inside Area (SqFt) 
3,144 sqft
Total Baths 
4
Full Baths 
4
Partial Baths 
N/A
Lot Size 
0.292 Acres
Year Built 
2025
MLS Number 
21417622
Status 
Active
Property Tax 
$1,362
HOA/Condo/Coop Fees 
$72.92 monthly
Sq Ft Source 
N/A
Friends & Family
Recent Activity
11 hours agoListing updated with changes from the MLS
19 hours agoListing first seen on site
General Features
Acres 
0.292
Attached Garage 
Yes
Foundation 
Slab
Garage 
Yes
Garage Spaces 
2
Levels 
Two
Parking 
Additional ParkingConcreteGarageGarage Door OpenerGarage Faces FrontInside EntranceOff StreetAttached
Property Sub Type 
Single Family Residence
Security 
Carbon Monoxide Detector(s)Security System OwnedSmoke Detector(s)
Sewer 
Public Sewer
Special Circumstances 
Standard
Style 
Modern FarmhouseTraditional
Utilities 
Electricity AvailableElectricity ConnectedNatural Gas Available
Interior Features
Appliances 
Built-In Gas RangeDishwasherDisposalDryerGas OvenGas Water HeaterMicrowaveRefrigeratorWasher
Cooling 
Ceiling Fan(s)Central AirElectricENERGY STAR Qualified Equipment
Fireplace 
Yes
Fireplace Features 
Living Room
Fireplaces 
1
Flooring 
Wood
Heating 
CentralElectricENERGY STAR Qualified EquipmentFireplace(s)
Interior 
Built-in FeaturesChandelierDouble VanityEat-in KitchenKitchen IslandNatural WoodworkOpen FloorplanPantryWalk-In Closet(s)High Speed InternetSmart Home
Laundry Features 
Gas Dryer HookupWasher Hookup
Window Features 
Window Coverings
Bath-Full 
Dimensions - 5 x 8Level - First
Bedroom 
Dimensions - 13 x 12Level - SecondFeatures - Ceiling Fan(s)
Dining Room 
Dimensions - 13 x 10Level - First
Family Room 
Dimensions - 12 x 30Level - Second
Kitchen 
Dimensions - 15 x 13Level - FirstFeatures - Breakfast Bar, Eat-in Kitchen, Kitchen Island, Pantry
Living Room 
Dimensions - 16 x 15Level - First
Master Bathroom 
Dimensions - 17 x 9Level - First
Master Bedroom 
Dimensions - 19 x 13Level - FirstFeatures - Ceiling Fan(s), Walk-In Closet(s)
Media Room 
Dimensions - 10 x 16Level - Second
Save
Ask
Tour
Hide
Share
Exterior Features
Construction Details 
BrickStuccoStone
Exterior 
Rain Gutters
Fencing 
Back YardGatePrivacyWood
Lot Features 
Few TreesLandscapedSubdivided
Patio And Porch 
Patio
Roof 
CompositionShingle
Windows/Doors 
Window Coverings
Community Features
Association Fee 
$875.0
Association Fee Frequency 
Annually
Community Features 
PoolClubhouseCurbsFitness CenterParkPlaygroundSidewalksOther
School District 
Northwest ISD
Financing Terms Available 
CashConventionalFHAVA Loan
Schools
School District
Northwest ISD
Elementary School
Alan and Andra Perrin
Middle School
Pike
High School
Northwest
Listing courtesy of Shawna Martinez of Real Broker, LLC shawna@performrealty.com


© 2020 North Texas Real Estate Information Systems. All rights reserved. Information is deemed reliable but is not guaranteed accurate by the MLS or NTREIS. The information being provided is for the consumer's personal, non-commercial use, and may not be reproduced, redistributed, or used for any purpose other than to identify prospective properties consumers may be interested in purchasing.
Last checked: 2026-11-04 04:21 AM CST

Neighborhood & Commute
Source: Walkscore
Save
Ask
Tour
Hide
Share