
1000 E Seminole TrailCarrollton, TX 75007
Mortgage Calculator
Monthly Payment (Est.)
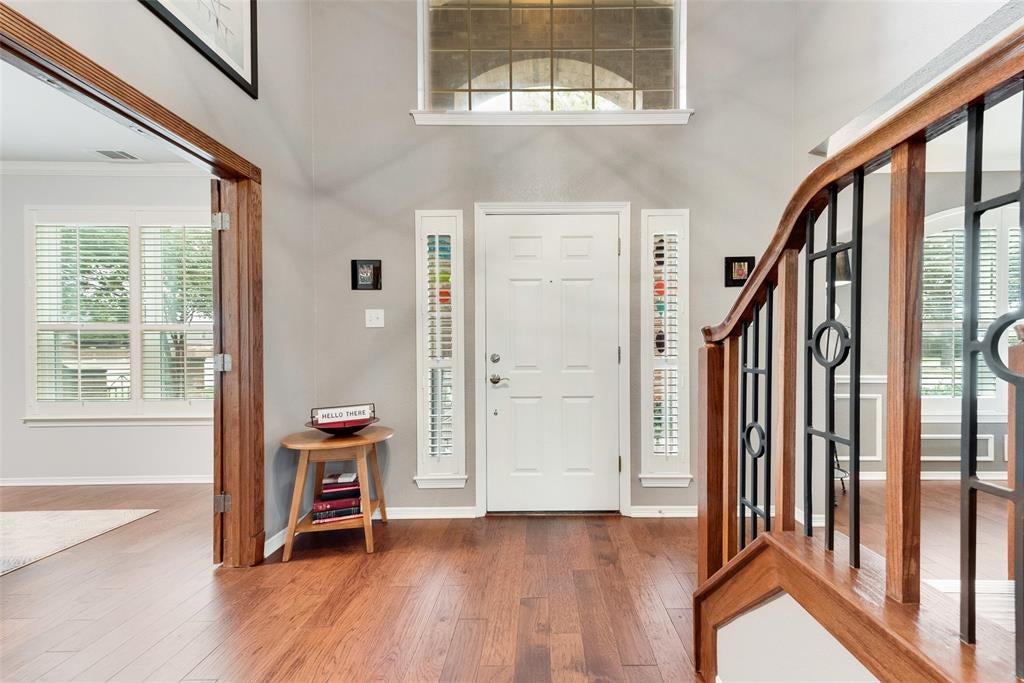
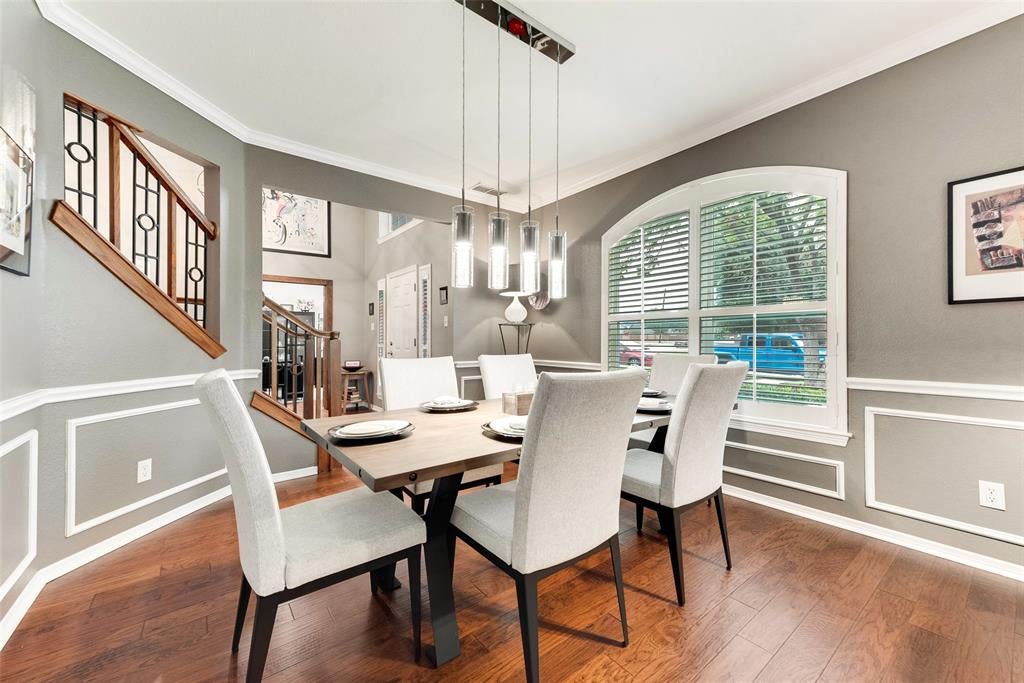
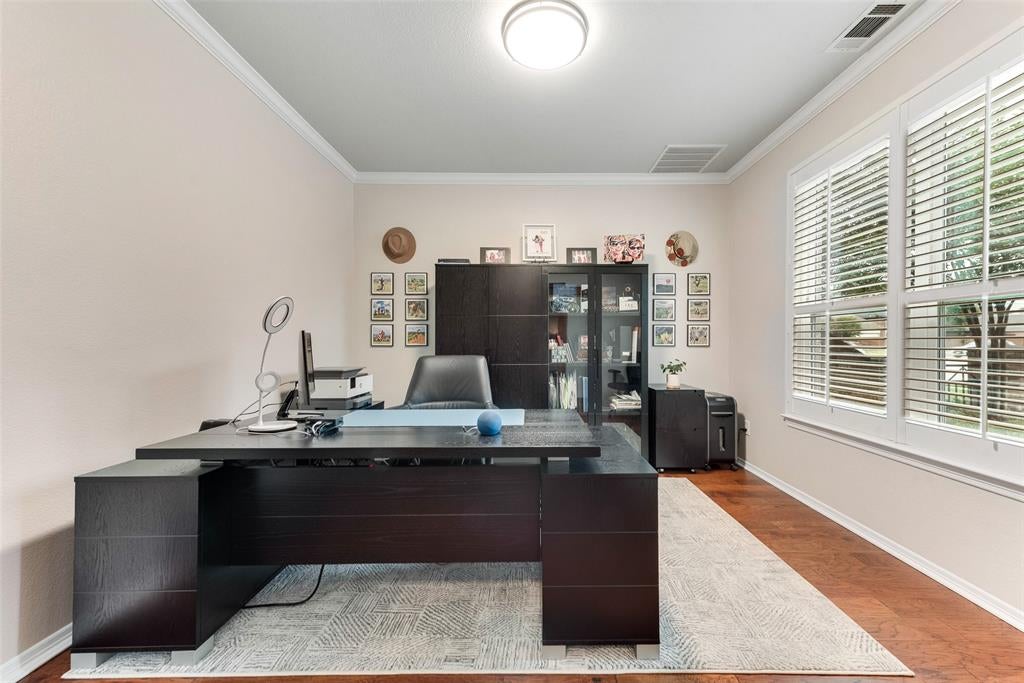
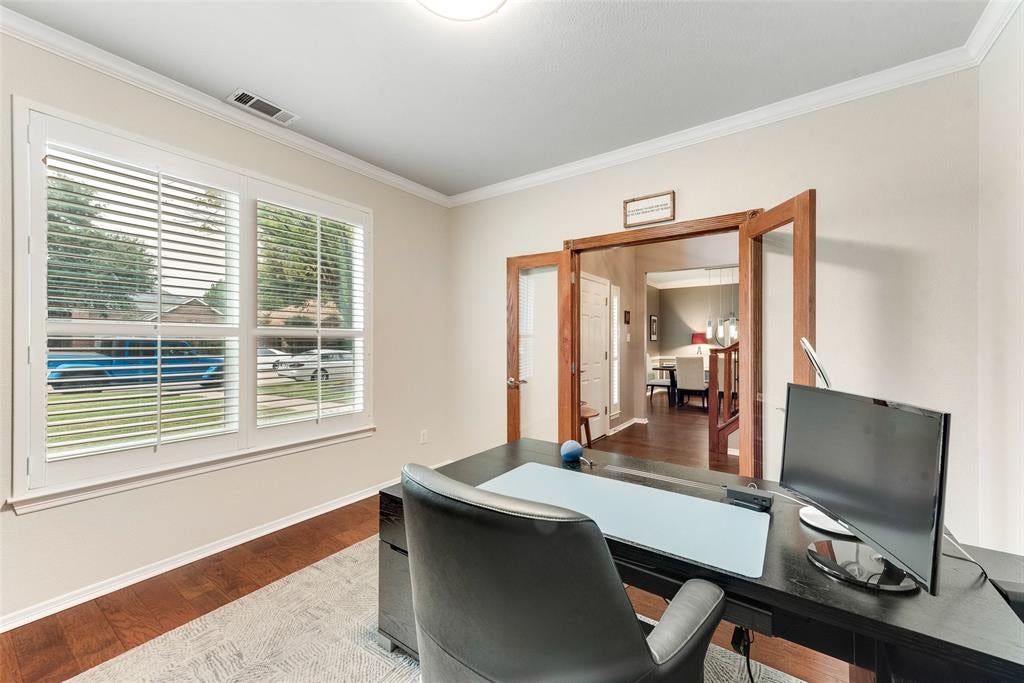
Enter an interest rate to see your estimated monthly payment.This beautifully maintained and thoughtfully updated four-bedroom, two-and-a-half-bath home in North Carrollton. This inviting property combines timeless character, spacious living areas, custom details, and modern conveniences throughout. The downstairs features gorgeous hardwood floors, a private office with French doors, and a formal living room just across the way. The main living area showcases a gas fireplace with glass rock accents and opens seamlessly to the chef-inspired kitchen and breakfast area, creating an ideal setting for everyday living and entertaining. The staircase has been beautifully upgraded with custom wood steps and railings, adding a distinctive touch of craftsmanship. Upstairs, the primary retreat offers a relaxing escape complete with a wall of custom closets and a separate sitting area featuring its own gas fireplace. The spacious primary bathroom includes a large walk-in shower and dual vanities. An additional bonus is the climate-controlled seasonal room, featuring heating and air conditioning and abundant storage space, accessed through the former primary closet area. Three additional generously sized bedrooms provide flexibility for family, guests, or additional workspace. At the end of the hallway, an updated full bathroom features dual vanities, a shower, and beautiful travertine tile. Step outside to discover your own backyard oasis! A large covered patio provides the perfect place to relax or entertain while overlooking the inviting swimming pool. The long driveway offers ample parking and is enhanced by an electric gate for added convenience. Energy efficiency is another standout feature, with solar panels and backup batteries helping support the home's energy needs. With its thoughtful updates, custom finishes, spacious layout, private pool, and energy-efficient features, this North Carrollton beauty offers a wonderful opportunity to enjoy comfort, functionality, and style.
| 42 minutes ago | Listing updated with changes from the MLS | |
| 4 hours ago | Listing first seen on site |

© 2020 North Texas Real Estate Information Systems. All rights reserved. Information is deemed reliable but is not guaranteed accurate by the MLS or NTREIS. The information being provided is for the consumer's personal, non-commercial use, and may not be reproduced, redistributed, or used for any purpose other than to identify prospective properties consumers may be interested in purchasing.
Last checked: 2026-10-21 03:49 PM CDT
Did you know? You can invite friends and family to your search. They can join your search, rate and discuss listings with you.