Save
Ask
Tour
Hide
Share
$535,000
8 Days On Site

9329 Kaitlyn Court
Lantana, TX 76226

For Sale|Single Family Residence|Active Under Contract
3
Beds
2
Total Baths
2
Full Baths
2,331
SqFt
$230
/SqFt
2015
Built
Subdivision:
Kendall Add Ph 3
County:
Denton
Call Now: 214-223-0443
Is this the listing for you? We can help make it yours.
214-223-0443
9329 Kaitlyn Court9329 Kaitlyn Court9329 Kaitlyn Court9329 Kaitlyn Court
Save
Ask
Tour
Hide
Share

Mortgage Calculator

Monthly Payment (Est.)

Enter an interest rate to see your estimated monthly payment.
Calculator powered by Showcase IDX, a Constellation1 Company. Copyright ©2026 Information is deemed reliable but not guaranteed.

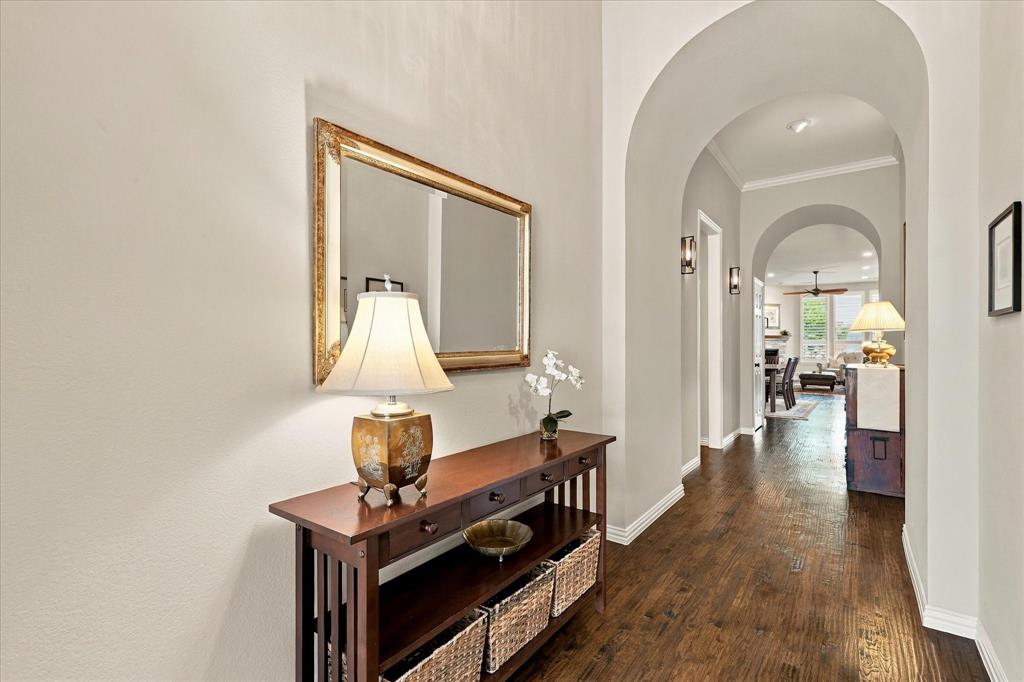
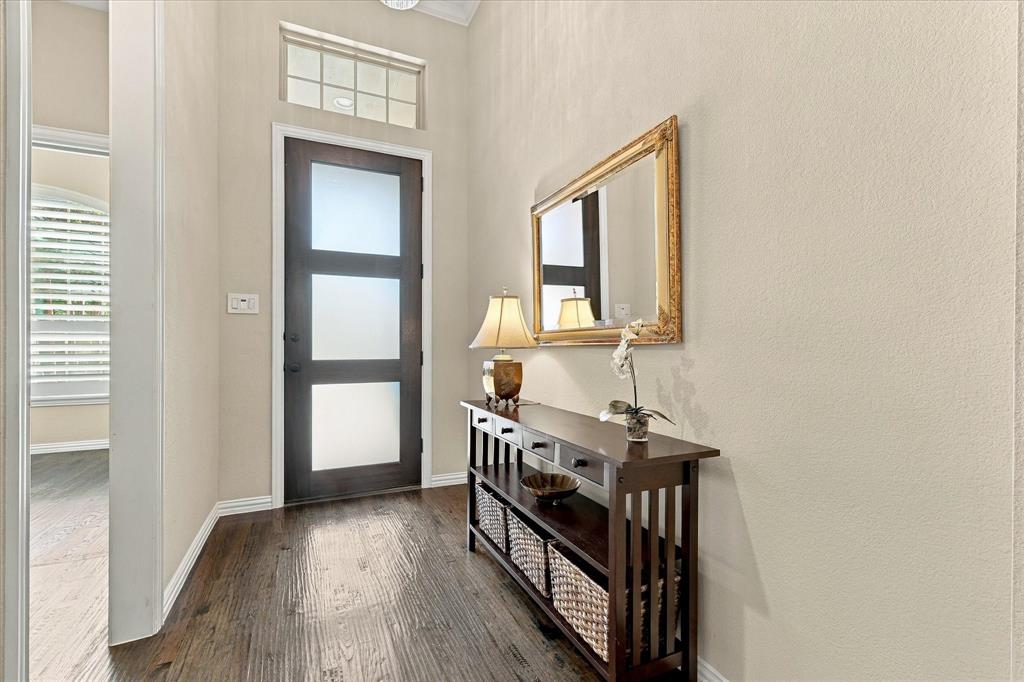
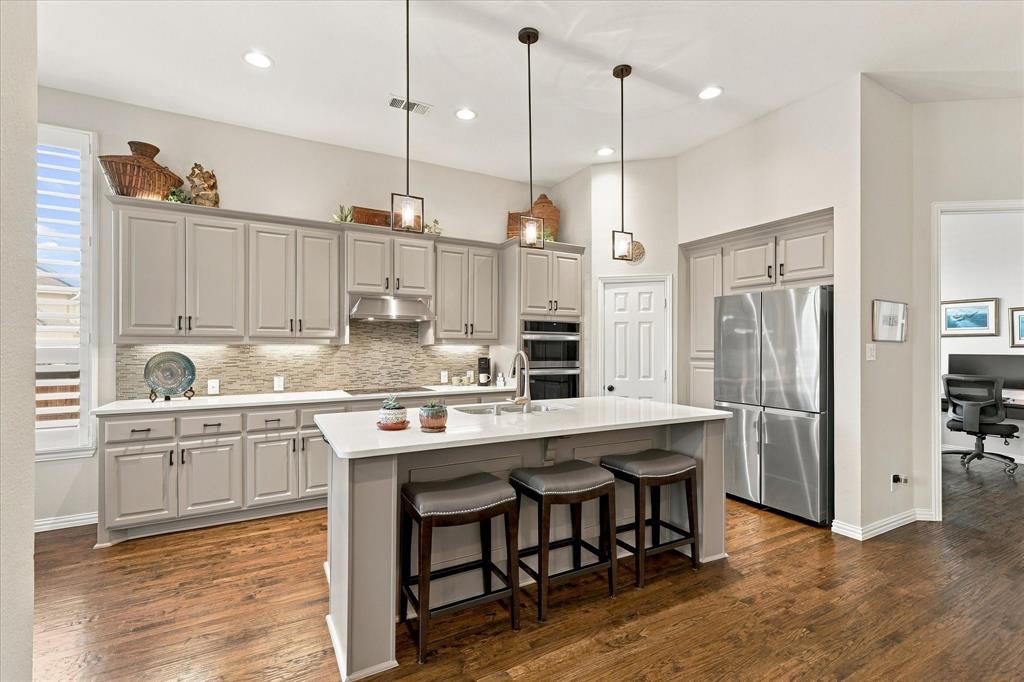
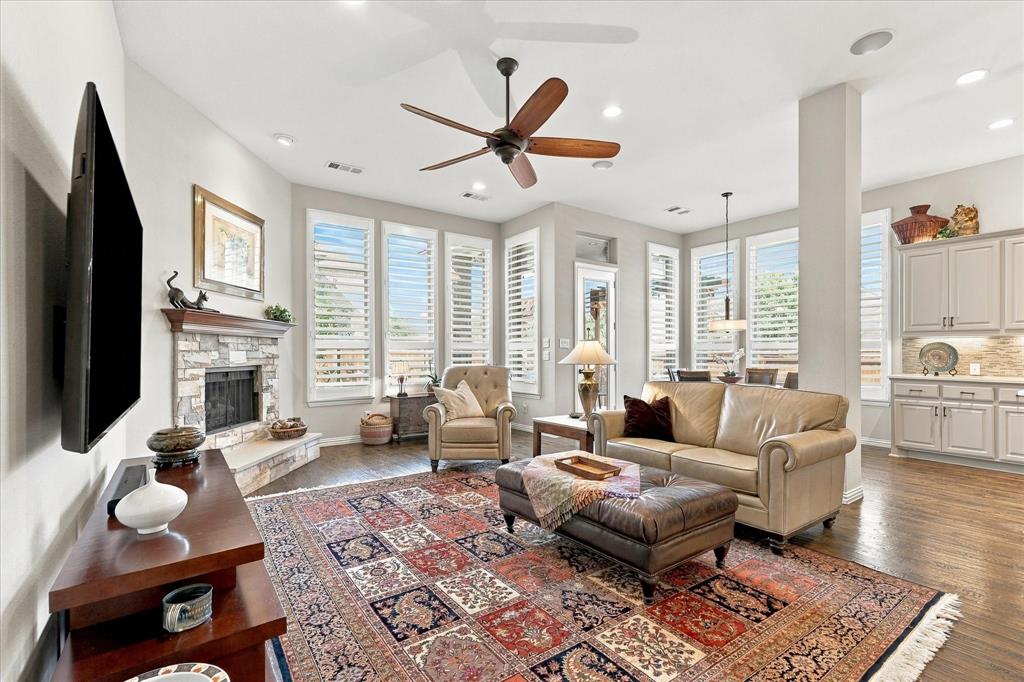
Welcome to 9329 Kaitlyn Court, a meticulously maintained single-story retreat nestled in the heart of Lantana. This home strikes the perfect balance between sophisticated design and everyday functionality, offering a layout that flows effortlessly from one sun-drenched room to the next. From the moment you step inside, the rich character of hand-scraped hardwood floors sets a warm, high-end tone that carries throughout the home. The heart of the residence is the beautifully updated kitchen, where luxurious cabinetry meets elegant quartz countertops and a suite of modern appliances. Whether you’re a seasoned chef or a casual host, this space is as practical as it is stylish. For those who work from home, the dedicated office provides a quiet, professional sanctuary separate from the main living areas. Practicality is woven into the design, featuring a convenient mud room to keep daily life organized and a rare three-car garage. The garage includes a side extension, offering that much-needed extra space for a workshop, gear, or seasonal storage. The transition to outdoor living is seamless, leading to a lovely extended stamped concrete patio. It’s the ideal backdrop for alfresco dining or simply enjoying a quiet evening in the fresh air. Living in Lantana means embracing a lifestyle defined by convenience and recreation. Residents enjoy access to five sparkling pools, two fully equipped fitness centers, and a variety of courts for tennis, basketball, and pickleball. Perhaps the best perk of all? Front yard maintenance is included, allowing you to spend your weekends enjoying the amenities rather than mowing the lawn. With its thoughtful updates and access to world-class community features, 9329 Kaitlyn Court is a standout opportunity to experience the very best of Lantana living.

Save
Ask
Tour
Hide
Share
Listing Snapshot
Price 
$535,000
Days On Site 
8 Days
Bedrooms 
3
Inside Area (SqFt) 
2,331 sqft
Total Baths 
2
Full Baths 
2
Partial Baths 
N/A
Lot Size 
0.161 Acres
Year Built 
2015
MLS Number 
21417139
Status 
Active Under Contract
Property Tax 
$11,773
HOA/Condo/Coop Fees 
$131 monthly
Sq Ft Source 
N/A
Friends & Family
Recent Activity
5 days agoListing updated with changes from the MLS
5 days agoStatus changed to Active Under Contract
a week agoListing first seen on site
General Features
Acres 
0.161
Attached Garage 
Yes
Foundation 
Slab
Garage 
Yes
Garage Spaces 
3
Levels 
One
Parking 
GarageGarage Door OpenerGarage Faces FrontOversizedTandemAttached
Property Sub Type 
Single Family Residence
Security 
Security System OwnedSmoke Detector(s)
Special Circumstances 
Standard
Style 
Traditional
Utilities 
Cable AvailableNatural Gas AvailableUnderground Utilities
Interior Features
Appliances 
DishwasherDisposalElectric CooktopElectric OvenGas Water HeaterMicrowaveConvection Oven
Cooling 
Ceiling Fan(s)Central AirElectric
Fireplace 
Yes
Fireplace Features 
Gas StarterLiving RoomStoneGas Log
Fireplaces 
1
Flooring 
Hardwood
Heating 
CentralFireplace(s)Natural Gas
Interior 
Eat-in KitchenKitchen IslandOpen FloorplanPantryWalk-In Closet(s)High Speed InternetWired for Sound
Laundry Features 
Electric Dryer HookupWasher Hookup
Window Features 
ShuttersWindow Coverings
Bath-Full 
Dimensions - 8 x 5Level - First
Bedroom 
Dimensions - 13 x 10Level - FirstFeatures - Ceiling Fan(s), Walk-In Closet(s)
Breakfast Room 
Dimensions - 11 x 10Level - First
Dining Room 
Dimensions - 20 x 15Level - First
Kitchen 
Dimensions - 17 x 12Level - FirstFeatures - Breakfast Bar, Eat-in Kitchen, Kitchen Island
Laundry 
Dimensions - 8 x 6Level - First
Living Room 
Dimensions - 17 x 15Level - FirstFeatures - Ceiling Fan(s)
Master Bathroom 
Dimensions - 15 x 9Level - First
Master Bedroom 
Dimensions - 19 x 13Level - FirstFeatures - Ceiling Fan(s), Walk-In Closet(s)
Office 
Dimensions - 13 x 11Level - FirstFeatures - Ceiling Fan(s)
Save
Ask
Tour
Hide
Share
Exterior Features
Construction Details 
BrickFrameStone
Exterior 
Gas GrillRain GuttersLighting
Fencing 
Wood
Lot Features 
Corner LotInterior LotLandscapedSubdivided
Other Structures 
Pergola
Patio And Porch 
CoveredPatio
Roof 
Composition
Waterfront Features 
Lake Privileges
Windows/Doors 
ShuttersWindow Coverings
Community Features
Association Fee 
$131.0
Association Fee Frequency 
Monthly
Community Features 
PoolClubhouseCurbsFishingFitness CenterGolfLakeParkPlaygroundSidewalksTennis Court(s)Other
School District 
Denton ISD
Financing Terms Available 
CashConventionalFHAVA Loan
Schools
School District
Denton ISD
Elementary School
Dorothy P Adkins
Middle School
Tom Harpool
High School
Guyer
Listing courtesy of Amy Berry of Compass RE Texas, LLC amy@berrygroupdfw.com


© 2020 North Texas Real Estate Information Systems. All rights reserved. Information is deemed reliable but is not guaranteed accurate by the MLS or NTREIS. The information being provided is for the consumer's personal, non-commercial use, and may not be reproduced, redistributed, or used for any purpose other than to identify prospective properties consumers may be interested in purchasing.
Last checked: 2026-11-07 11:27 AM CST

Neighborhood & Commute
Source: Walkscore
Save
Ask
Tour
Hide
Share