Save
Ask
Tour
Hide
Share
$650,000
16 Days On Site

201 Lennon Drive
Hickory Creek, TX 75065

For Sale|Single Family Residence|Active
4
Beds
4
Total Baths
3
Full Baths
1
Partial Bath
3,162
SqFt
$206
/SqFt
2024
Built
Subdivision:
Lennon Creek Add
County:
Denton
Call Now: 214-223-0443
Is this the listing for you? We can help make it yours.
214-223-0443
201 Lennon Drive201 Lennon Drive201 Lennon Drive201 Lennon Drive
Save
Ask
Tour
Hide
Share

Mortgage Calculator

Monthly Payment (Est.)

Enter an interest rate to see your estimated monthly payment.
Calculator powered by Showcase IDX, a Constellation1 Company. Copyright ©2026 Information is deemed reliable but not guaranteed.

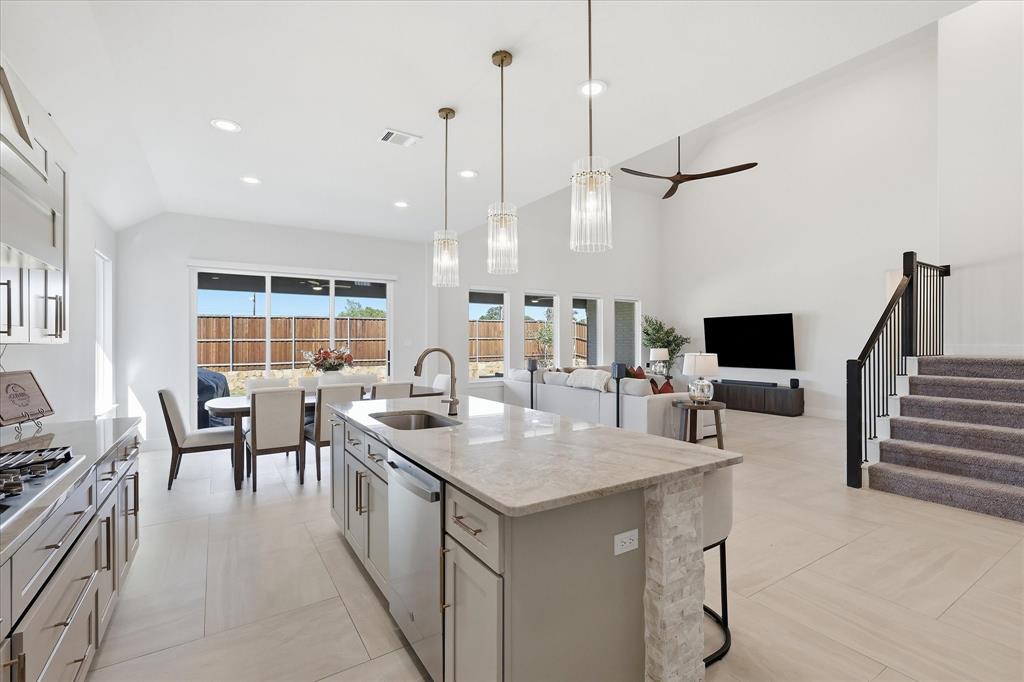
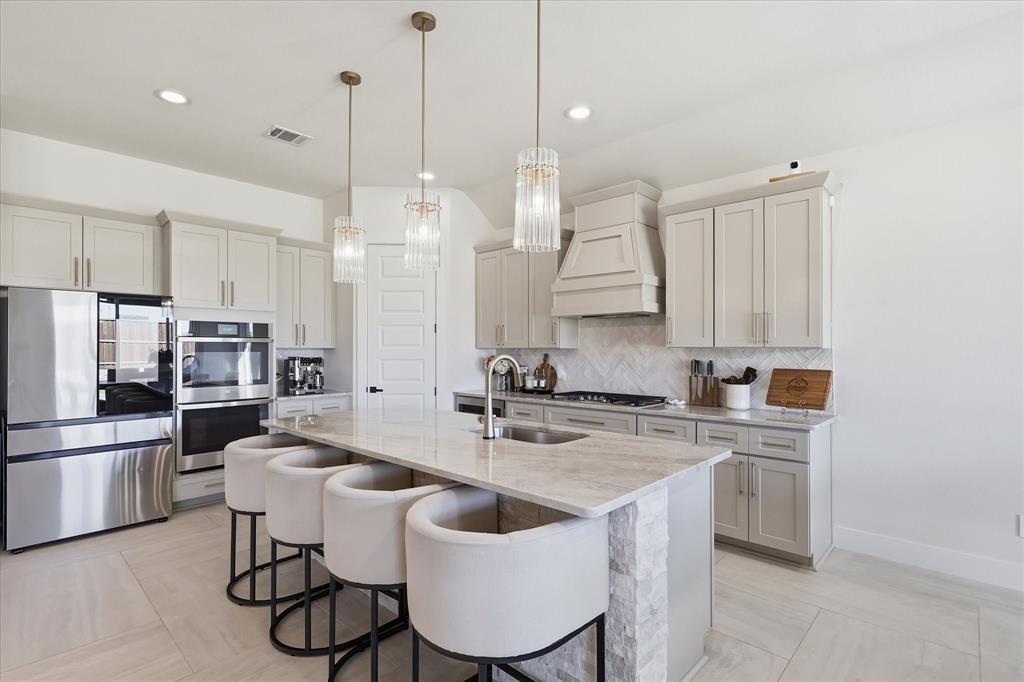
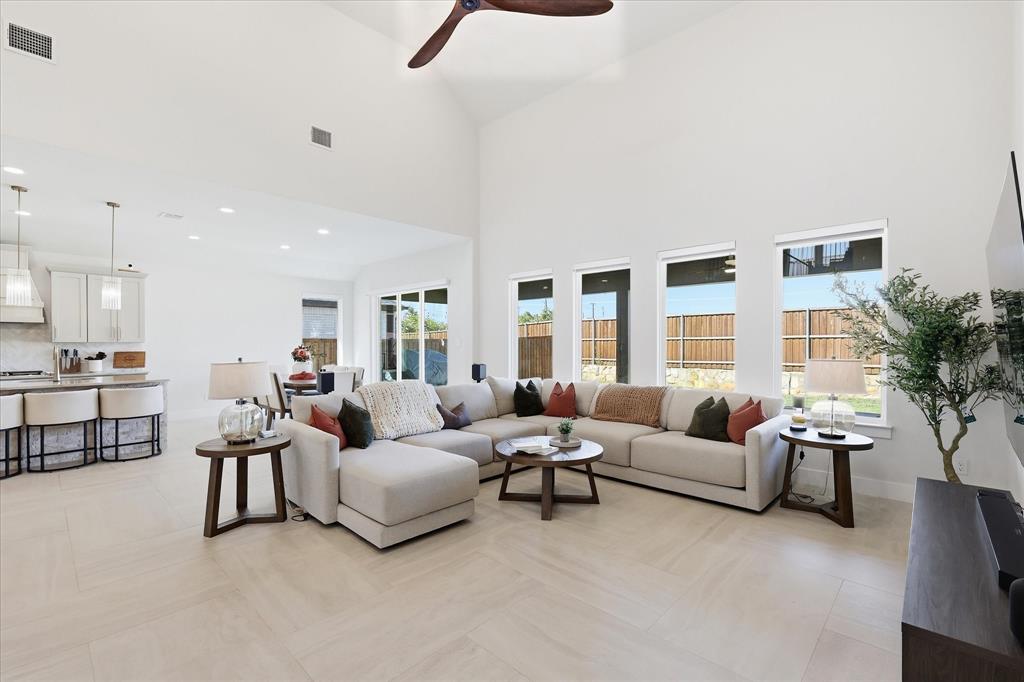
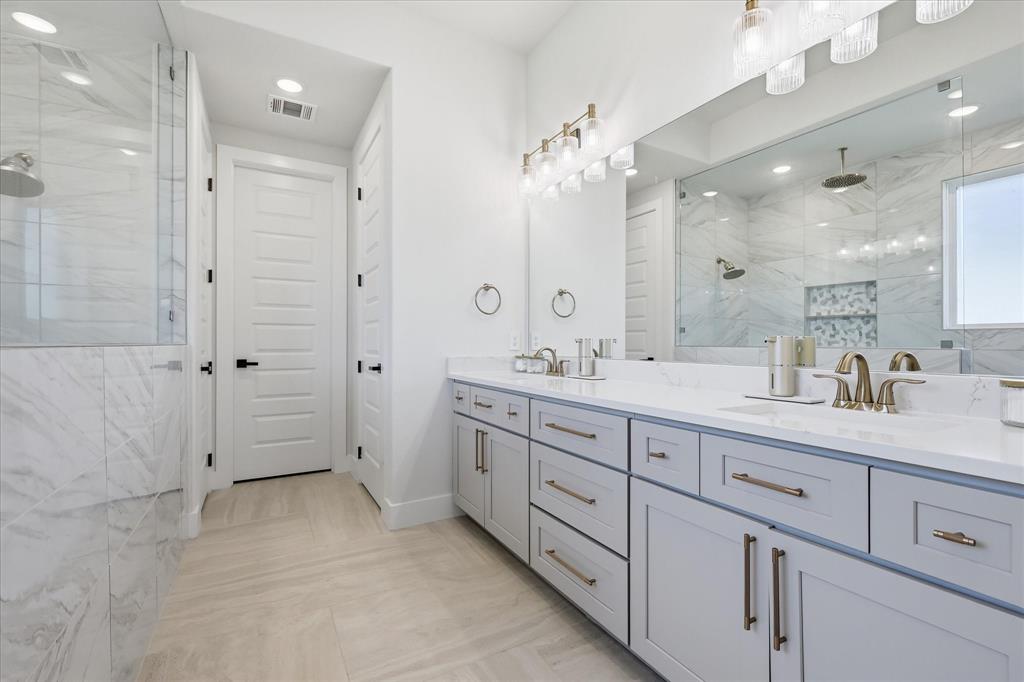
Welcome home to 201 Lennon Drive, an exceptional, almost-new residence built in 2024 that has been extraordinarily gently lived in and meticulously maintained. Situated in desirable Hickory Creek just minutes from Lake Lewisville and the local high school, this contemporary showstopper effortlessly combines a soft, soothing color palette with modern decorative accents and sophisticated design choices throughout. Upon entering, you are greeted by dramatic soaring ceilings, expansive windows, and an abundance of natural light that seamlessly connects the open-concept main living and dining spaces. The gourmet chef’s kitchen serves as the heart of the home, featuring a massive quartz island with gorgeous pendant lighting, a gas cooktop, double ovens, a classic subway tile backsplash, and upgraded cabinet hardware. Adjacent to the kitchen, a bright breakfast room includes a sliding glass door that transitions effortlessly out to the backyard. The main floor offers exceptional functionality and privacy. The oversized primary suite acts as a true retreat, boasting a spa like ensuite bathroom equipped with dual sinks and a large walk-in shower. A second bedroom and full bath are also located on the first floor, ideal for guests or multi-generational living, alongside a dedicated home office or flex space. Upstairs, you’ll discover a spacious game room perfect for entertaining, along with two additional secondary bedrooms and a full bath. The private backyard is designed for effortless outdoor living, highlighted by an extended covered patio equipped with ceiling fans, offering the perfect setting to relax and enjoy your peaceful surroundings. The property also features a versatile tandem 2 car garage, providing extra room for parking, storage, or a workshop space. Schedule a private tour today!

Save
Ask
Tour
Hide
Share
Listing Snapshot
Price 
$650,000
Days On Site 
16 Days
Bedrooms 
4
Inside Area (SqFt) 
3,162 sqft
Total Baths 
4
Full Baths 
3
Partial Baths 
1
Lot Size 
0.165 Acres
Year Built 
2024
MLS Number 
21417081
Status 
Active
Property Tax 
$10,680
HOA/Condo/Coop Fees 
$300 Semi-Annually
Sq Ft Source 
N/A
Friends & Family
Recent Activity
2 weeks agoListing updated with changes from the MLS
2 weeks agoListing first seen on site
General Features
Acres 
0.165
Attached Garage 
Yes
Foundation 
Slab
Garage 
Yes
Garage Spaces 
2
Levels 
Two
Parking 
DrivewayGarageGarage Door OpenerGarage Faces FrontAttached
Property Sub Type 
Single Family Residence
Security 
Carbon Monoxide Detector(s)Smoke Detector(s)
Sewer 
Public Sewer
Special Circumstances 
Standard
Style 
Traditional
Water Source 
Public
Interior Features
Appliances 
DishwasherDisposalGas CooktopMicrowaveDouble Oven
Cooling 
Ceiling Fan(s)Central AirElectric
Flooring 
CarpetTile
Heating 
CentralElectric
Interior 
ChandelierGranite CountersKitchen IslandOpen FloorplanPantryVaulted Ceiling(s)Walk-In Closet(s)High Speed Internet
Laundry Features 
Washer Hookup
Bath-Full 
Dimensions - 1 x 1Level - Second
Bedroom 
Dimensions - 11 x 11Level - SecondFeatures - Ceiling Fan(s)
Dining Room 
Dimensions - 14 x 11Level - First
Game Room 
Dimensions - 20 x 14Level - SecondFeatures - Ceiling Fan(s)
Kitchen 
Dimensions - 18 x 14Level - FirstFeatures - Kitchen Island, Pantry
Living Room 
Dimensions - 19 x 16Level - FirstFeatures - Ceiling Fan(s)
Master Bathroom 
Dimensions - 13 x 10Level - First
Master Bedroom 
Dimensions - 20 x 15Level - FirstFeatures - Ceiling Fan(s)
Office 
Dimensions - 13 x 12Level - FirstFeatures - Ceiling Fan(s)
Utility Room 
Dimensions - 9 x 7Level - First
Save
Ask
Tour
Hide
Share
Exterior Features
Construction Details 
Brick
Exterior 
Rain GuttersPrivate Yard
Fencing 
Wood
Lot Features 
Few TreesInterior LotLandscaped
Patio And Porch 
CoveredPatio
Roof 
Composition
Community Features
Association Fee 
$300.0
Association Fee Frequency 
Semi-Annually
Community Features 
Sidewalks
School District 
Lake Dallas ISD
Financing Terms Available 
CashConventionalFHAVA Loan
Schools
School District
Lake Dallas ISD
Elementary School
Corinth
Middle School
Lake Dallas
High School
Lake Dallas
Listing courtesy of Erin Pickard of Compass RE Texas, LLC Erin@PickardRealEstateGroup.com


© 2020 North Texas Real Estate Information Systems. All rights reserved. Information is deemed reliable but is not guaranteed accurate by the MLS or NTREIS. The information being provided is for the consumer's personal, non-commercial use, and may not be reproduced, redistributed, or used for any purpose other than to identify prospective properties consumers may be interested in purchasing.
Last checked: 2026-11-09 10:00 AM CST

Neighborhood & Commute
Source: Walkscore
Save
Ask
Tour
Hide
Share