
Save
Ask
Tour
Hide
$439,000
3 Days On Site
4112 Creek Hollow WayThe Colony, TX 75056
For Sale|Single Family Residence|Active
3
Beds
2
Total Baths
2
Full Baths
1,998
SqFt
$220
/SqFt
1998
Built
Subdivision:
Ridgepointe Ph 2-B
County:
Denton
Call Now: 214-223-0443
Is this the listing for you? We can help make it yours.
214-223-0443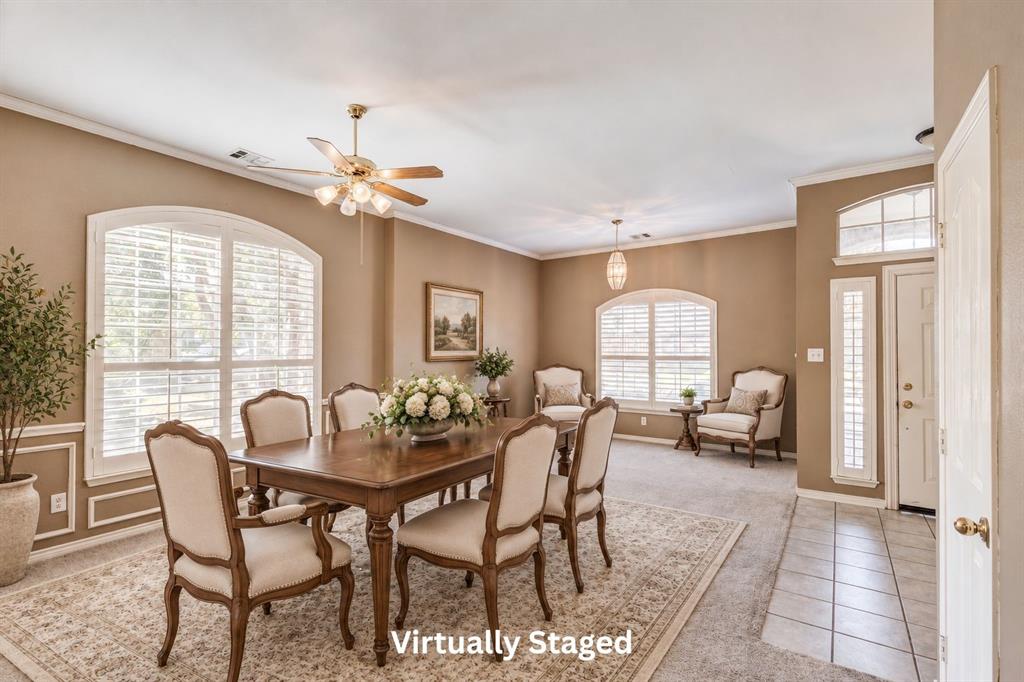
Save
Ask
Tour
Hide
Mortgage Calculator
Monthly Payment (Est.)
Enter an interest rate to see your estimated monthly payment.Calculator powered by Showcase IDX, a Constellation1 Company. Copyright ©2026 Information is deemed reliable but not guaranteed.
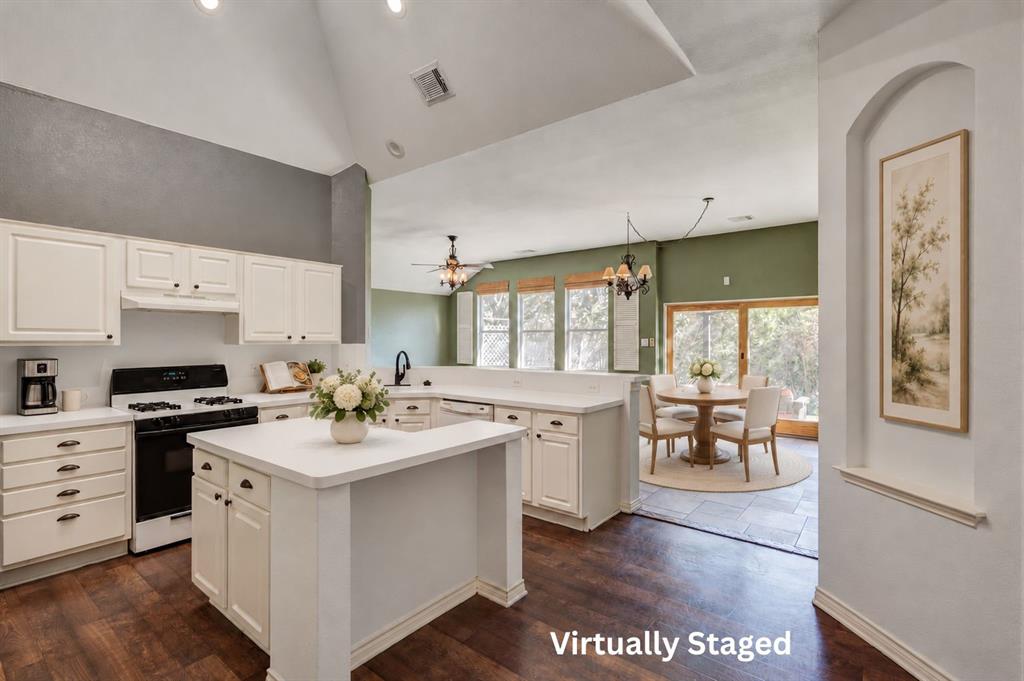
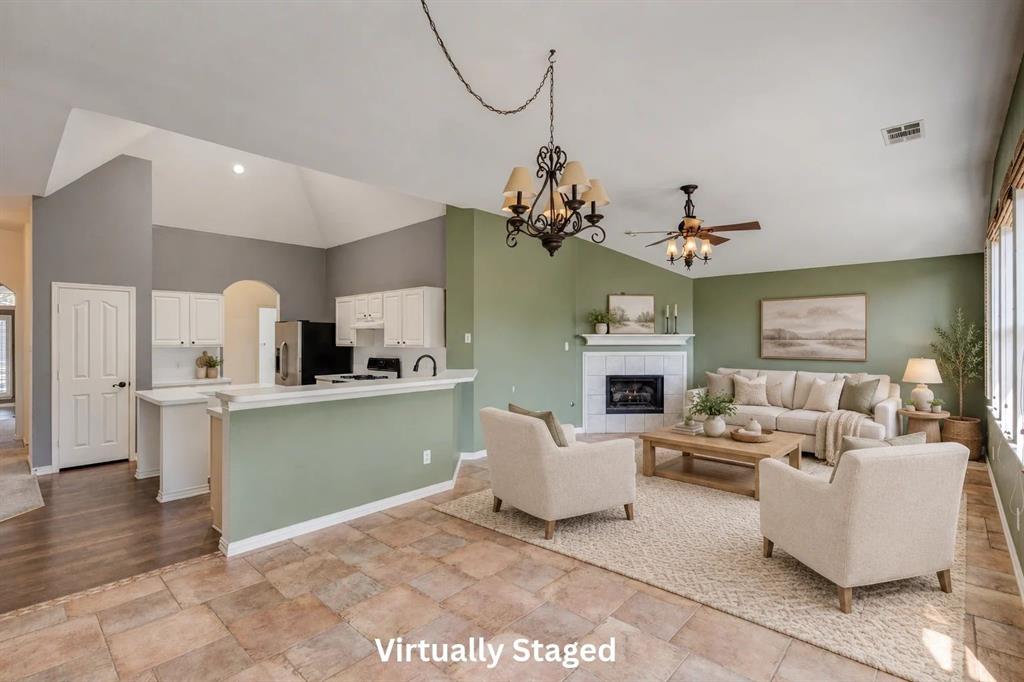
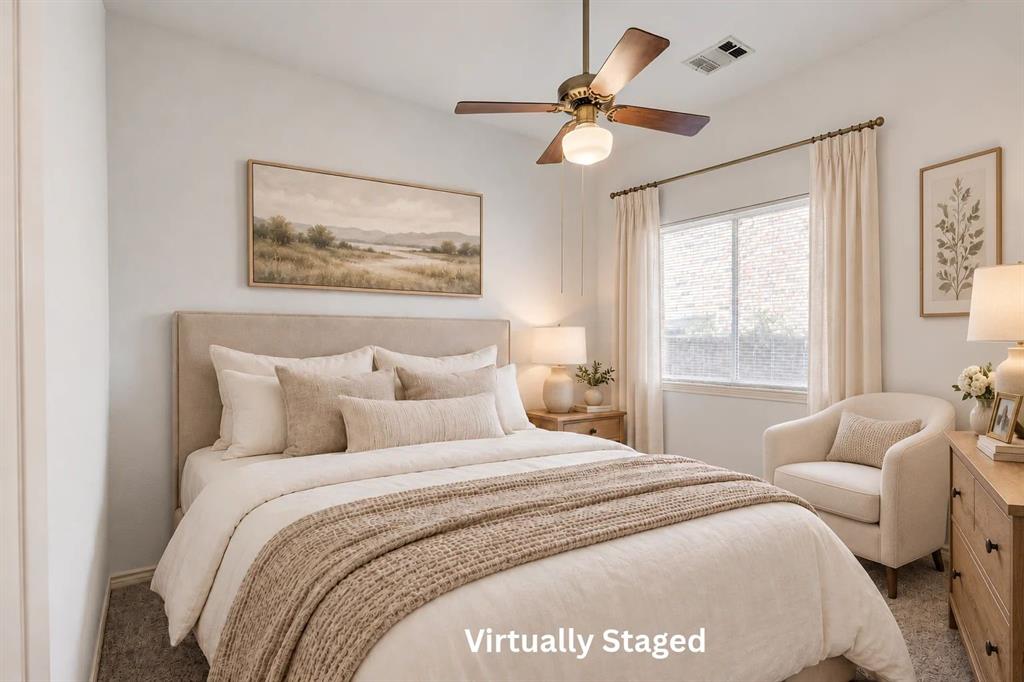
Perfect location! This home is centrally located to all major businesses in and around the Grandscape, Hwy 121, DNT and roadways to reduce your driving time to work and your stress level. Plus, you have no neighbors behind you, making this the perfect home. Offering a formal dining and living area at the front of the home and also another informal dining and living area at the back of the home with a tree lined lot line. The primary suite is separated from the two other rooms, offering privacy and quiet. Sit in the backyard lined by trees with no neighbors looking in. There is no HOA either! Plenty of dining, shopping and entertaining options within minutes reducing the need to drive far. Make this home yours today for the holidays.
Save
Ask
Tour
Hide
Listing Snapshot
Price
$439,000
Days On Site
3 Days
Bedrooms
3
Inside Area (SqFt)
1,998 sqft
Total Baths
2
Full Baths
2
Partial Baths
N/A
Lot Size
0.171 Acres
Year Built
1998
MLS Number
21417076
Status
Active
Property Tax
$8,939
HOA/Condo/Coop Fees
N/A
Sq Ft Source
N/A
Friends & Family
Recent Activity
| 3 hours ago | Listing updated with changes from the MLS | |
| 13 hours ago | Status changed to Active | |
| 3 days ago | Price changed to $439,000 | |
| 3 days ago | Listing first seen on site |
General Features
Acres
0.171
Attached Garage
Yes
Foundation
Slab
Garage
Yes
Garage Spaces
2
Levels
One
Parking
Garage Faces FrontAttached
Property Sub Type
Single Family Residence
Sewer
Public Sewer
Special Circumstances
Standard
Style
Traditional
Utilities
Cable Available
Water Source
Public
Interior Features
Appliances
DishwasherDisposalGas RangeMicrowaveRefrigerator
Cooling
Ceiling Fan(s)Central AirElectric
Fireplace
Yes
Fireplace Features
Family RoomGasGas Log
Fireplaces
1
Flooring
CarpetCeramic TileLaminate
Heating
CentralElectric
Interior
Kitchen IslandOpen FloorplanWalk-In Closet(s)High Speed Internet
Laundry Features
Electric Dryer Hookup
Window Features
Shutters
Save
Ask
Tour
Hide
Exterior Features
Construction Details
Brick
Fencing
Wood
Lot Features
Greenbelt
Patio And Porch
Patio
Roof
Composition
Windows/Doors
Shutters
Community Features
School District
Lewisville ISD
Financing Terms Available
CashConventionalFHAVA Loan
Schools
School District
Lewisville ISD
Elementary School
Camey
Middle School
Lakeview
High School
The Colony
Listing courtesy of Kristine Edens of JPAR North Metro kristine.edensrealtor@gmail.com

© 2020 North Texas Real Estate Information Systems. All rights reserved. Information is deemed reliable but is not guaranteed accurate by the MLS or NTREIS. The information being provided is for the consumer's personal, non-commercial use, and may not be reproduced, redistributed, or used for any purpose other than to identify prospective properties consumers may be interested in purchasing.
Last checked: 2026-10-23 11:53 PM CDT
Neighborhood & Commute
Source: Walkscore
Save
Ask
Tour
Hide
Did you know? You can invite friends and family to your search. They can join your search, rate and discuss listings with you.