Save
Ask
Tour
Hide
Share
$499,999
2 Days On Site

4614 Spruce Street
Flower Mound, TX 75028

For Sale|Single Family Residence|Active
3
Beds
2
Total Baths
2
Full Baths
1,875
SqFt
$267
/SqFt
1984
Built
Subdivision:
Pecan Acres
County:
Denton
Call Now: 214-223-0443
Is this the listing for you? We can help make it yours.
214-223-0443
Upcoming Open Houses
Sun, Oct 25, 1:00 PM - 3:00 PM
4614 Spruce Street4614 Spruce Street4614 Spruce Street4614 Spruce Street
Save
Ask
Tour
Hide
Share

Mortgage Calculator

Monthly Payment (Est.)

Enter an interest rate to see your estimated monthly payment.
Calculator powered by Showcase IDX, a Constellation1 Company. Copyright ©2026 Information is deemed reliable but not guaranteed.

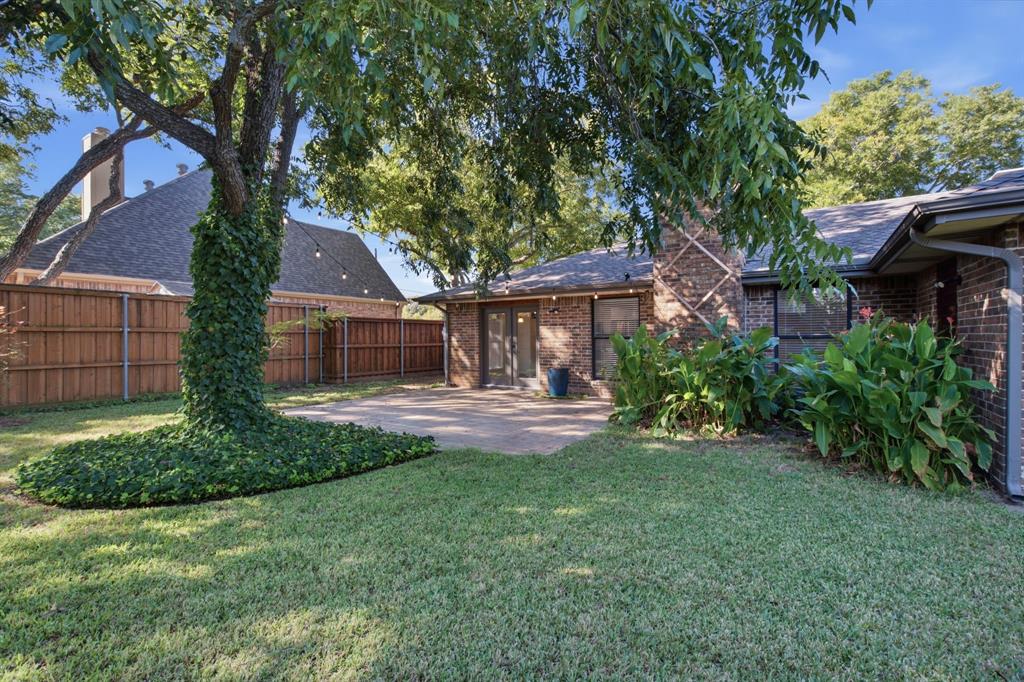
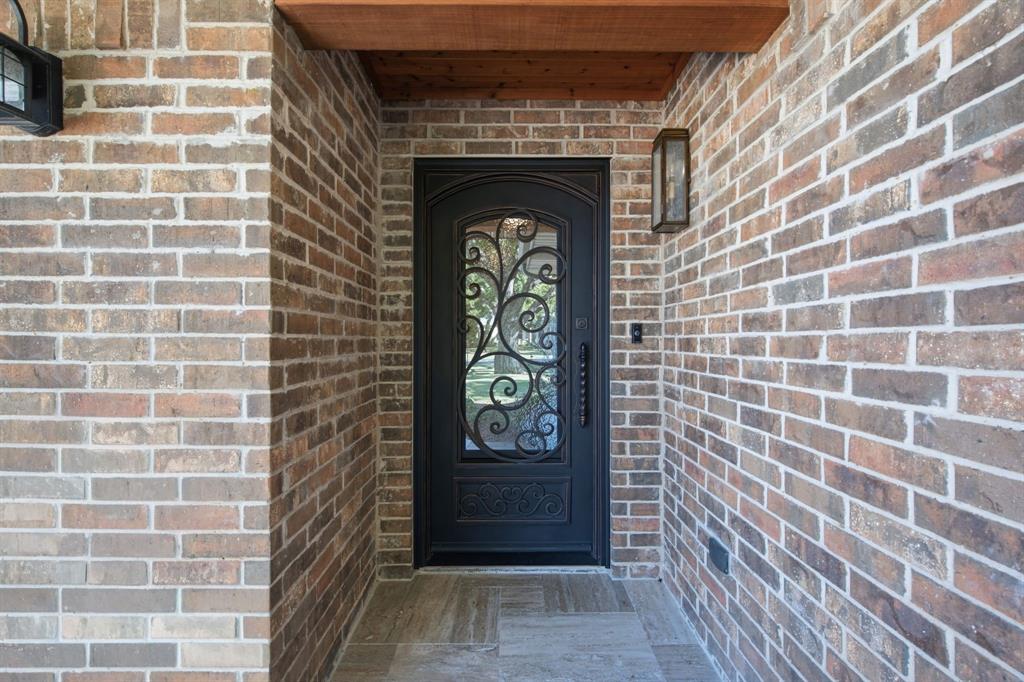
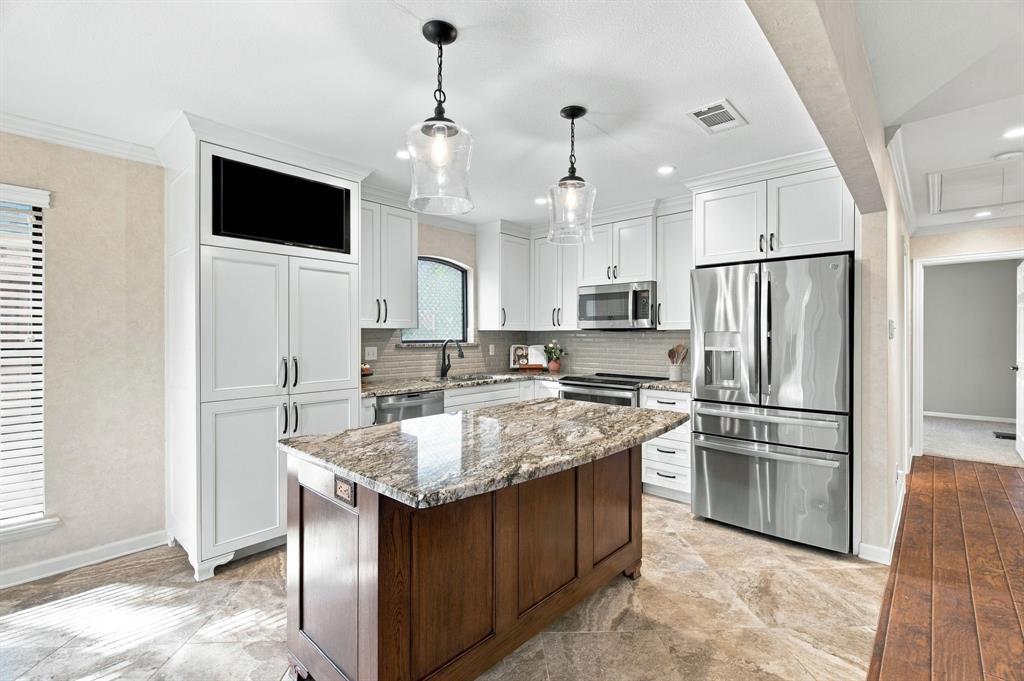
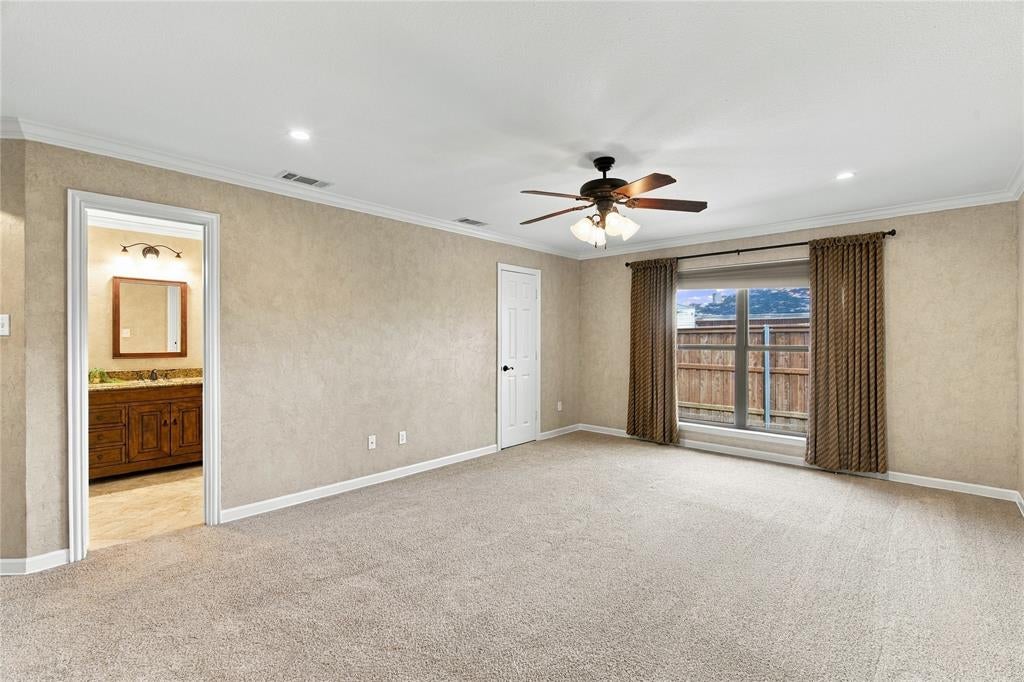
Rooted in history, refreshed for today, and filled with charm! Discover this beautifully maintained and thoughtfully updated home in Pecan Acres, a neighborhood once home to a thriving pecan orchard! Situated on a quiet cul-de-sac on nearly a quarter-acre lot with mature trees, this 3-bedroom, 2-bath home offers 1,860 square feet of inviting living space, designer touches, and an impressive list of improvements, including a roof, HVAC system, and appliances all replaced in 2022 and water heater October 2026. A stunning custom iron and glass front door welcomes you inside, where meticulous care and attention to detail shine throughout. The inviting living area features engineered hardwood floors and a cozy wood-burning fireplace, while the light and bright kitchen boasts an island, custom pantry, double convection oven with air fryer and convection microwave. The split-bedroom floor plan offers privacy, and primary suite features dual custom closets and an ensuite bath with heated mirrors, dual sinks, and a walk-in shower. Generous storage throughout adds everyday convenience! Outside, beautifully landscaped grounds and productive pecan tree celebrates the property's unique history. An oversized garage, wide driveway, and additional parking space for a boat or recreational vehicle offer exceptional flexibility. Additional highlights include a security camera system with monitor and recording equipment that conveys with the home. Enjoy convenient access to Indian Blanket Walking Trail, shopping, dining, schools, hospitals, and medical facilities. Rich in character, thoughtfully improved, and lovingly maintained, this Pecan Acres gem offers something increasingly hard to find: a home where the details have already been considered and completed for you!

Save
Ask
Tour
Hide
Share
Listing Snapshot
Price 
$499,999
Days On Site 
2 Days
Bedrooms 
3
Inside Area (SqFt) 
1,875 sqft
Total Baths 
2
Full Baths 
2
Partial Baths 
N/A
Lot Size 
0.226 Acres
Year Built 
1984
MLS Number 
21416957
Status 
Active
Property Tax 
$6,502
HOA/Condo/Coop Fees 
N/A
Sq Ft Source 
N/A
Friends & Family
Recent Activity
2 hours agoListing updated with changes from the MLS
19 hours agoStatus changed to Active
3 days agoListing first seen on site
General Features
Acres 
0.226
Attached Garage 
Yes
Foundation 
Slab
Garage 
Yes
Garage Spaces 
2
Levels 
One
Parking 
Additional ParkingConcreteDrivewayGarage Door OpenerGarage Faces FrontInside EntranceAttached
Property Sub Type 
Single Family Residence
Security 
Smoke Detector(s)
Sewer 
Public Sewer
Special Circumstances 
Standard
Style 
RanchTraditional
Utilities 
Cable AvailableElectricity ConnectedPhone Available
Water Source 
Public
Interior Features
Appliances 
DishwasherDisposalElectric OvenElectric Water HeaterGas RangeMicrowaveConvection OvenRefrigeratorVented Exhaust Fan
Cooling 
Ceiling Fan(s)Central AirElectric
Fireplace 
Yes
Fireplace Features 
Living Room
Fireplaces 
1
Flooring 
CarpetTileWood
Heating 
Exhaust FanCentralElectricFireplace(s)
Interior 
Granite CountersKitchen IslandOpen FloorplanWalk-In Closet(s)High Speed Internet
Laundry Features 
Electric Dryer HookupWasher Hookup
Window Features 
Window Coverings
Bath-Full 
Dimensions - 11 x 5Level - First
Bedroom 
Dimensions - 13 x 14Level - FirstFeatures - Ceiling Fan(s)
Breakfast Room 
Dimensions - 11 x 8Level - First
Kitchen 
Dimensions - 11 x 11Level - FirstFeatures - Kitchen Island, Pantry
Laundry 
Dimensions - 5 x 5Level - First
Living Room 
Dimensions - 22 x 19Level - FirstFeatures - Ceiling Fan(s)
Master Bathroom 
Dimensions - 12 x 7Level - First
Master Bedroom 
Dimensions - 21 x 14Level - FirstFeatures - Ceiling Fan(s), Walk-In Closet(s)
Save
Ask
Tour
Hide
Share
Exterior Features
Construction Details 
Brick
Exterior 
Rain Gutters
Fencing 
Back YardFencedFullPrivacyWood
Lot Features 
Few TreesLandscapedSubdivided
Patio And Porch 
Patio
Roof 
Composition
Windows/Doors 
Window Coverings
Community Features
School District 
Lewisville ISD
Financing Terms Available 
CashConventionalFHAVA Loan
Schools
School District
Lewisville ISD
Elementary School
Flower Mound
Middle School
Clayton Downing
High School
Marcus
Listing courtesy of Karina Smith of Compass RE Texas, LLC karina@southerncollective.com


© 2020 North Texas Real Estate Information Systems. All rights reserved. Information is deemed reliable but is not guaranteed accurate by the MLS or NTREIS. The information being provided is for the consumer's personal, non-commercial use, and may not be reproduced, redistributed, or used for any purpose other than to identify prospective properties consumers may be interested in purchasing.
Last checked: 2026-10-24 11:44 AM CDT

Neighborhood & Commute
Source: Walkscore
Save
Ask
Tour
Hide
Share