Save
Ask
Tour
Hide
Share
$524,990
New Listing

9301 Deer Meadow Lane
Denton, TX 76207

For Sale|Single Family Residence|Active
4
Beds
4
Total Baths
3
Full Baths
1
Partial Bath
2,684
SqFt
$196
/SqFt
2026
Built
Subdivision:
Landmark
County:
Denton
Call Now: 214-223-0443
Is this the listing for you? We can help make it yours.
214-223-0443
9301 Deer Meadow Lane
Save
Ask
Tour
Hide
Share

Mortgage Calculator

Monthly Payment (Est.)

Enter an interest rate to see your estimated monthly payment.
Calculator powered by Showcase IDX, a Constellation1 Company. Copyright ©2026 Information is deemed reliable but not guaranteed.

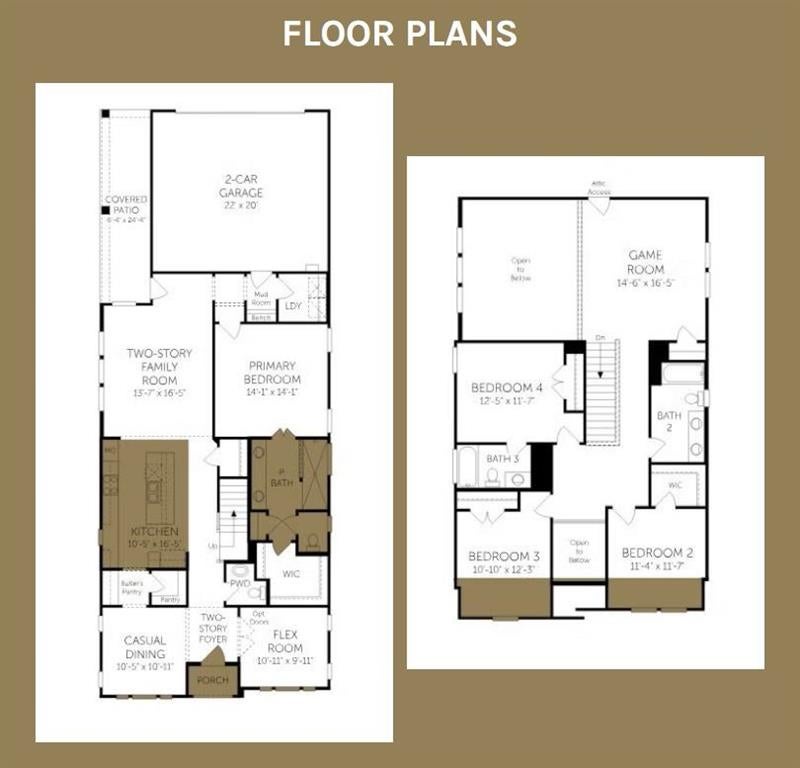
MLS# 21416542 - Built by Coventry Homes - November 2026 completion ~ Located in the highly anticipated Landmark community by Hillwood, this striking two-story home offers 4-bedrooms, 3.1-baths, and a private study. A welcoming front porch and soaring two-story ceilings create an inviting, light-filled atmosphere perfect for everyday living and entertaining. The gourmet kitchen is perfect for entertaining, offering stylish finishes and plenty of prep space with a butler’s pantry and walk-in pantry. The primary suite is conveniently located on the main level and features a spa-inspired bath with an oversized shower. Spacious secondary bedrooms upstairs provide comfort and flexibility. A rear-entry garage enhances both curb appeal and functionality. This home is located across from an open park, and walking distance from the new amenity center! Don’t miss your opportunity to own in sought-after Landmark by Hillwood!

Save
Ask
Tour
Hide
Share
Listing Snapshot
Price 
$524,990
Days On Site 
0 Days
Bedrooms 
4
Inside Area (SqFt) 
2,684 sqft
Total Baths 
4
Full Baths 
3
Partial Baths 
1
Lot Size 
N/A
Year Built 
2026
MLS Number 
21416542
Status 
Active
Property Tax 
N/A
HOA/Condo/Coop Fees 
$133.33 monthly
Sq Ft Source 
N/A
Friends & Family
Recent Activity
3 hours agoListing updated with changes from the MLS
3 hours agoListing first seen on site
General Features
Attached Garage 
Yes
Foundation 
Slab
Garage 
Yes
Garage Spaces 
2
Levels 
Two
Parking 
Garage Faces RearAttached
Property Condition 
New Construction
Property Sub Type 
Single Family Residence
Sewer 
Public Sewer
Style 
Mid-Century Modern
Utilities 
Electricity Available
Water Source 
Public
Interior Features
Appliances 
DishwasherDisposalElectric OvenGas CooktopMicrowaveTankless Water Heater
Cooling 
ENERGY STAR Qualified EquipmentZoned
Flooring 
CarpetCeramic TileVinyl
Heating 
ENERGY STAR Qualified EquipmentNatural Gas
Interior 
Kitchen IslandOpen FloorplanHigh Speed Internet
Bedroom 
Dimensions - 11 x 12Level - Second
Dining Room 
Dimensions - 10 x 11Level - First
Game Room 
Dimensions - 15 x 16Level - Second
Kitchen 
Dimensions - 10 x 16Level - FirstFeatures - Kitchen Island
Living Room 
Dimensions - 14 x 16Level - First
Master Bedroom 
Dimensions - 14 x 14Level - FirstFeatures - Walk-In Closet(s)
Office 
Dimensions - 11 x 10Level - First
Save
Ask
Tour
Hide
Share
Exterior Features
Construction Details 
BrickRadiant Barrier
Fencing 
Back YardWood
Lot Features 
Interior Lot
Patio And Porch 
Covered
Roof 
Composition
View 
Park/Greenbelt
Waterview 
Park/Greenbelt
Community Features
Association Fee 
$1600.0
Association Fee Frequency 
Annually
Community Features 
PoolClubhouseFishingPlaygroundSidewalks
School District 
Denton ISD
Schools
School District
Denton ISD
Elementary School
EP Rayzor
Middle School
Tom Harpool
High School
Guyer
Listing courtesy of Ben Caballero of HomesUSA.com caballero@homesusa.com


© 2020 North Texas Real Estate Information Systems. All rights reserved. Information is deemed reliable but is not guaranteed accurate by the MLS or NTREIS. The information being provided is for the consumer's personal, non-commercial use, and may not be reproduced, redistributed, or used for any purpose other than to identify prospective properties consumers may be interested in purchasing.
Last checked: 2026-10-20 05:08 PM CDT

Neighborhood & Commute
Source: Walkscore
Save
Ask
Tour
Hide
Share