Save
Ask
Tour
Hide
Share
$525,000
New Listing

1017 Laurel Oak Drive
Flower Mound, TX 75028

For Sale|Single Family Residence|Active
4
Beds
3
Total Baths
3
Full Baths
2,630
SqFt
$200
/SqFt
1994
Built
Subdivision:
OAK PARK ADDN PH 1
County:
Denton
Call Now: 214-223-0443
Is this the listing for you? We can help make it yours.
214-223-0443
1017 Laurel Oak Drive1017 Laurel Oak Drive1017 Laurel Oak Drive1017 Laurel Oak Drive
Save
Ask
Tour
Hide
Share

Mortgage Calculator

Monthly Payment (Est.)

Enter an interest rate to see your estimated monthly payment.
Calculator powered by Showcase IDX, a Constellation1 Company. Copyright ©2026 Information is deemed reliable but not guaranteed.

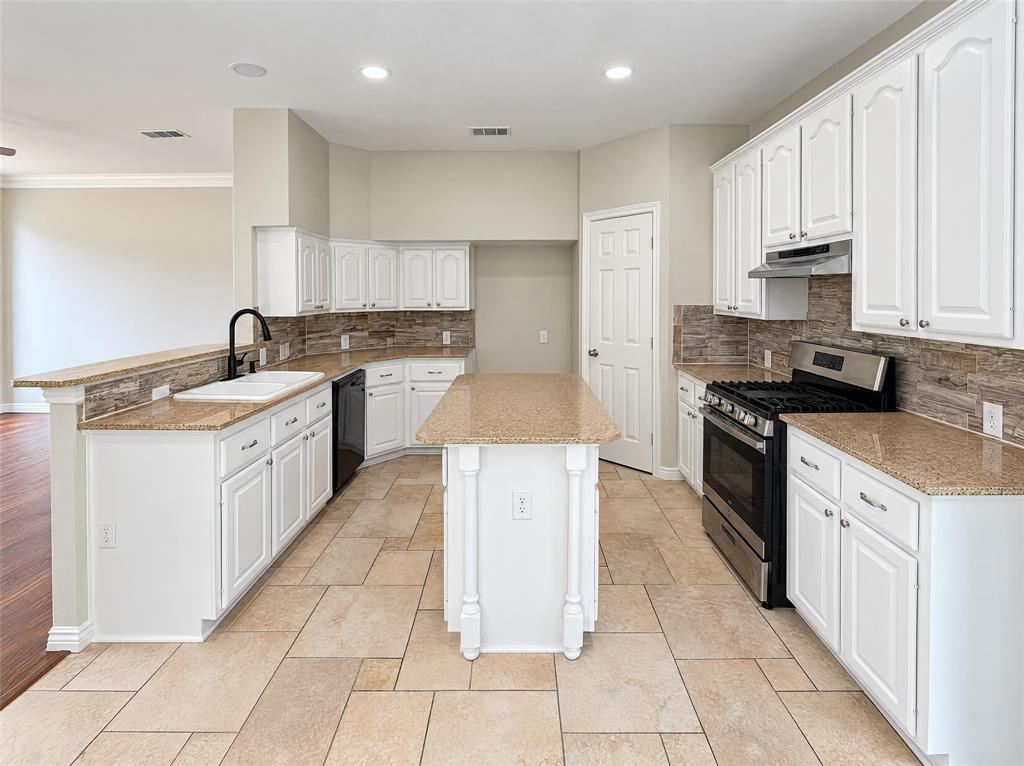
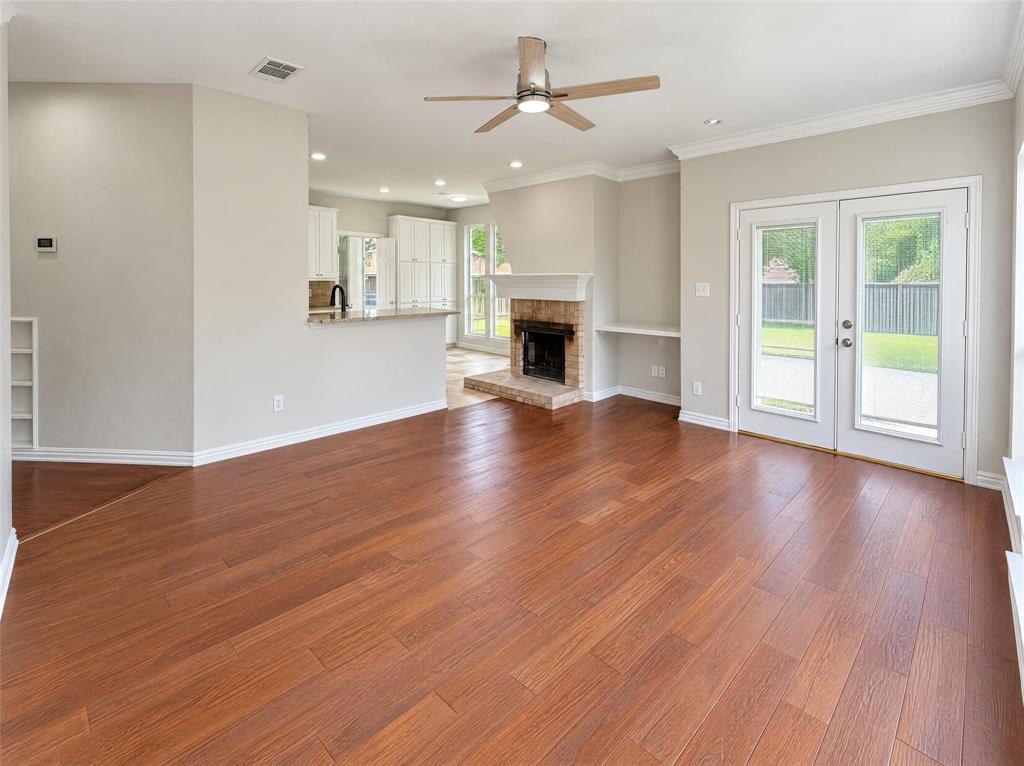
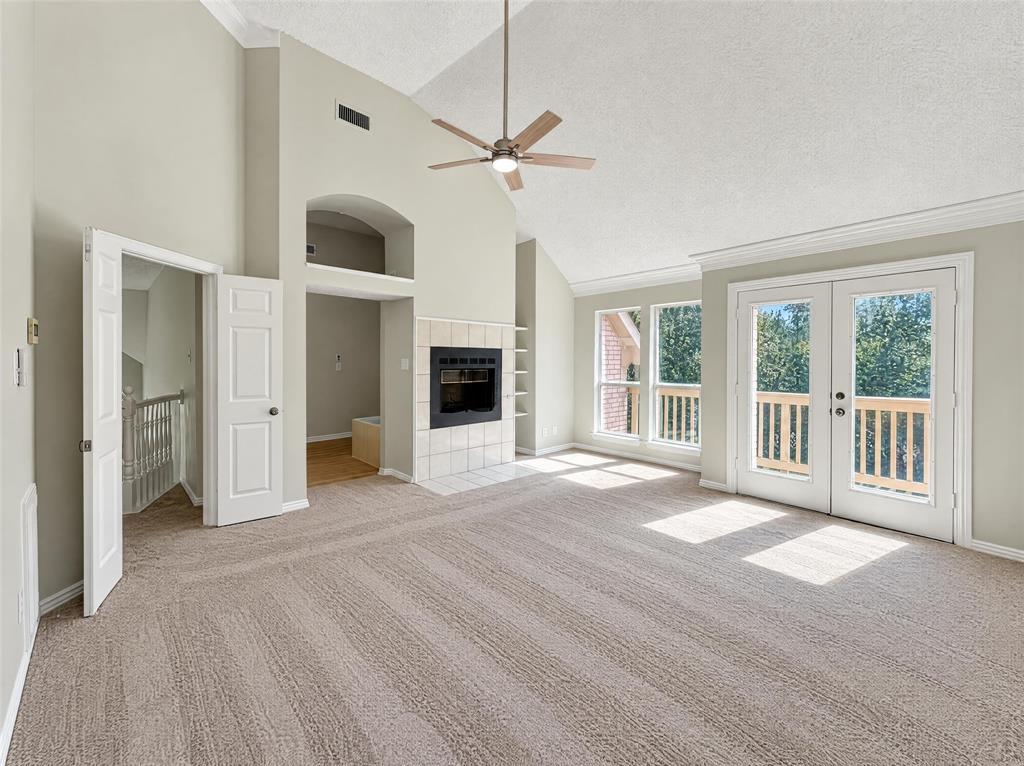
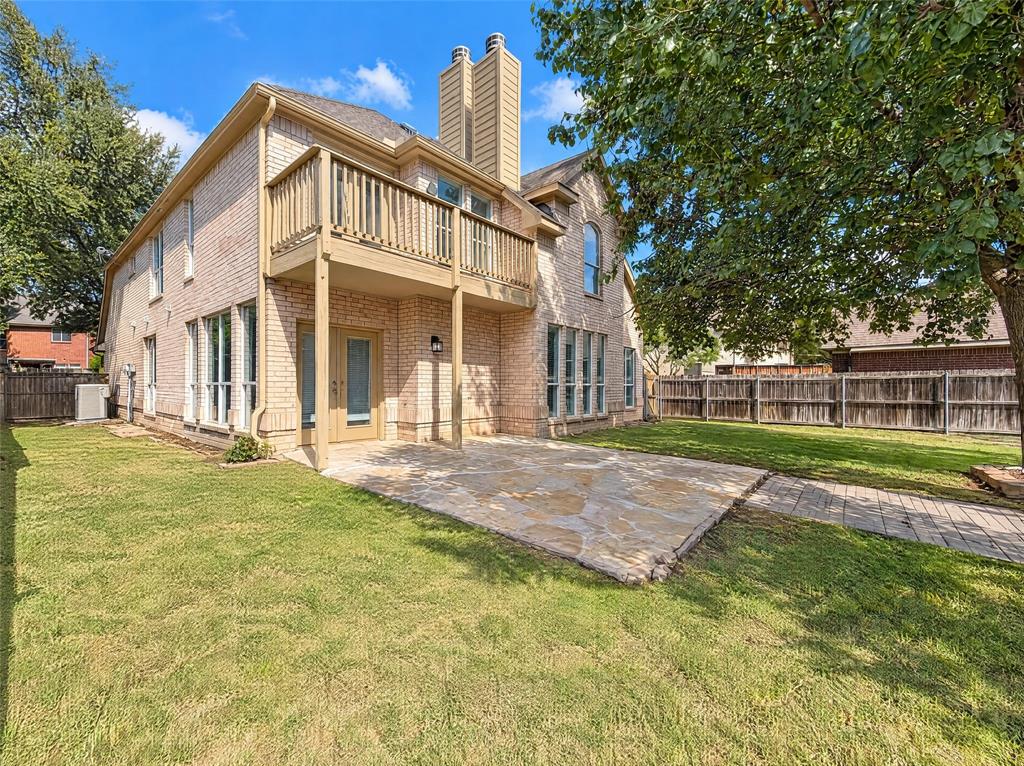
INCREDIBLE BUYER INCENTIVES: $8,000 MORTGAGE CONCESSION. Opendoor Home Loans will contribute up to $8,000 towards a permanent interest rate buy-down if you finance with Opendoor Home Loans LLC. This two-story Flower Mound home has four bedrooms, three full bathrooms and 2,630 square feet of measured living space. A curved staircase rises through a tall entry beside a separate dining area. The island kitchen opens toward a windowed breakfast nook and living room, with a fireplace between the two spaces. The upstairs primary suite has another fireplace and doors to a balcony overlooking the yard. A bathroom includes two sinks, a tub and a separate glass-enclosed shower. The layout also includes a main-level bedroom and full bathroom. A covered patio, fenced backyard and attached garage complete the home. 100-Day Armadillo Home Warranty included with buyer activation.

Save
Ask
Tour
Hide
Share
Listing Snapshot
Price 
$525,000
Days On Site 
0 Days
Bedrooms 
4
Inside Area (SqFt) 
2,630 sqft
Total Baths 
3
Full Baths 
3
Partial Baths 
N/A
Lot Size 
0.24 Acres
Year Built 
1994
MLS Number 
21416449
Status 
Active
Property Tax 
$9,040
HOA/Condo/Coop Fees 
$14.58 monthly
Sq Ft Source 
N/A
Friends & Family
Recent Activity
3 hours agoListing updated with changes from the MLS
3 hours agoListing first seen on site
General Features
Acres 
0.24
Attached Garage 
Yes
Foundation 
Slab
Garage 
Yes
Garage Spaces 
2
Levels 
Two
Parking 
DrivewayGarageGarage Faces FrontAttached
Property Sub Type 
Single Family Residence
Sewer 
Public Sewer
Special Circumstances 
Standard
Style 
Other
Water Source 
Public
Interior Features
Appliances 
DishwasherGas RangeVented Exhaust Fan
Cooling 
Ceiling Fan(s)Central AirElectric
Fireplace 
Yes
Fireplace Features 
Gas StarterLiving RoomWood Burning
Fireplaces 
2
Flooring 
CarpetTileWood
Heating 
Exhaust FanCentralNatural Gas
Interior 
Double VanityKitchen IslandVaulted Ceiling(s)
Bedroom 
Dimensions - 13 x 11Level - Second
Dining Room 
Dimensions - 12 x 14Level - First
Kitchen 
Dimensions - 13 x 21Level - First
Living Room 
Dimensions - 13 x 17Level - First
Master Bedroom 
Dimensions - 17 x 17Level - Second
Utility Room 
Dimensions - 9 x 6Level - First
Save
Ask
Tour
Hide
Share
Exterior Features
Construction Details 
Brick
Exterior 
Balcony
Fencing 
Back YardWood
Lot Features 
Cul-De-SacLandscapedSubdivided
Patio And Porch 
CoveredDeckPatio
Roof 
Shingle
Community Features
Association Fee 
$175.0
Association Fee Frequency 
Annually
School District 
Lewisville ISD
Financing Terms Available 
CashConventionalVA Loan
Schools
School District
Lewisville ISD
Elementary School
Forest Vista
Middle School
Forestwood
High School
Flower Mound
Listing courtesy of Amber Broadway of Opendoor Brokerage, LLC Homes@opendoor.com


© 2020 North Texas Real Estate Information Systems. All rights reserved. Information is deemed reliable but is not guaranteed accurate by the MLS or NTREIS. The information being provided is for the consumer's personal, non-commercial use, and may not be reproduced, redistributed, or used for any purpose other than to identify prospective properties consumers may be interested in purchasing.
Last checked: 2026-10-20 05:08 PM CDT

Neighborhood & Commute
Source: Walkscore
Save
Ask
Tour
Hide
Share