Save
Ask
Tour
Hide
Share
$5,000
18 Days On Site

3601 Sandhurst Drive
Flower Mound, TX 75022

For Rent|Single Family Residence|Active
5
Beds
4
Total Baths
4
Full Baths
3,673
SqFt
$1
/SqFt
1995
Built
Subdivision:
Stafford Estates Ph I
County:
Denton
Call Now: 214-223-0443
Is this the listing for you? We can help make it yours.
214-223-0443
3601 Sandhurst Drive3601 Sandhurst Drive3601 Sandhurst Drive3601 Sandhurst Drive
Save
Ask
Tour
Hide
Share

Mortgage Calculator

Monthly Payment (Est.)

Enter an interest rate to see your estimated monthly payment.
Calculator powered by Showcase IDX, a Constellation1 Company. Copyright ©2026 Information is deemed reliable but not guaranteed.

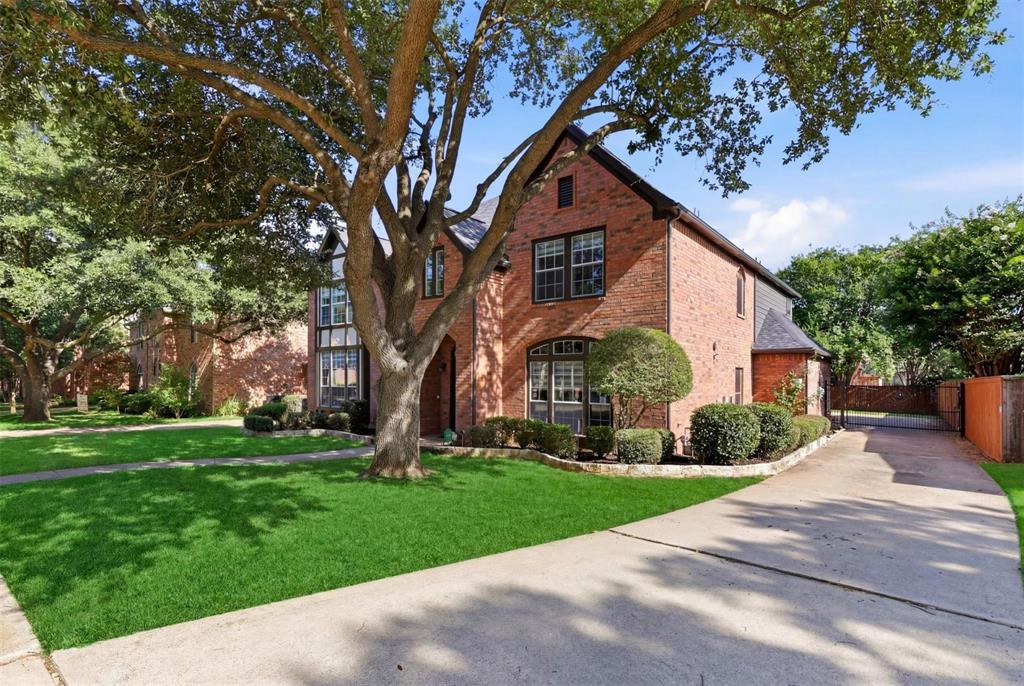
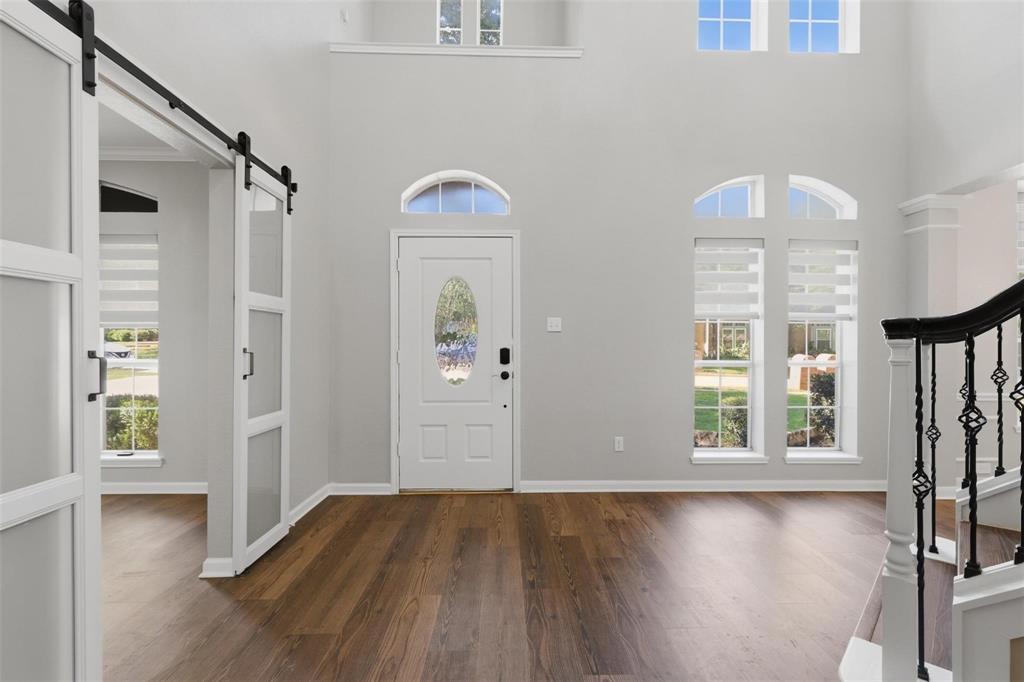
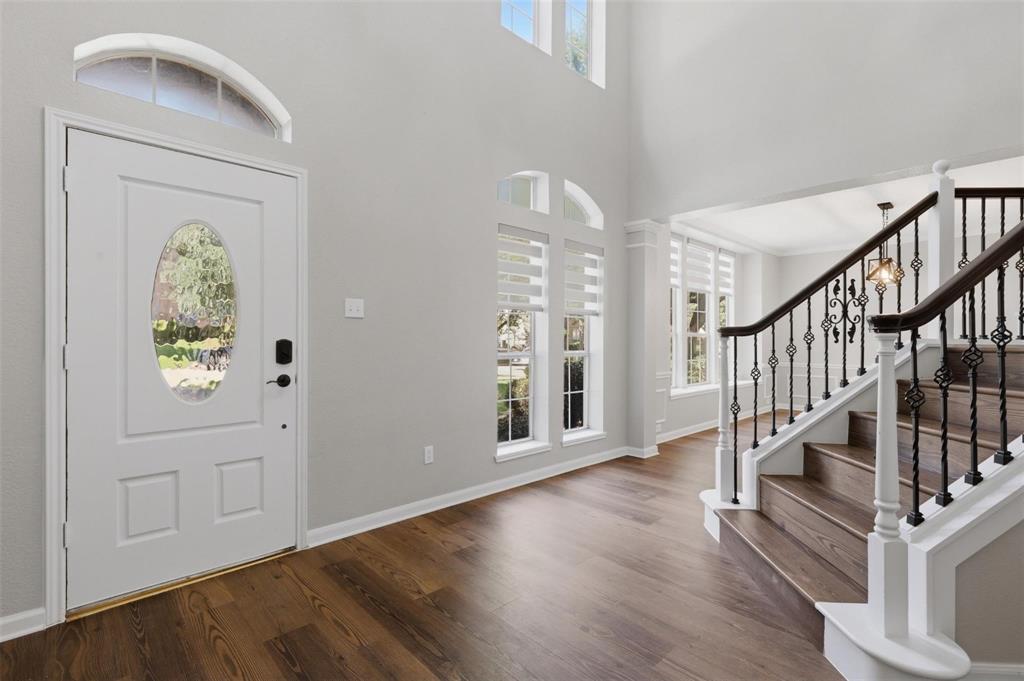
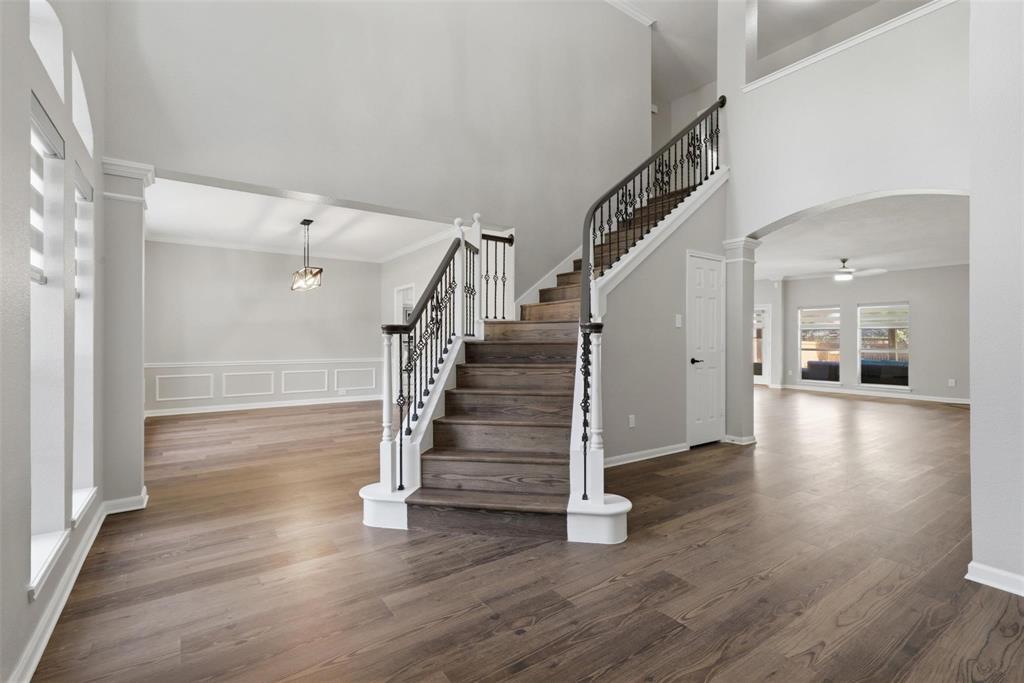
Beautifully updated 5-bedroom, 4-bathroom home available for lease on an oversized lot in a highly sought-after Flower Mound neighborhood! This spacious home features fresh interior paint, new flooring throughout, a fully remodeled primary bathroom, and new ceiling fans throughout. The impressive foyer showcases a dramatic iron baluster staircase and opens to spacious formal living and dining areas, along with a private study with French doors. The updated kitchen includes granite countertops, stainless steel appliances, double dishwashers, and a built-in refrigerator, offering a functional space for everyday living and entertaining. The generously sized primary suite features a comfortable sitting area and a beautifully remodeled, spa-inspired bathroom. All bathrooms have been updated with modern finishes, while extensive wood flooring, updated fixtures, and flat-screen wiring add style and convenience throughout the home. Enjoy the spacious backyard with an arbor-covered extended patio, gravel play area with playset, and basketball court. Additional features include an automatic gated driveway and ample outdoor space to enjoy. Conveniently located near top-rated schools, shopping, dining, and parks, this home offers a combination of space, modern updates, and a desirable Flower Mound location.

Save
Ask
Tour
Hide
Share
Listing Snapshot
Price 
$5,000
Days On Site 
18 Days
Bedrooms 
5
Inside Area (SqFt) 
3,673 sqft
Total Baths 
4
Full Baths 
4
Partial Baths 
N/A
Lot Size 
0.241 Acres
Year Built 
1995
MLS Number 
21416296
Status 
Active
Property Tax 
N/A
HOA/Condo/Coop Fees 
N/A
Sq Ft Source 
N/A
Friends & Family
Recent Activity
4 days agoListing updated with changes from the MLS
5 days agoStatus changed to Active
3 weeks agoListing first seen on site
General Features
Acres 
0.241
Attached Garage 
Yes
Available on 
2026-10-22
Foundation 
Slab
Garage 
Yes
Garage Spaces 
2
Lease Term 
12 Months
Levels 
Two
Parking 
Alley AccessDrivewayElectric GateGarageGarage Door OpenerGarage Faces RearAttached
Pets 
Breed RestrictionsNumber LimitSize LimitYes
Property Sub Type 
Single Family Residence
Security 
Security System
Sewer 
Public Sewer
Style 
Traditional
Utilities 
Electricity AvailableElectricity ConnectedNatural Gas Available
Water Source 
Public
Interior Features
Appliances 
DishwasherDisposalElectric CooktopGas Water HeaterMicrowaveRefrigerator
Cooling 
Ceiling Fan(s)Central AirElectricZoned
Fireplace 
Yes
Fireplace Features 
DecorativeLiving RoomGas Log
Fireplaces 
1
Flooring 
TileVinyl
Heating 
CentralFireplace(s)Natural GasZoned
Interior 
Eat-in KitchenGranite CountersKitchen IslandOpen FloorplanVaulted Ceiling(s)Walk-In Closet(s)High Speed InternetWired for SoundIn-Law Floorplan
Bedroom 
Dimensions - 0 x 0Level - FirstFeatures - Ceiling Fan(s)
Den 
Dimensions - 13 x 12Level - FirstFeatures - Ceiling Fan(s)
Dining Room 
Dimensions - 15 x 13Level - First
Kitchen 
Dimensions - 17 x 16Level - FirstFeatures - Breakfast Bar, Eat-in Kitchen, Kitchen Island, Pantry
Living Room 
Dimensions - 21 x 16Level - FirstFeatures - Ceiling Fan(s)
Master Bedroom 
Dimensions - 19 x 16Level - SecondFeatures - Ceiling Fan(s), Walk-In Closet(s)
Utility Room 
Dimensions - 6 x 5Level - Second
Save
Ask
Tour
Hide
Share
Exterior Features
Construction Details 
Brick
Exterior 
Rain Gutters
Fencing 
Wood
Lot Features 
Few TreesInterior Lot
Roof 
Composition
Community Features
School District 
Lewisville ISD
Schools
School District
Lewisville ISD
Elementary School
Old Settlers
Middle School
Shadow Ridge
High School
Flower Mound
Listing courtesy of Michelle Yoo of Texas Legacy Realty michelle.yoo@txlegacyrealty.com


© 2020 North Texas Real Estate Information Systems. All rights reserved. Information is deemed reliable but is not guaranteed accurate by the MLS or NTREIS. The information being provided is for the consumer's personal, non-commercial use, and may not be reproduced, redistributed, or used for any purpose other than to identify prospective properties consumers may be interested in purchasing.
Last checked: 2026-11-09 10:00 AM CST

Neighborhood & Commute
Source: Walkscore
Save
Ask
Tour
Hide
Share