Save
Ask
Tour
Hide
Share
$650,000
16 Days On Site

8900 Scarlet Trail
Lantana, TX 76226

For Sale|Single Family Residence|Active Under Contract
4
Beds
5
Total Baths
3
Full Baths
2
Partial Baths
3,362
SqFt
$193
/SqFt
2010
Built
Subdivision:
Bandera Add
County:
Denton
Call Now: 214-223-0443
Is this the listing for you? We can help make it yours.
214-223-0443
8900 Scarlet Trail8900 Scarlet Trail8900 Scarlet Trail8900 Scarlet Trail
Save
Ask
Tour
Hide
Share

Mortgage Calculator

Monthly Payment (Est.)

Enter an interest rate to see your estimated monthly payment.
Calculator powered by Showcase IDX, a Constellation1 Company. Copyright ©2026 Information is deemed reliable but not guaranteed.

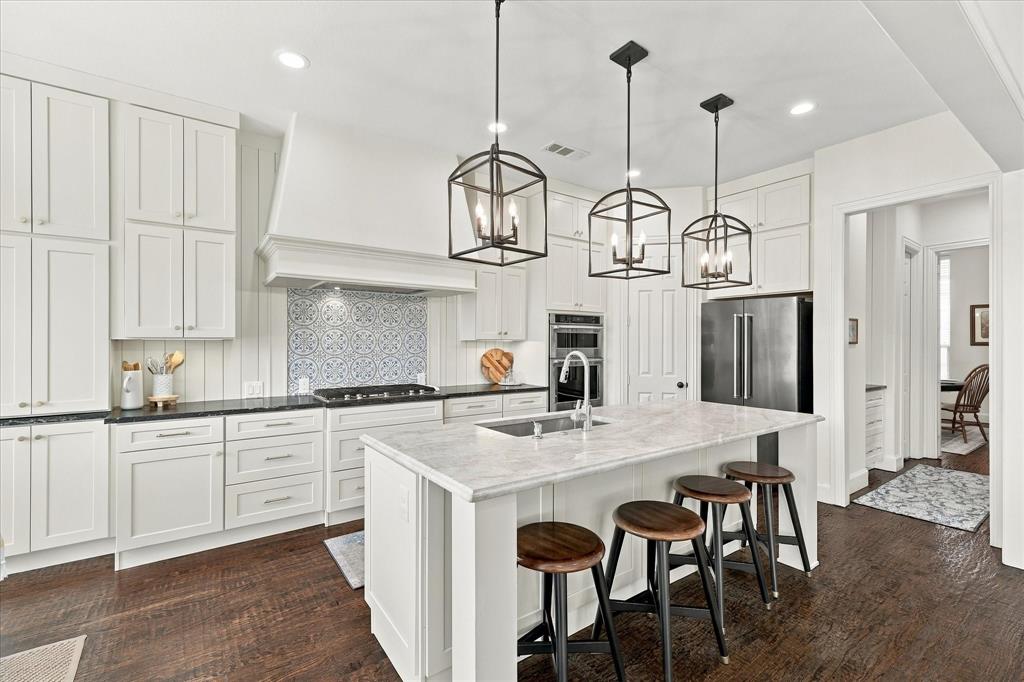
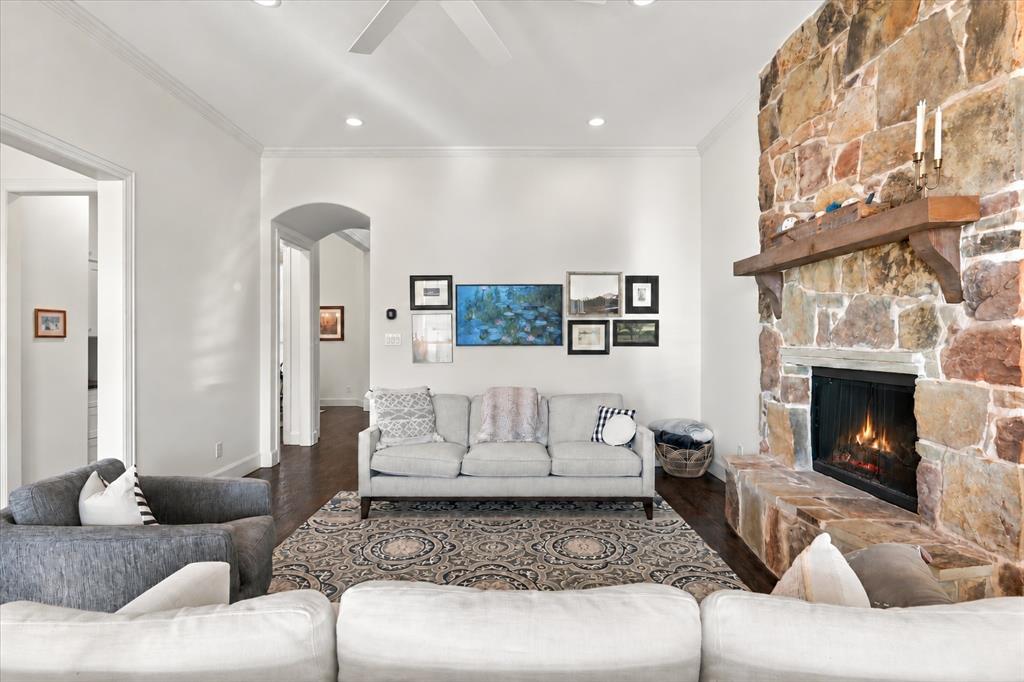
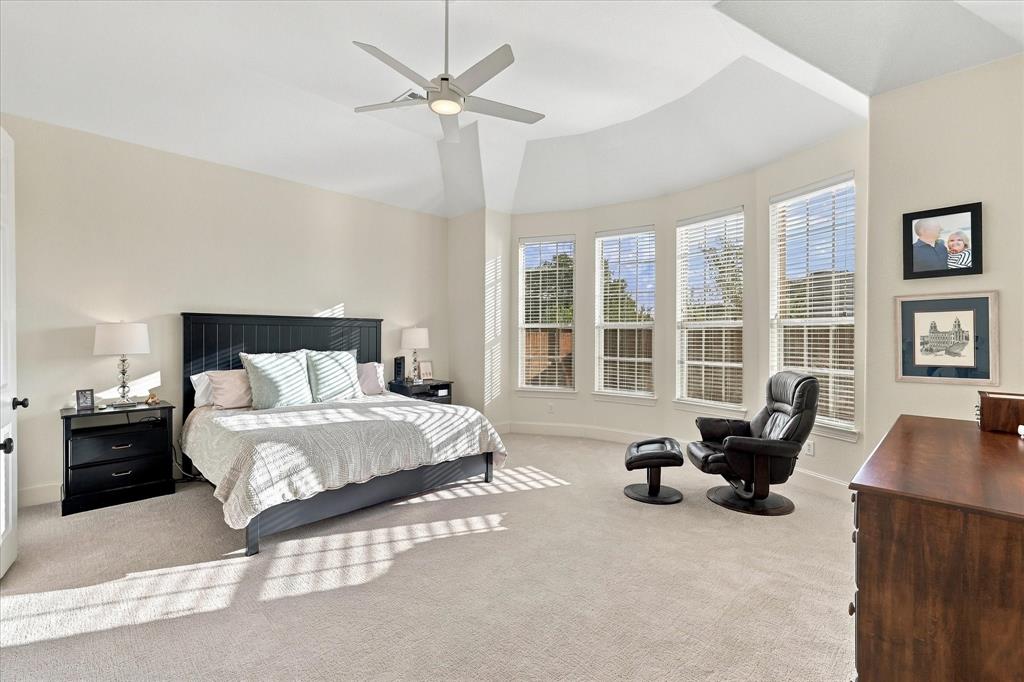
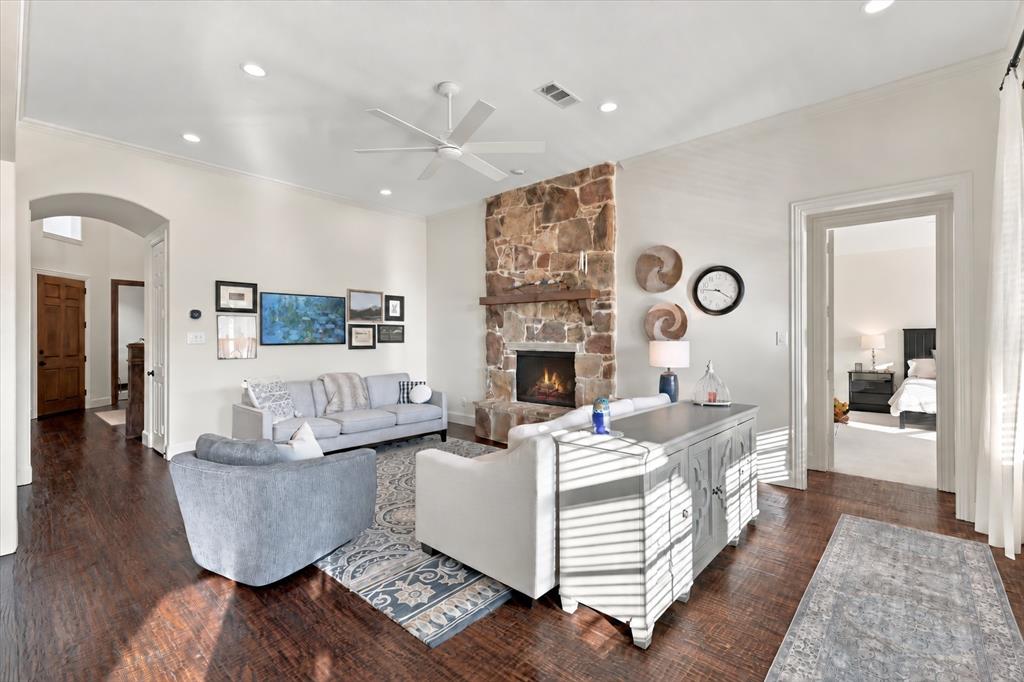
Updated throughout, this 3,319-square-foot Lantana home pairs refreshed interiors with improvements to the systems you rely on every day. With 4 bedrooms, 3 full baths, 2 half baths, a dedicated office, game room and 3-car garage, the layout offers space to work, gather and unwind. A spacious front walkway and courtyard create a welcoming arrival, while high ceilings, a circular staircase and a soft, neutral palette carry that impression inside. The kitchen features replaced cabinetry, custom granite countertops, an updated backsplash, under-cabinet lighting and replaced appliances, including the cooktop, wall oven, microwave and dishwasher. Hardwood flooring extends into the kitchen and throughout the main floor. All bathrooms have been updated with refreshed fixtures and finishes. Custom office cabinetry and bookcases provide useful storage, while added laundry room cabinets and a countertop make everyday tasks easier. Large east-facing windows bring morning light into the primary bedroom and family room, and the covered patio offers a comfortable place to relax outdoors. Improvements include a roof replaced in September 2024, a replaced main-level HVAC system, tankless water heater, whole-home water softener, Ecobee thermostats and Rachio smart irrigation control. All three garage doors were replaced with insulated doors and smart openers. HOA-maintained front landscaping and Lantana’s community amenities round out a home with thoughtful updates inside and out.

Save
Ask
Tour
Hide
Share
Listing Snapshot
Price 
$650,000
Days On Site 
16 Days
Bedrooms 
4
Inside Area (SqFt) 
3,362 sqft
Total Baths 
5
Full Baths 
3
Partial Baths 
2
Lot Size 
0.165 Acres
Year Built 
2010
MLS Number 
21416226
Status 
Active Under Contract
Property Tax 
$13,874
HOA/Condo/Coop Fees 
$131 monthly
Sq Ft Source 
N/A
Friends & Family
Recent Activity
5 days agoListing updated with changes from the MLS
5 days agoStatus changed to Active Under Contract
2 weeks agoListing first seen on site
General Features
Acres 
0.165
Attached Garage 
Yes
Foundation 
Slab
Garage 
Yes
Garage Spaces 
3
Levels 
Two
Parking 
Additional ParkingConcreteCoveredDrivewayGarageGarage Faces FrontGarage Faces SideGolf Cart GarageInside EntranceKitchen LevelLightedAttached
Property Sub Type 
Single Family Residence
Security 
Fire AlarmSecurity Service
Sewer 
Public Sewer
Special Circumstances 
Standard
Style 
Traditional
Utilities 
Cable AvailableNatural Gas Available
Water Source 
Public
Interior Features
Appliances 
DishwasherDisposalGas CooktopMicrowaveDouble OvenTankless Water HeaterVented Exhaust FanWine Cooler
Cooling 
Central AirElectric
Fireplace 
Yes
Fireplace Features 
GasLiving RoomGas Log
Fireplaces 
1
Flooring 
CarpetHardwood
Heating 
Exhaust FanCentralElectricNatural Gas
Interior 
Built-in FeaturesChandelierDouble VanityDry BarEat-in KitchenGranite CountersKitchen IslandNatural WoodworkOpen FloorplanPantryVaulted Ceiling(s)Walk-In Closet(s)Wet BarHigh Speed InternetSmart HomeWired for SoundIn-Law Floorplan
Laundry Features 
Electric Dryer HookupWasher Hookup
Window Features 
Bay Window(s)Window Coverings
Bath-Full 
Dimensions - 9 x 10Level - Second
Bath-Half 
Dimensions - 9 x 7Level - First
Bedroom 
Dimensions - 13 x 10Level - SecondFeatures - Walk-In Closet(s)
Breakfast Room 
Dimensions - 12 x 9Level - FirstFeatures - Breakfast Bar, Eat-in Kitchen, Kitchen Island, Pantry
Dining Room 
Dimensions - 13 x 14Level - First
Game Room 
Dimensions - 20 x 25Level - SecondFeatures - Other
Kitchen 
Dimensions - 11 x 14Level - FirstFeatures - Breakfast Bar, Eat-in Kitchen, Kitchen Island, Pantry
Laundry 
Dimensions - 7 x 9Level - First
Living Room 
Dimensions - 16 x 22Level - First
Master Bathroom 
Dimensions - 10 x 11Level - First
Master Bedroom 
Dimensions - 19 x 18Level - FirstFeatures - Ceiling Fan(s), Walk-In Closet(s)
Office 
Dimensions - 14 x 11Level - FirstFeatures - Ceiling Fan(s)
Save
Ask
Tour
Hide
Share
Exterior Features
Construction Details 
Brick
Exterior 
Rain GuttersLighting
Fencing 
PerimeterWood
Lot Features 
ClearedFew TreesInterior LotLandscaped
Patio And Porch 
CoveredDeckFront PorchPatio
Roof 
CompositionShingle
Windows/Doors 
Bay Window(s)Window Coverings
Community Features
Association Fee 
$131.0
Association Fee Frequency 
Monthly
Community Features 
PoolClubhouseCurbsFishingFitness CenterGolfParkPlaygroundRestaurantSidewalksTennis Court(s)
School District 
Denton ISD
Financing Terms Available 
CashConventionalFHAAssumableVA Loan
Schools
School District
Denton ISD
Elementary School
Annie Webb Blanton
Middle School
Tom Harpool
High School
Guyer
Listing courtesy of Andrew Clark of Post Oak Realty, LLC realtorandrewclark@gmail.com


© 2020 North Texas Real Estate Information Systems. All rights reserved. Information is deemed reliable but is not guaranteed accurate by the MLS or NTREIS. The information being provided is for the consumer's personal, non-commercial use, and may not be reproduced, redistributed, or used for any purpose other than to identify prospective properties consumers may be interested in purchasing.
Last checked: 2026-11-07 11:27 AM CST

Neighborhood & Commute
Source: Walkscore
Save
Ask
Tour
Hide
Share