Save
Ask
Tour
Hide
Share
$399,999
1 Day On Site

3103 Aspen
Carrollton, TX 75007

For Sale|Single Family Residence|Active
4
Beds
3
Total Baths
2
Full Baths
1
Partial Bath
2,245
SqFt
$178
/SqFt
1984
Built
Subdivision:
Ridgeview Place
County:
Denton
Call Now: 214-223-0443
Is this the listing for you? We can help make it yours.
214-223-0443
3103 Aspen3103 Aspen3103 Aspen3103 Aspen
Save
Ask
Tour
Hide
Share

Mortgage Calculator

Monthly Payment (Est.)

Enter an interest rate to see your estimated monthly payment.
Calculator powered by Showcase IDX, a Constellation1 Company. Copyright ©2026 Information is deemed reliable but not guaranteed.

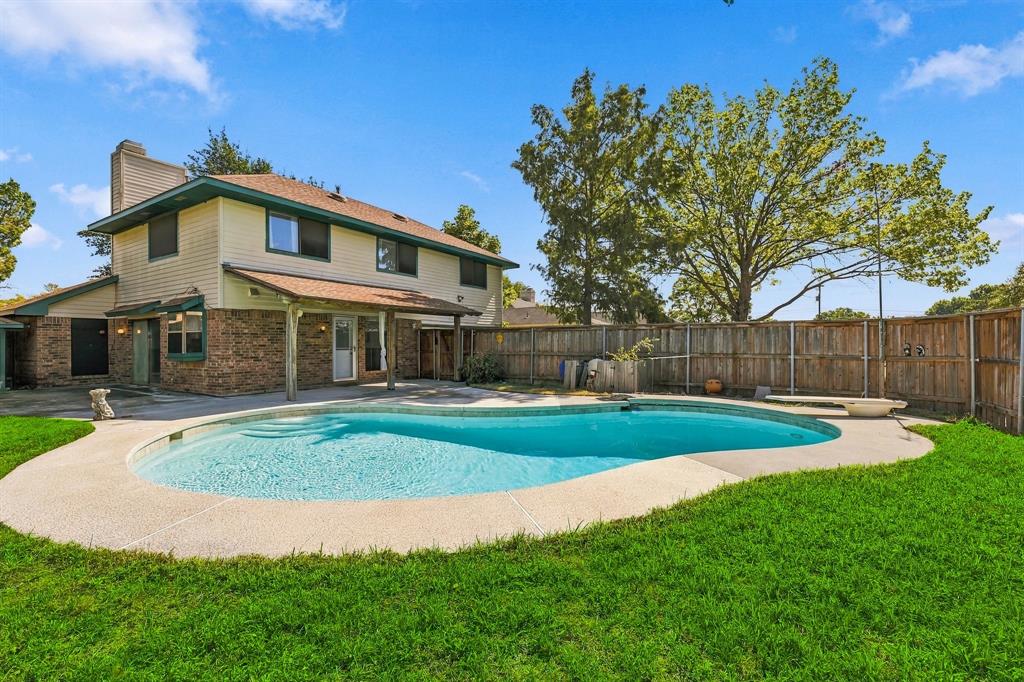
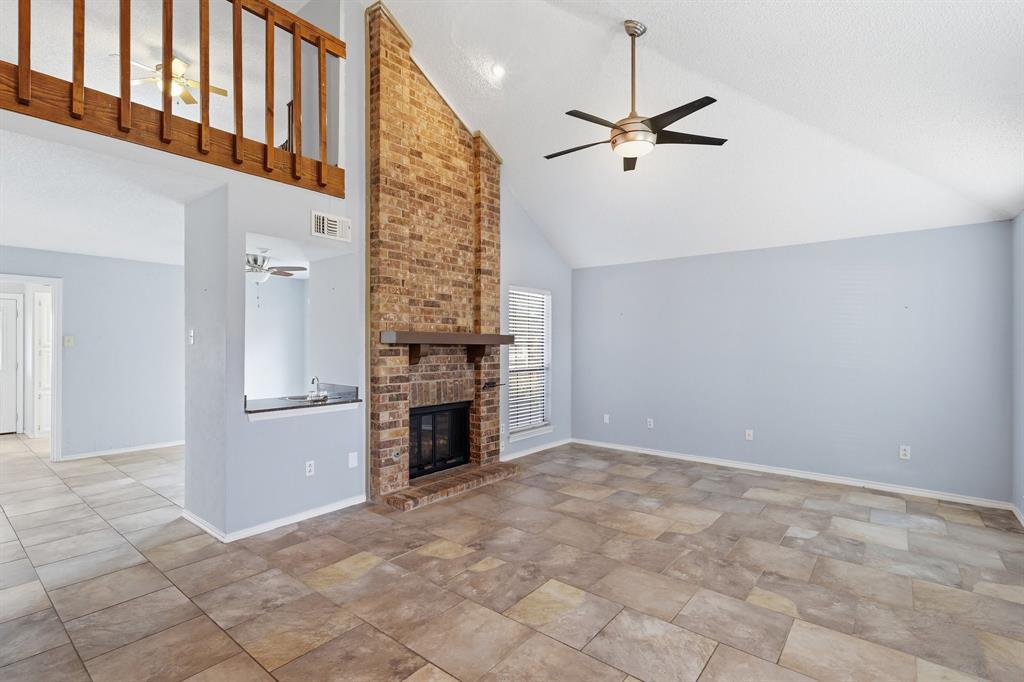
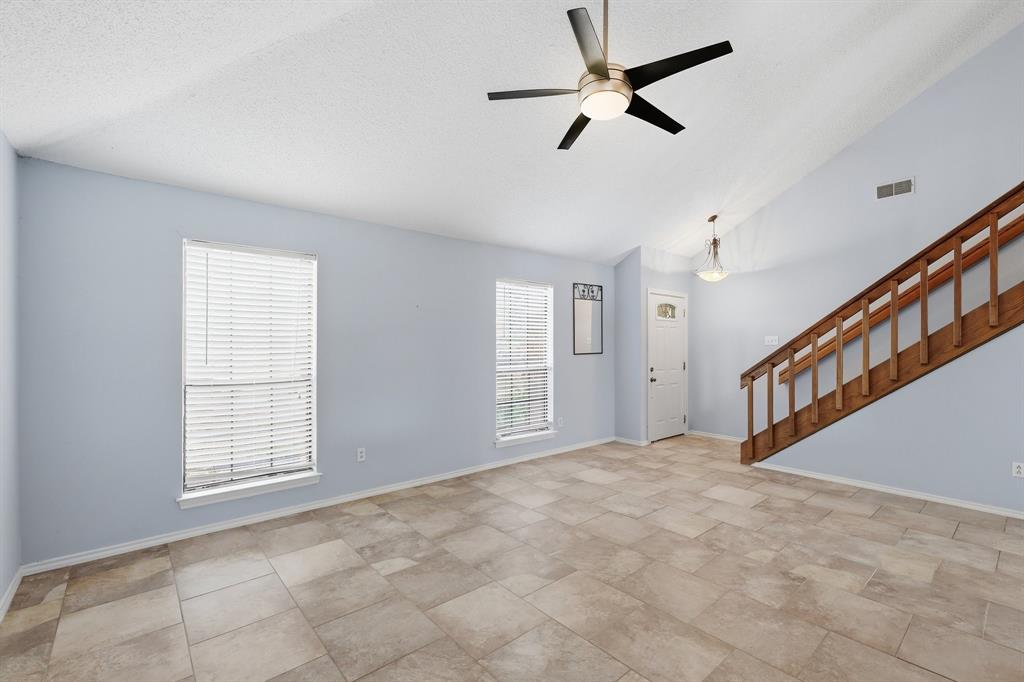
PRICED CORRECTLY TO BE SOLD - AS IS. What an opportunity to own a fabulous home positioned in Carrollton ISD with a diving pool! The home needs cosmetic fixes to bring it up to date in desired Ridgeview Ranch! Stainless appliances package including refrigerator in the kitchen. The first floor Primary Bedroom is spacious with an updated bathroom with separate shower, two sinks and granite countertop and TWO walk in closets. Upstairs there are three bedrooms and a large Gameroom or Media Room area. So much potential!!! Located with convenient access to the Dallas North Tollway, I-35E, and Sam Rayburn Tollway, this home offers an easy commute to major employment hubs in Las Colinas, Plano, and Uptown Dallas. You’re also just minutes from premier shopping, dining, and entertainment at Legacy West, The Shops at Willow Bend, and beyond. With NO HOA, a well-established neighborhood feel and zoned to highly regarded Carrollton-Farmers Branch ISD schools, this home brings affordability to this fabulous location!

Save
Ask
Tour
Hide
Share
Listing Snapshot
Price 
$399,999
Days On Site 
1 Day
Bedrooms 
4
Inside Area (SqFt) 
2,245 sqft
Total Baths 
3
Full Baths 
2
Partial Baths 
1
Lot Size 
0.206 Acres
Year Built 
1984
MLS Number 
21416117
Status 
Active
Property Tax 
$7,384
HOA/Condo/Coop Fees 
N/A
Sq Ft Source 
N/A
Friends & Family
Recent Activity
yesterdayListing updated with changes from the MLS
yesterdayListing first seen on site
General Features
Acres 
0.206
Attached Garage 
Yes
Foundation 
Slab
Garage 
Yes
Garage Spaces 
2
Levels 
Two
Parking 
Alley AccessDirect AccessGarage Faces RearInside EntranceKitchen LevelAttached
Property Sub Type 
Single Family Residence
Security 
Smoke Detector(s)
Sewer 
Public Sewer
Special Circumstances 
Standard
Style 
Traditional
Utilities 
Cable Available
Water Source 
Public
Interior Features
Appliances 
DishwasherDisposalElectric RangeGas Water HeaterRefrigerator
Cooling 
Ceiling Fan(s)Central AirElectric
Fireplace 
Yes
Fireplace Features 
Family RoomGas Log
Fireplaces 
1
Flooring 
CarpetCeramic Tile
Heating 
ElectricNatural Gas
Interior 
Eat-in KitchenGranite CountersVaulted Ceiling(s)Walk-In Closet(s)Wet Bar
Window Features 
Window Coverings
Bedroom 
Dimensions - 13 x 10Level - Second
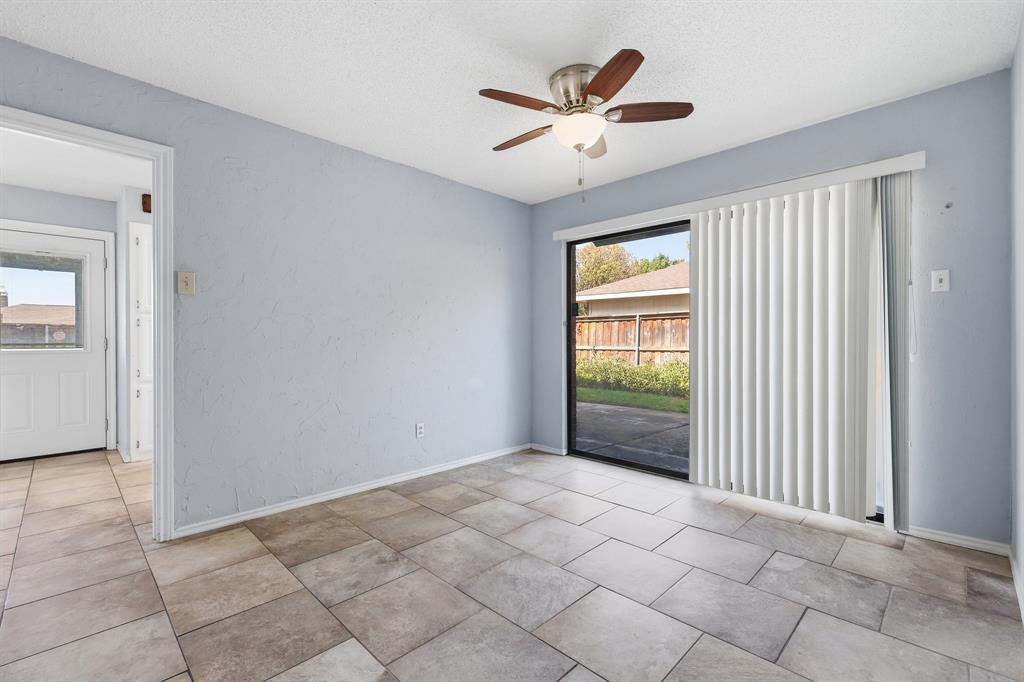
Breakfast Room 
Dimensions - 9 x 9Level - First
Dining Room 
Dimensions - 13 x 14Level - First
Living Room 
Dimensions - 13 x 20Level - Second
Master Bedroom 
Dimensions - 12 x 14Level - FirstFeatures - Ceiling Fan(s), Walk-In Closet(s)
Save
Ask
Tour
Hide
Share
Exterior Features
Construction Details 
Wood SidingBrickFrame
Fencing 
Back YardPrivacyWood
Lot Features 
Interior LotLandscapedSubdivided
Patio And Porch 
CoveredDeckFront PorchPatioSide Porch
Pool Features 
Diving BoardGuniteIn Ground
Roof 
Composition
Windows/Doors 
Window Coverings
Community Features
School District 
Carrollton-Farmers Branch ISD
Financing Terms Available 
CashConventionalVA Loan
Schools
School District
Carrollton-Farmers Branch ISD
Elementary School
Kent
Middle School
Blalack
High School
Creekview
Listing courtesy of Tiffany Yost of RE/MAX Trinity tiffany@yourgotodfw.com


© 2020 North Texas Real Estate Information Systems. All rights reserved. Information is deemed reliable but is not guaranteed accurate by the MLS or NTREIS. The information being provided is for the consumer's personal, non-commercial use, and may not be reproduced, redistributed, or used for any purpose other than to identify prospective properties consumers may be interested in purchasing.
Last checked: 2026-10-23 11:53 PM CDT

Neighborhood & Commute
Source: Walkscore
Save
Ask
Tour
Hide
Share