Save
Ask
Tour
Hide
Share
$1,000,000
New Listing

122 Adeeba Lane
Childress, TX 79201

For Sale|Single Family Residence|Active
5
Beds
4
Total Baths
3
Full Baths
1
Partial Bath
4,048
SqFt
$247
/SqFt
1973
Built
Subdivision:
Rolling Acres
County:
Childress
Call Now: 214-223-0443
Is this the listing for you? We can help make it yours.
214-223-0443
122 Adeeba Lane122 Adeeba Lane122 Adeeba Lane122 Adeeba Lane
Save
Ask
Tour
Hide
Share

Mortgage Calculator

Monthly Payment (Est.)

Enter an interest rate to see your estimated monthly payment.
Calculator powered by Showcase IDX, a Constellation1 Company. Copyright ©2026 Information is deemed reliable but not guaranteed.

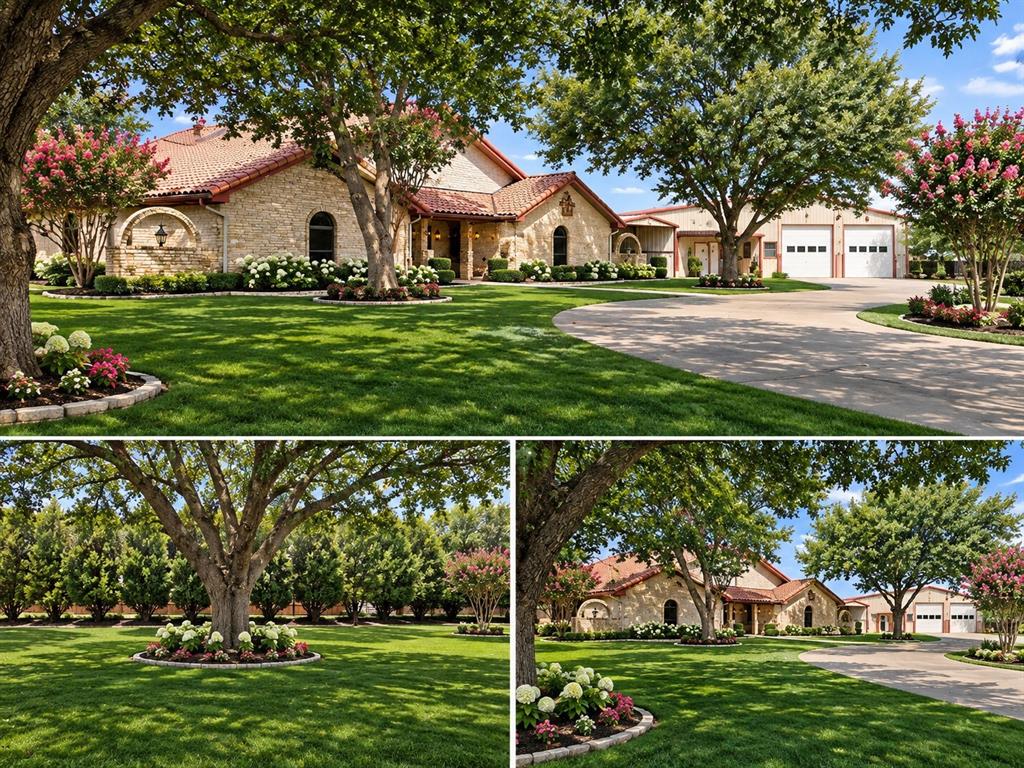
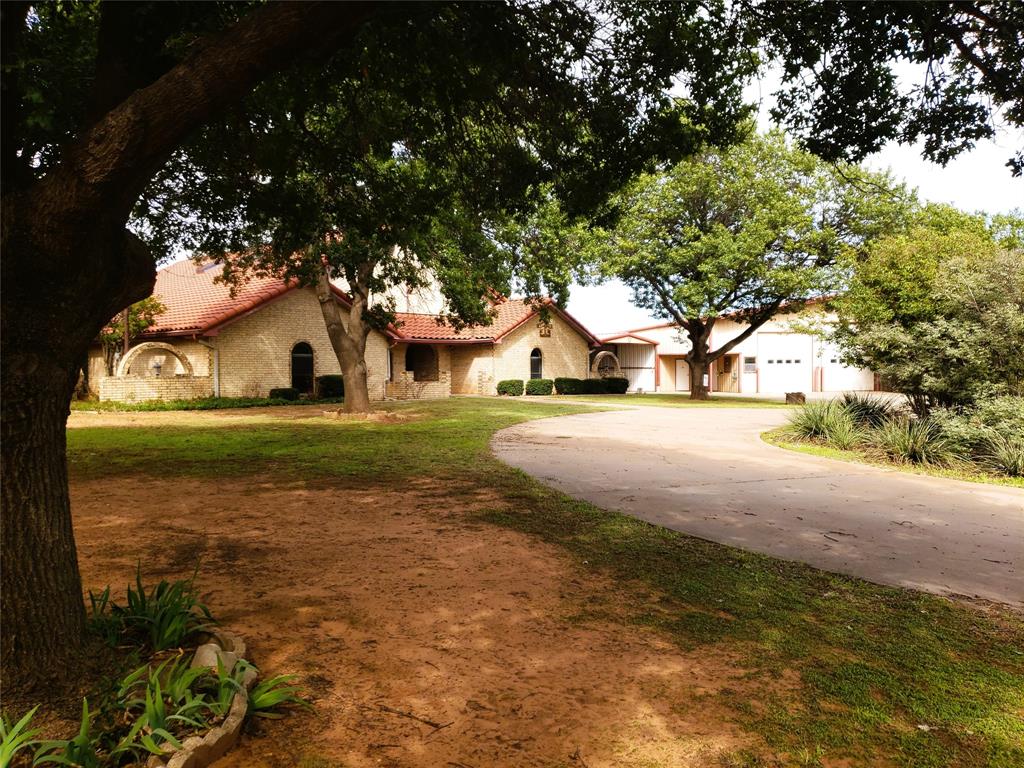
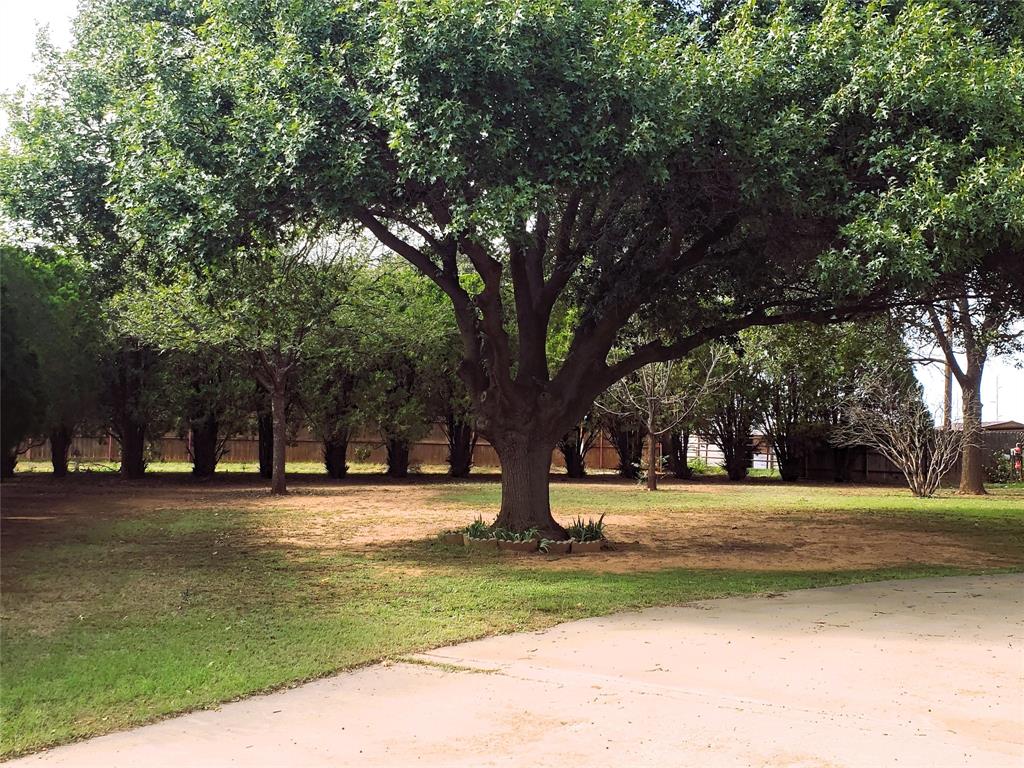
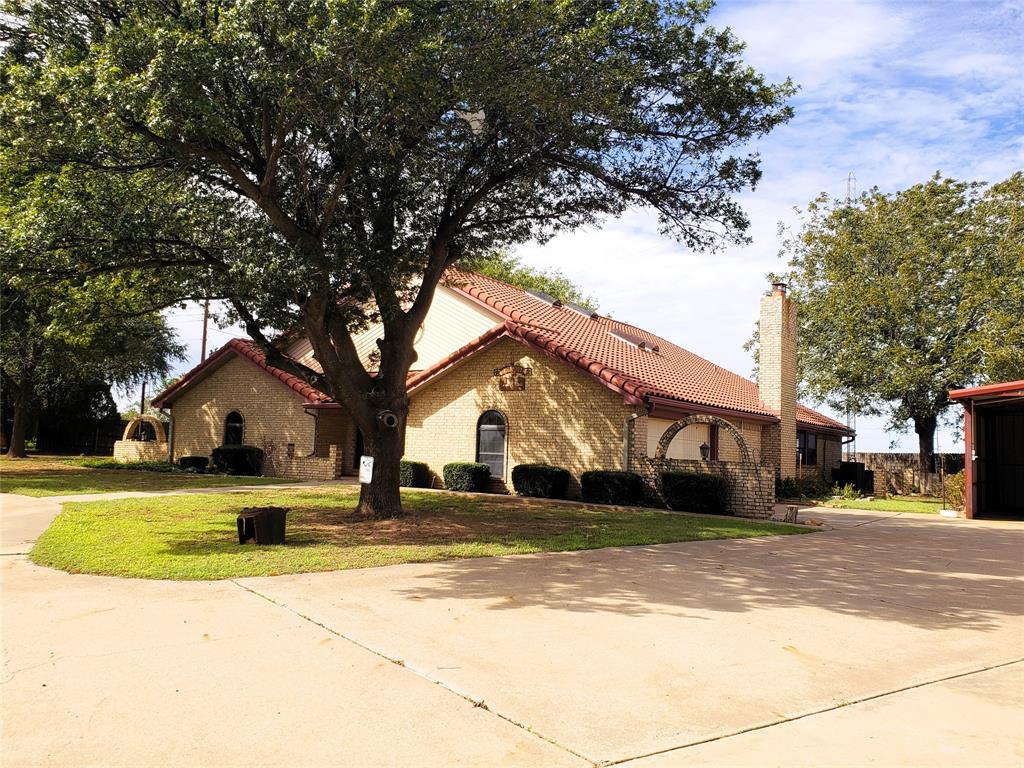
Don't miss this Elegant Ranch style property. This home offers an amazing location, just outside the city with a wonderful country feel. A rare find in the Childress area, This Spacious 4+ Bedroom Brick Home with Workshop, RV Storage and Nearly and Acre of Land! Space Charm and endless possibilities. This Beautiful brick home offers the perfect blend of timeless character, generous living spaces, and exceptional versatility on almost an acre of amazing landscaped grounds. Featuring 4 Bedrooms 3 separate living spaces, and an office, this home offers plenty of room for a growing family, working from the home, entertaining guest, or simply enjoying the flexibility of having space for everyone. A Large dining room provides the perfect setting for holiday gatherings and special occasions, while the inviting eat-in Kitchen is sure to impress with its abundant cabinetry, generous counter space and two pantries for exceptional storage. Step outside and enjoy the beauty of the mature trees, established landscaping, and spacious grounds. Relax on the back patio, with friends and family, or enjoy a view from the upstairs balcony. For those needing extra space for hobbies ,vehicles, or recreational equipment, this property truly stands apart! A 40'X40' workshop offers outstanding versatility for projects, a workshop, RV or Boat storage, and more. An additional Storage building provides even more room for tools, equipment, and seasonal items. With 4 covered garage spaces and a circle driveway, there is ample room for vehicles, guest, and everyday convenience. From the classic brick exterior and inviting outdoor spaces to the abundance of interior living areas, and exceptional storage options, this property offers a rare combination of comfort, functionality, and room to grow. If you have been searching for all the above this property deserves a closer look!

Save
Ask
Tour
Hide
Share
Listing Snapshot
Price 
$1,000,000
Days On Site 
0 Days
Bedrooms 
5
Inside Area (SqFt) 
4,048 sqft
Total Baths 
4
Full Baths 
3
Partial Baths 
1
Lot Size 
0.95 Acres
Year Built 
1973
MLS Number 
21416036
Status 
Active
Property Tax 
$5,692
HOA/Condo/Coop Fees 
N/A
Sq Ft Source 
N/A
Friends & Family
Recent Activity
5 hours agoListing updated with changes from the MLS
14 hours agoListing first seen on site
General Features
Acres 
0.95
Attached Garage 
Yes
Carport 
2
Foundation 
Slab
Garage 
Yes
Garage Spaces 
2
Levels 
One and One Half
Parking 
Additional ParkingCarportCircular DrivewayDetached CarportDrivewayGarage Door OpenerRV GarageBoatRV Access/ParkingAttached
Property Sub Type 
Single Family Residence
Security 
Key Card EntrySecurity System Leased
Special Circumstances 
Standard
Style 
RanchTraditional
Interior Features
Appliances 
DishwasherDisposal
Cooling 
Ceiling Fan(s)
Fireplace 
Yes
Fireplace Features 
Living Room
Fireplaces 
1
Flooring 
Combination
Heating 
Electric
Interior 
Cathedral Ceiling(s)ChandelierEat-in KitchenKitchen IslandNatural WoodworkPantryTile CountersVaulted Ceiling(s)Walk-In Closet(s)Wired for Data
Laundry Features 
Washer Hookup
Bedroom 
Dimensions - 0 x 0Level - First
Dining Room 
Dimensions - 0 x 0Level - FirstFeatures - Ceiling Fan(s)
Family Room 
Dimensions - 0 x 0Level - First
Game Room 
Dimensions - 0 x 0Level - SecondFeatures - Ceiling Fan(s)
Great Room 
Dimensions - 0 x 0Level - SecondFeatures - Ceiling Fan(s)
Kitchen 
Dimensions - 0 x 0Level - FirstFeatures - Eat-in Kitchen
Living Room 
Dimensions - 0 x 0Level - FirstFeatures - Ceiling Fan(s)
Master Bedroom 
Dimensions - 0 x 0Level - FirstFeatures - Walk-In Closet(s)
Save
Ask
Tour
Hide
Share
Exterior Features
Construction Details 
Brick
Exterior 
BalconyPrivate YardStorageGarden
Fencing 
Back YardFenced
Lot Features 
Cul-De-SacFew TreesLandscapedMany Trees
Other Structures 
Barn(s)Garage(s)OutbuildingRV/Boat StorageSecond GarageShed(s)StorageWorkshop
Patio And Porch 
DeckOther
Roof 
Tile
Community Features
School District 
Childress ISD
Financing Terms Available 
CashConventionalVA Loan
Schools
School District
Childress ISD
Elementary School
Childress
Middle School
Childress
High School
Childress
Listing courtesy of Cindy Frey of Keller Williams Central cindyfrey7446@gmail.com


© 2020 North Texas Real Estate Information Systems. All rights reserved. Information is deemed reliable but is not guaranteed accurate by the MLS or NTREIS. The information being provided is for the consumer's personal, non-commercial use, and may not be reproduced, redistributed, or used for any purpose other than to identify prospective properties consumers may be interested in purchasing.
Last checked: 2026-11-04 05:09 AM CST

Neighborhood & Commute
Source: Walkscore
Save
Ask
Tour
Hide
Share